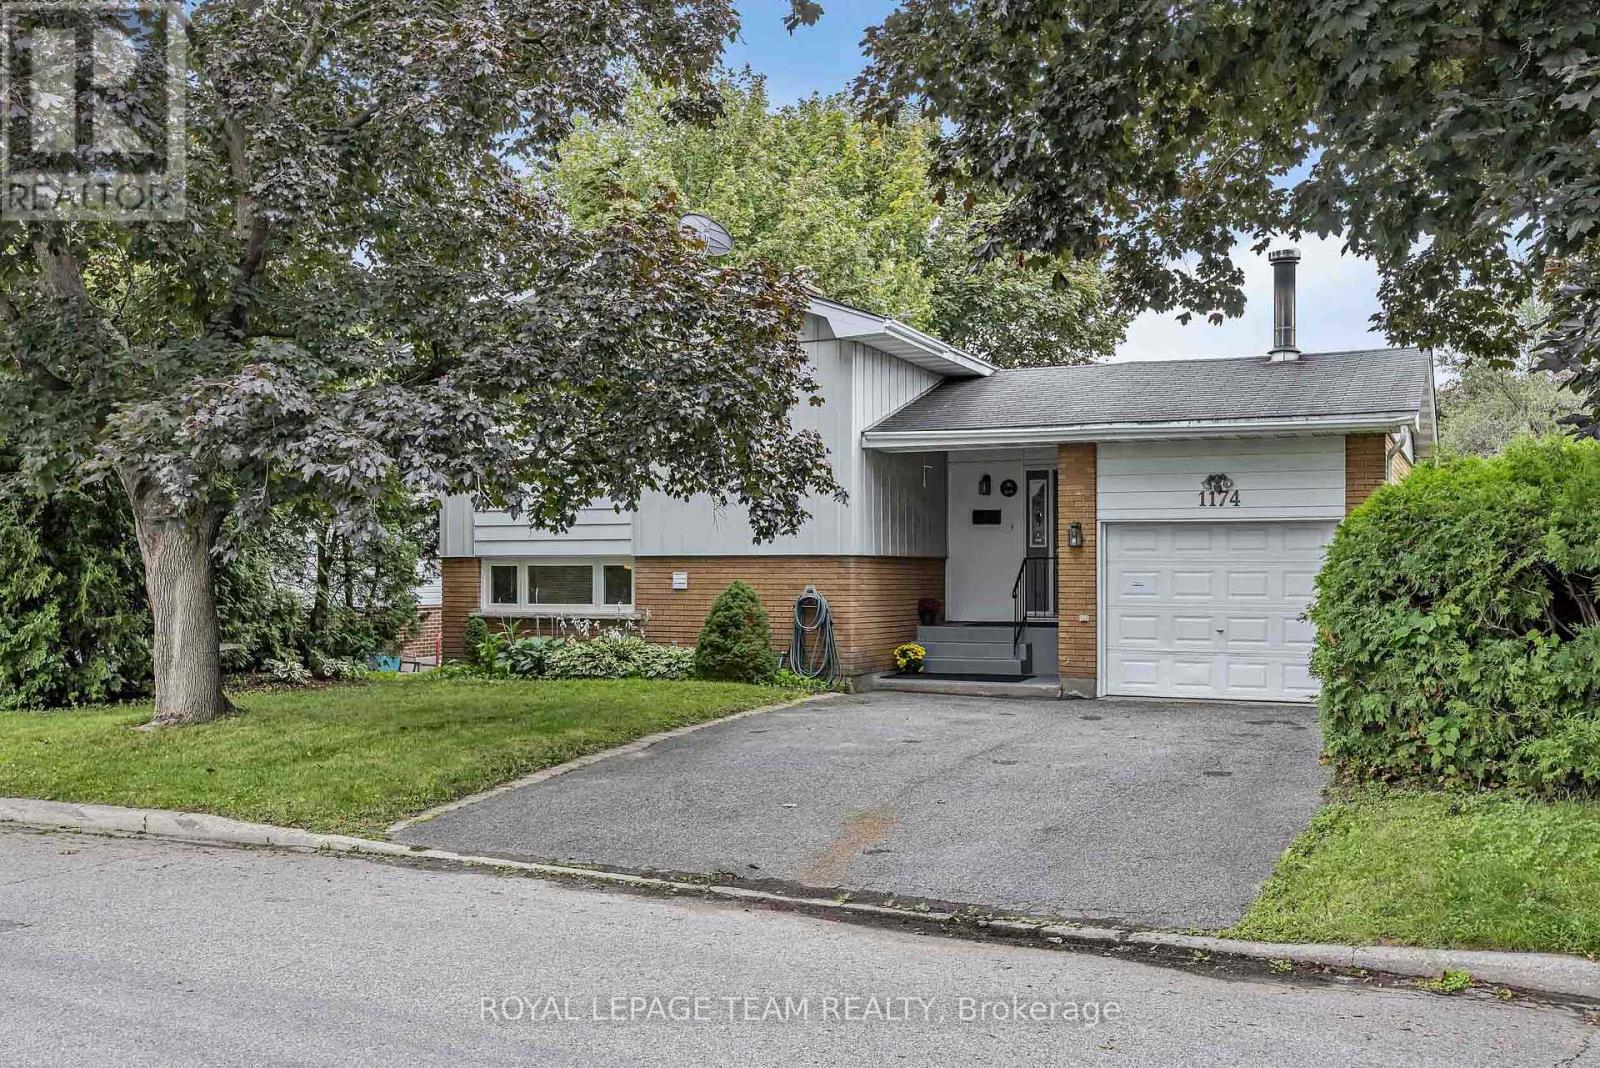
 For sale 50
$749,900
3 bed3 bath1,500–2,000 sq ft
1174 Bonnie Crescent
Copeland Park, Ottawa
1 month agoMLS® X13777274
ROYAL LEPAGE TEAM REALTY
4230 Gordon Murdock Road
Osgoode Twp South of Reg Rd 6, Ottawa, Ontario K0A2W0
For sale· Added
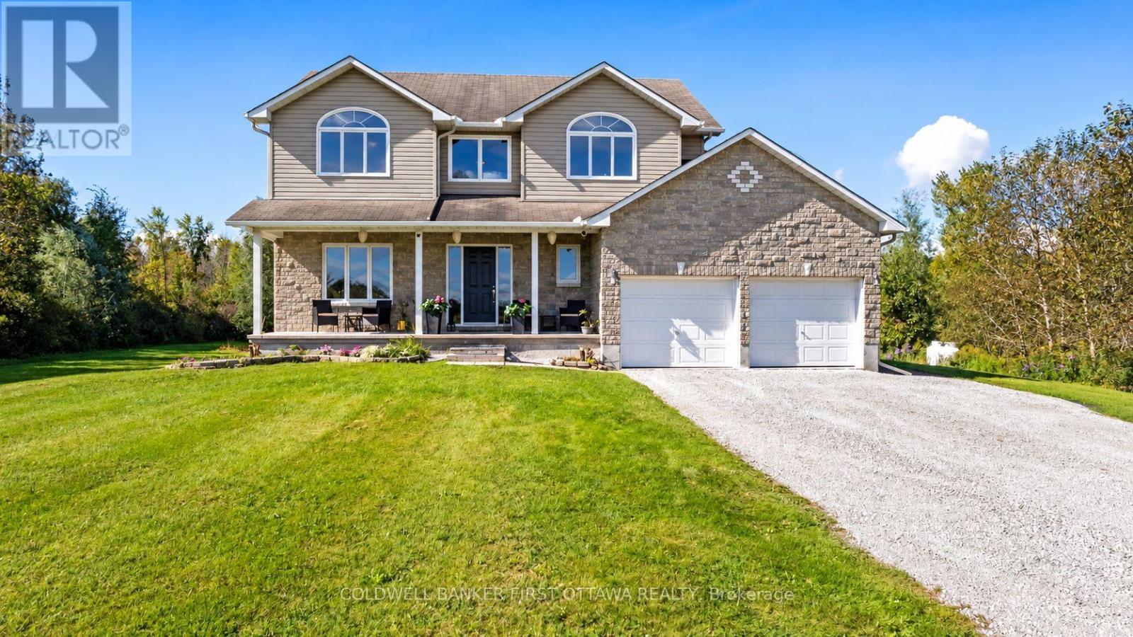
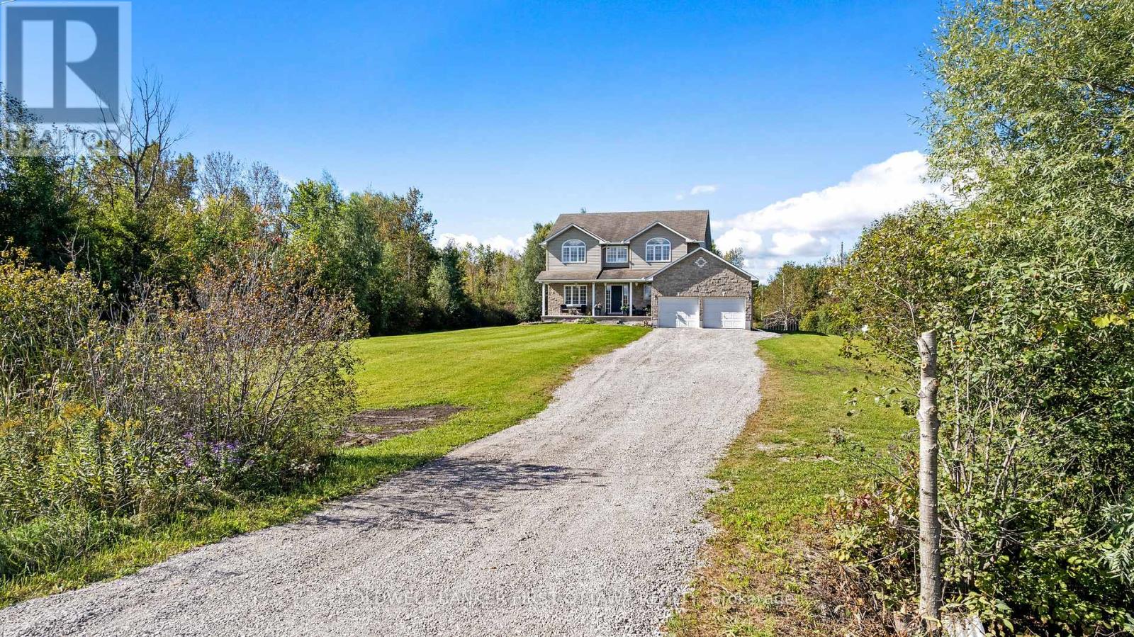
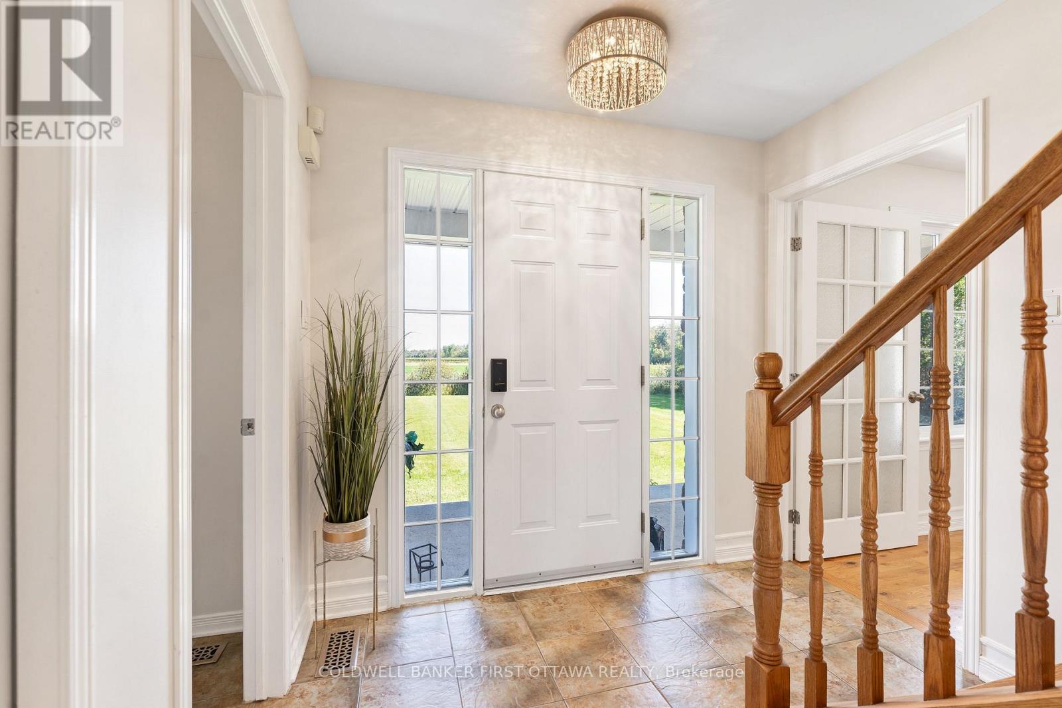
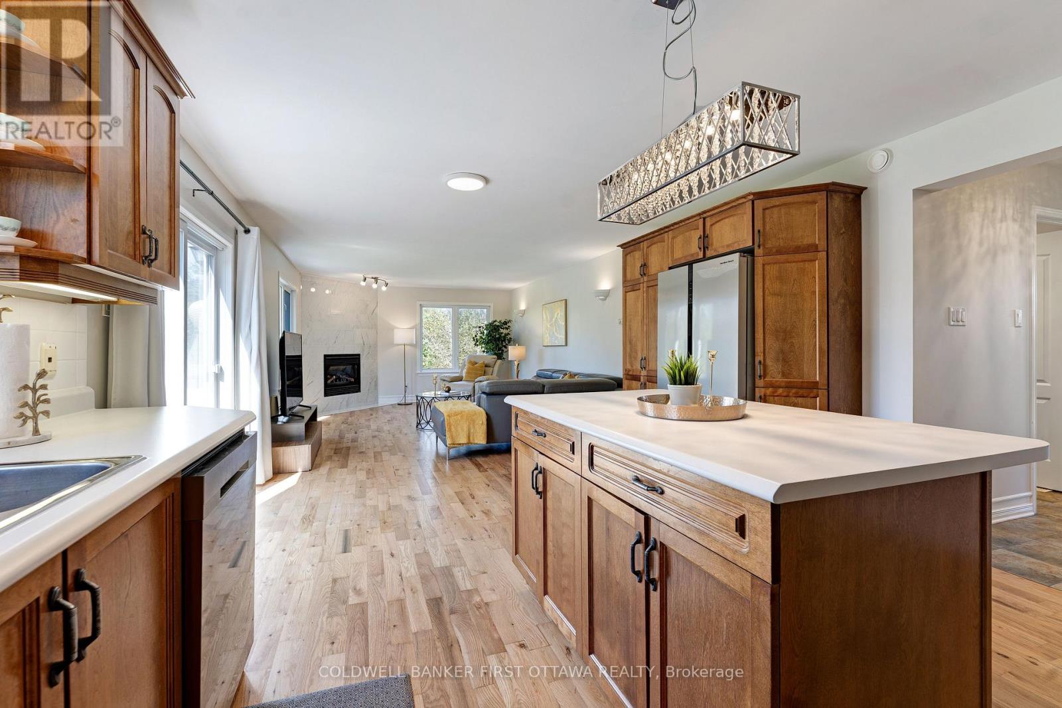
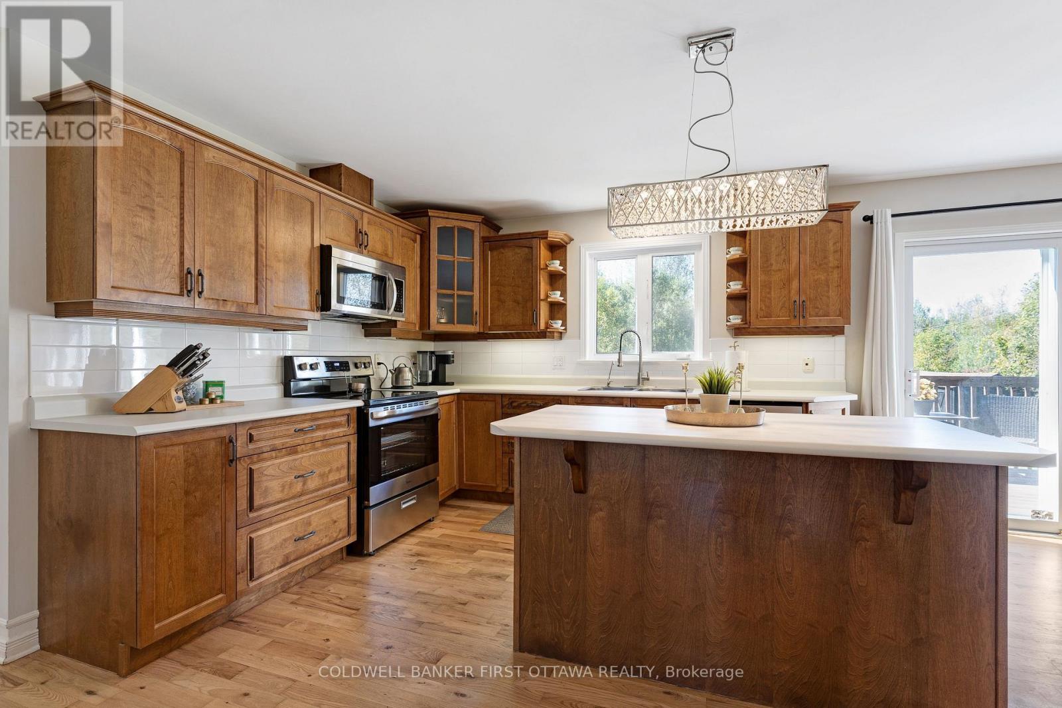
Enjoy the peace and space of country living while staying close to city conveniences! Welcome to this spacious, turnkey custom 4-bedroom, 2.5-bath home on 25 acres, offering a wonderful blend of cleared land, mature bush and privacy on flat fertile agricultural land. Create a homestead or hobby farm, or simply enjoy the space and country setting. The centrally-located property is minutes from Osgoode, 15 minutes from Kemptville and 20 minutes from RiversideSouth/Barrhaven. Built in 2005 by renowned local custom builder/designer Ian Drew, this custom home features a functional main-floor layout with a versatile den or home office, formal dining room, and open-concept kitchen and family room. Patio doors lead to the backyard, while a mudroom and inside access to the oversized attached two-car garage add convenience. Upstairs are four generously sized bedrooms. The primary bedroom features a walk-in closet and a 4-piece ensuite with a relaxing soaker/jet tub. The additional bedrooms offer flexibility for children, guests or home office space. The fully finished basement adds a recreation room, gym, bedroom, and storage. Recent updates include a furnace and hot water tank in 2024, and in 2026: (brand-new appliances, new window glass throughout, new eavestroughs, new lighting fixtures, fresh paint, driveway resurfacing, and topsoil around the home, plus many more updates). A water softener with iron removal adds comfort and convenience. Outside, an approximately 12' x24' Amish shed offers excellent storage and potential as a workshop or hobby space. The shallow pond offers seasonal enjoyment and potential for winter skating. Discover acreage, privacy and room to enjoy country living all in one property!
Map data © OpenStreetMap contributors
No open houses are scheduled for this home.
Can't make it? Request a private viewing.
| Kitchen | Main level | 4.01 x 3.4 m |
| Bathroom | Second level | 3.25 x 1.7 m |
| Bedroom 5 | Lower level | 4.09 x 3.66 m |
| Family room | Lower level | 8.28 x 4.67 m |
| Exercise room | Lower level | 4.78 x 3.66 m |
| Laundry room | Lower level | 2.85 x 1.83 m |
| Other | Lower level | 2.77 x 4.52 m |
| Living room | Main level | 7.62 x 4.01 m |
| Dining room | Main level | 4.01 x 2.95 m |
| Family room | Main level | 4.39 x 3.53 m |
| Partial bathroom | Main level | 1.63 x 1.73 m |
| Primary Bedroom | Second level | 3.61 x 6.96 m |
| Bathroom | Main level | 2.39 x 3.2 m |
| Bedroom 2 | Second level | 3.61 x 3.33 m |
| Bedroom 3 | Second level | 3.2 x 3.99 m |
| Bedroom 4 | Second level | 3.25 x 2.95 m |