
 For sale 50
$299,900
3 bed2 bath1,000–1,199 sq ft
2625 Regina Street #506
Britannia, Ottawa
6 months agoMLS® X12994018
REAL BROKER ONTARIO LTD.
427 Moodie Drive
Bells Corners, Ottawa, Ontario K2H8A4
For sale· Added
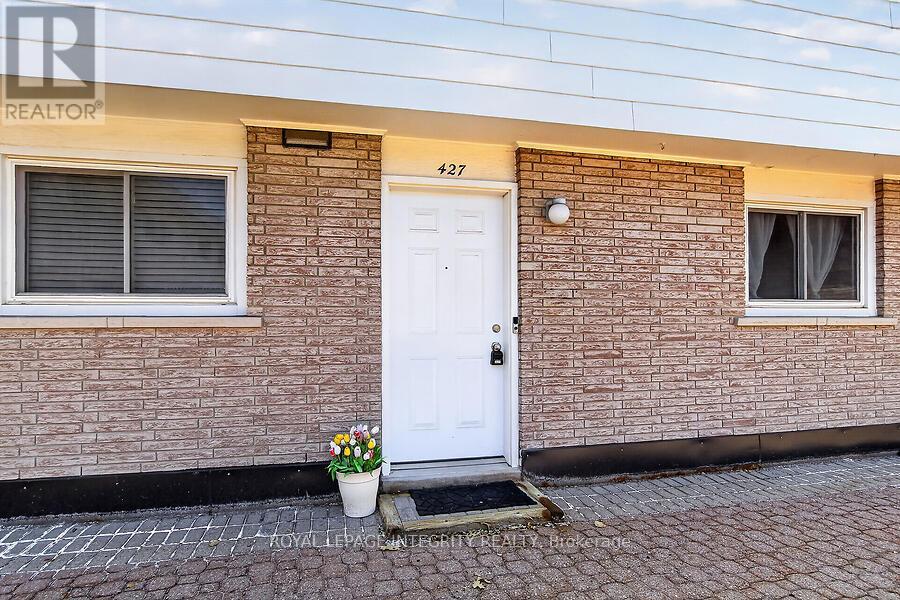
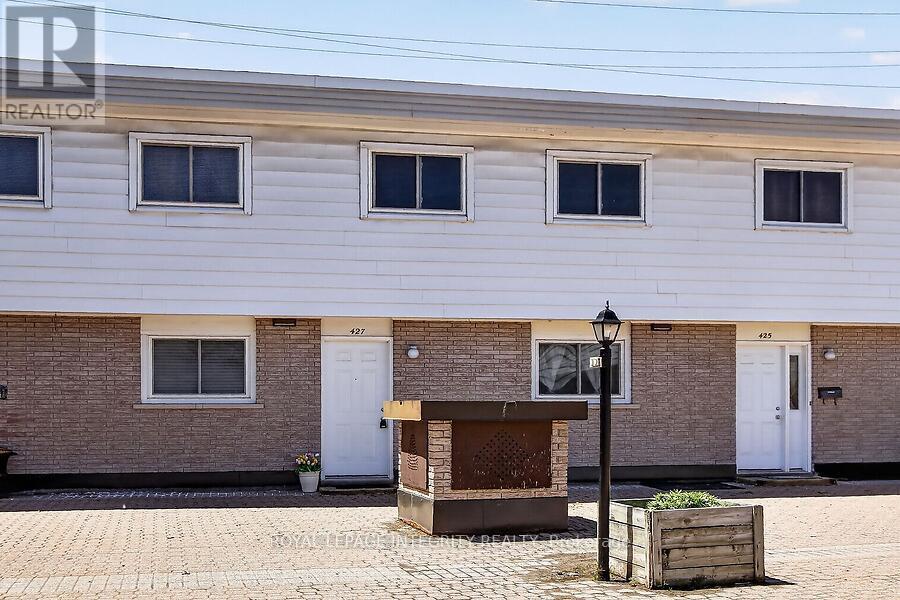
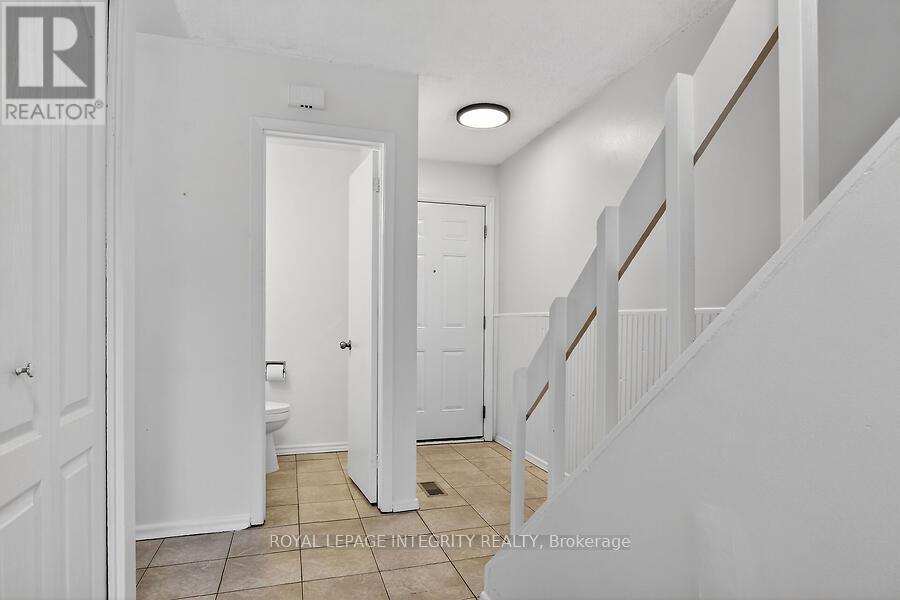
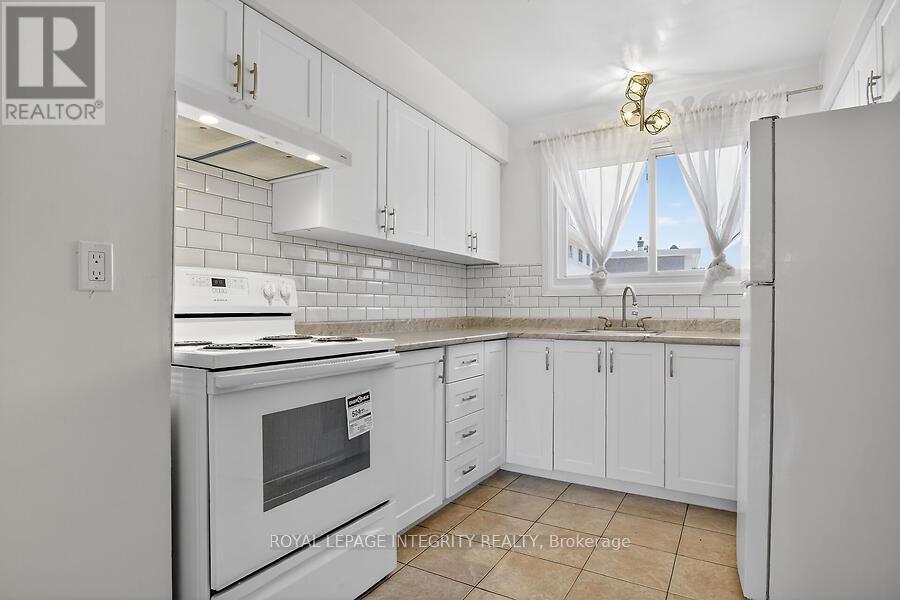
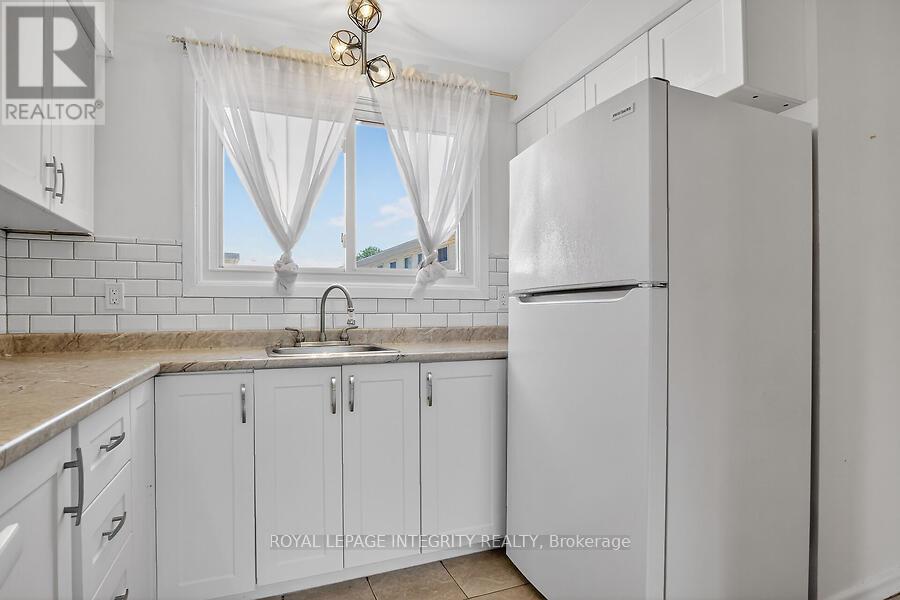
Welcome to Tanglewood Village and this bright and inviting 3-bedroom condo townhome located in the heart of Bells Corners. Features include: hardwood flooring throughout and ceramic tile in the kitchen and bathrooms, this renovated townhome offers the rare convenience of a heated underground parking space with direct basement access. The new kitchen flows seamlessly into the dining room, while the spacious living room is filled with natural light from large sliding patio doors that open to a private fenced backyard. Upstairs, you'll find a generous primary bedroom, two additional well-sized bedrooms, and a 4-piece family bathroom. The unfinished basement awaits your finishing touch. You can also find the laundry room, ample storage, and direct access to the underground parking. A fantastic opportunity to enjoy comfortable, low-maintenance living in a desirable neighbourhood. Electrical has been ESA certified.
Map data © OpenStreetMap contributors
No open houses are scheduled for this home.
Can't make it? Request a private viewing.
| Oct 2, 2026 | $298,900 | ▼ $26,000 |
| Sep 15, 2026 | $324,900 | First recorded price |
Price changes since Sep 15, 2026.
| Dining room | Main level | 2.88 x 2.59 m |
| Living room | Main level | 5.29 x 3.1 m |
| Kitchen | Main level | 3.07 x 2.66 m |
| Bathroom | Main level | 1.25 x 1.91 m |
| Primary Bedroom | Second level | 4.71 x 3.09 m |
| Bedroom | Second level | 2.98 x 2.63 m |
| Bedroom | Second level | 3.02 x 2.6 m |
| Bathroom | Second level | 2.56 x 2.1 m |




