
 For rent 50
$2,100/mo
2 bed1 bath0–499 sq ft
105 Champagne Avenue South #2109
West Centre Town, Ottawa
1 month agoMLS® X13684388
CENTURY 21 SYNERGY REALTY INC.
428 Foxhall Way
Kanata - Bridlewood, Ottawa, Ontario K2M0G1
For rent· Added
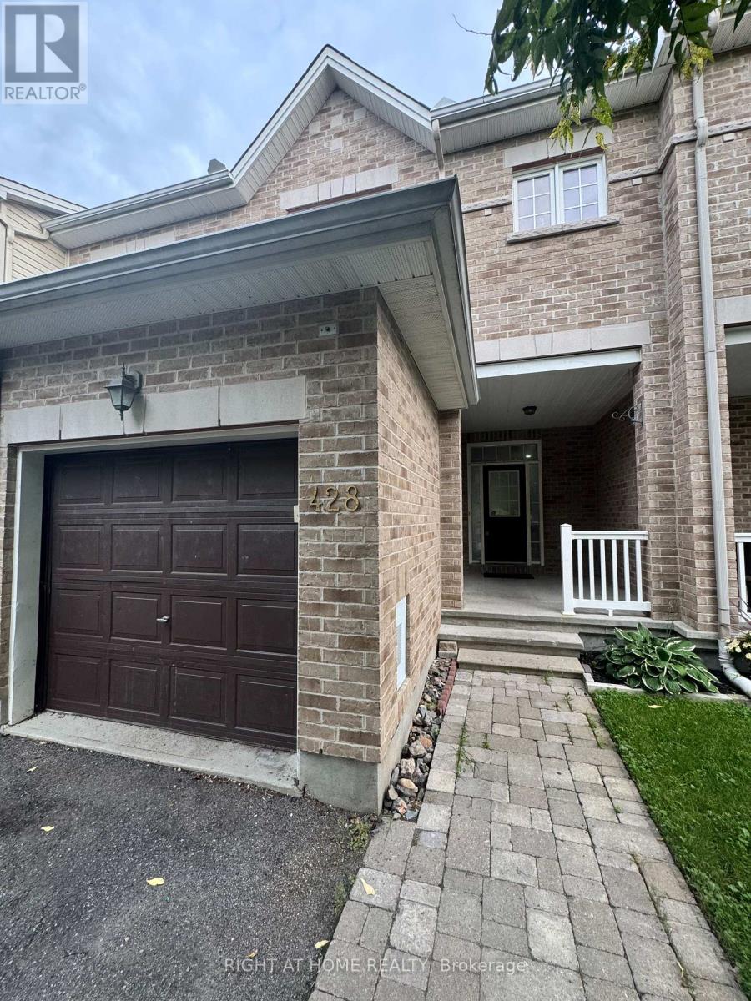
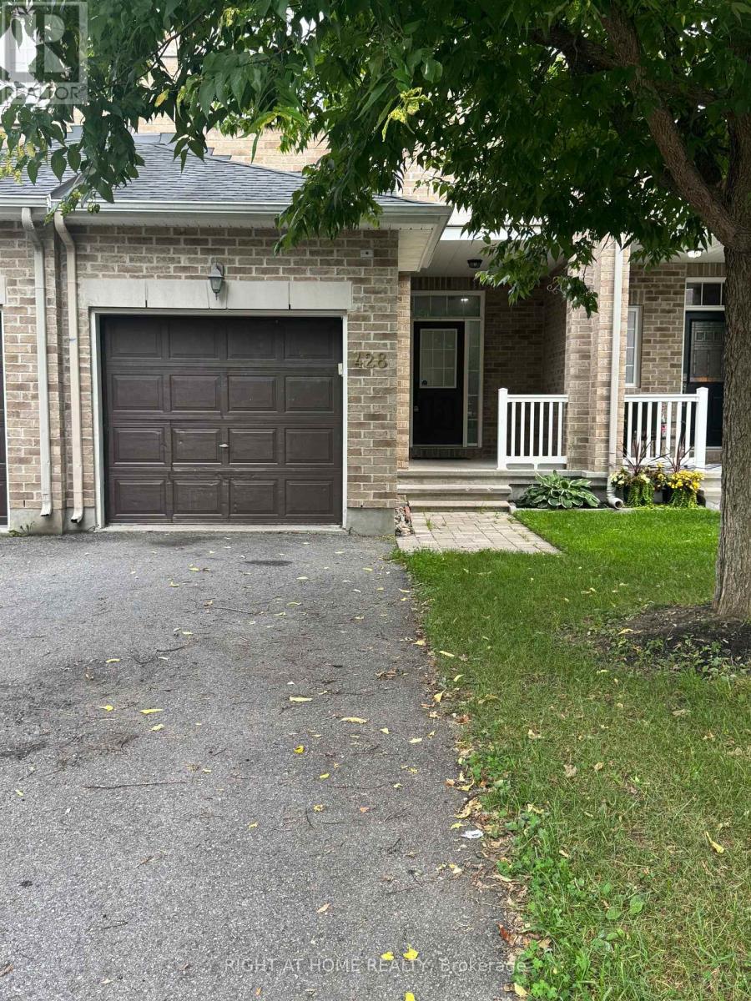
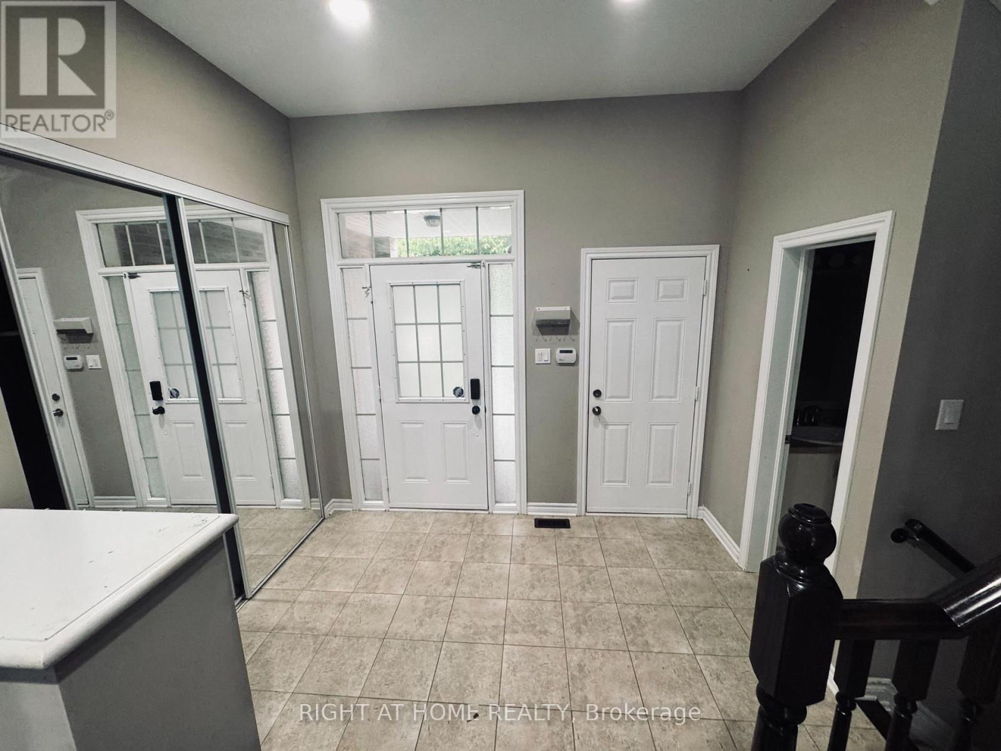
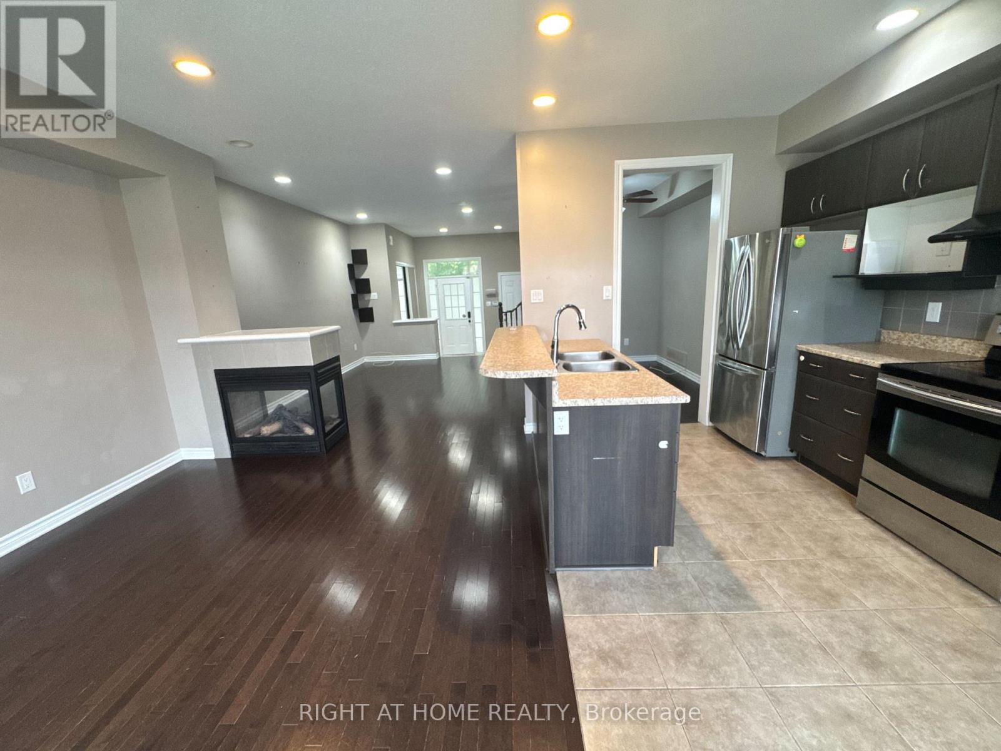
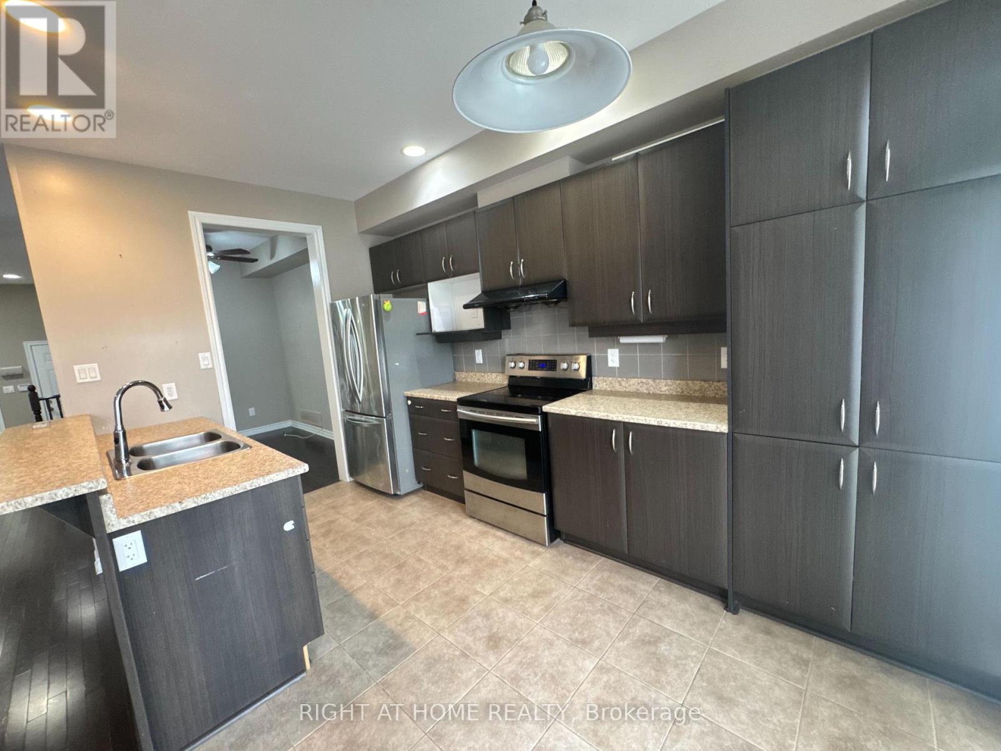
Walkout Basement with full washroom! Beautiful 3-bedroom home with an open loft and fully finished walkout basement, offering over 2,200 sq. ft. of living space in family-friendly Bridlewood. Bright main level features hardwood floors, oversized windows and a modern open-concept kitchen with stainless steel appliances, breakfast bar and eating area. Spacious primary bedroom with walk-in closet and 4-piece ensuite. Versatile upper-level loft and second bedroom with walk-in closet. Finished walkout basement features large windows, a full bathroom, additional living space and ample storage. Deep backyard and welcoming front veranda. Rental application, credit report and letter of employment required. No pets and no smoking. The house has been freshly painted and will be professionally cleaned prior to closing.
Map data © OpenStreetMap contributors
No open houses are scheduled for this home.
Can't make it? Request a private viewing.
| Great room | Second level | 3.25 x 3.86 m |
| Bedroom | Second level | 2.59 x 2.92 m |
| Bedroom | Second level | 3 x 3 m |
| Bathroom | Second level | 0.1 x 0.1 m |
| Family room | Lower level | 5.84 x 4.49 m |
| Utility room | Lower level | 0.1 x 0.1 m |
| Kitchen | Main level | 2.59 x 1.98 m |
| Dining room | Main level | 2.59 x 2.28 m |
| Bathroom | Main level | 0.1 x 0.1 m |
| Laundry room | Second level | 0.1 x 0.1 m |
| Living room | Main level | 3.09 x 3.4 m |
| Loft | Second level | 3.42 x 2.81 m |
| Bedroom | Second level | 0.1 x 0.1 m |
| Bathroom | Second level | 0.1 x 0.1 m |
| Bedroom | Second level | 3.02 x 3.17 m |




