
 For sale 50
$319,900
2 bed1 bath800–899 sq ft
1505 Baseline Road #412
Copeland Park, Ottawa
1 month agoMLS® X13725386
ROYAL LEPAGE TEAM REALTY
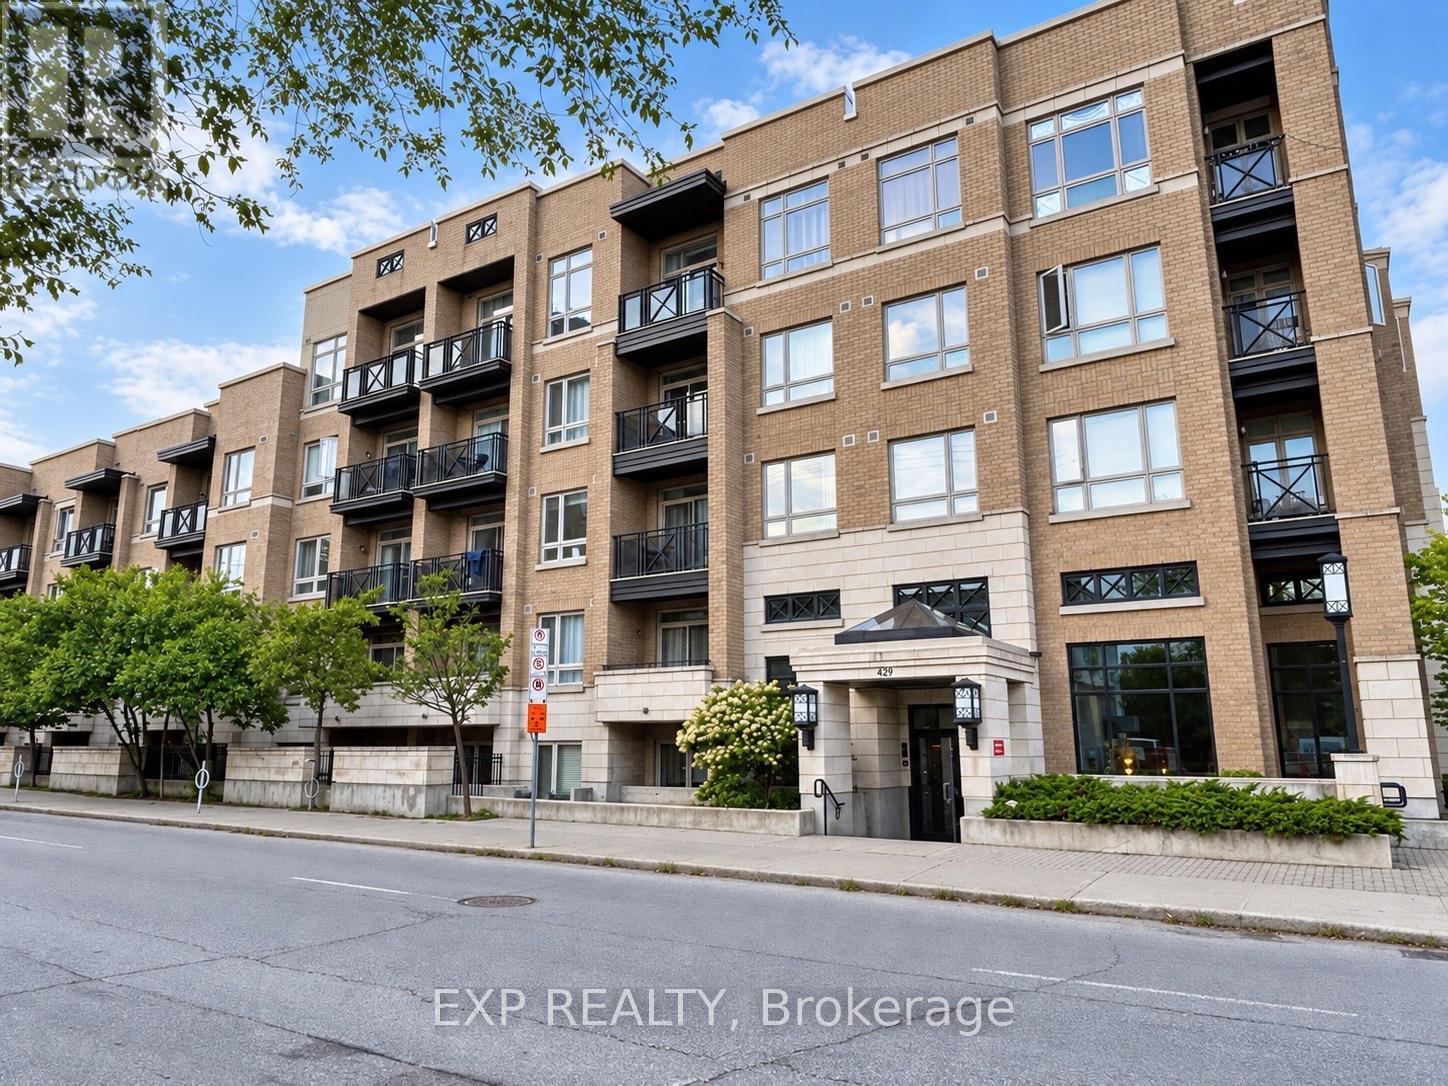
429 Kent Street #108
Ottawa Centre, Ottawa, Ontario K2P1B5
For sale· Added
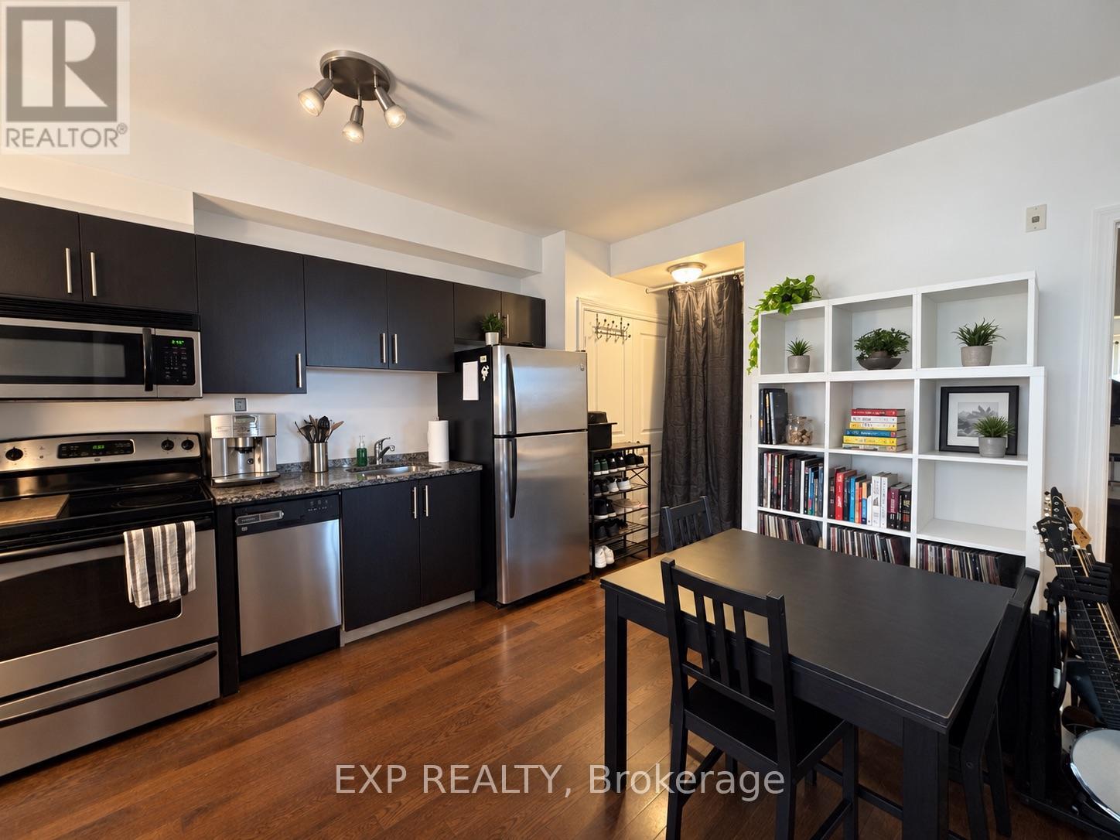
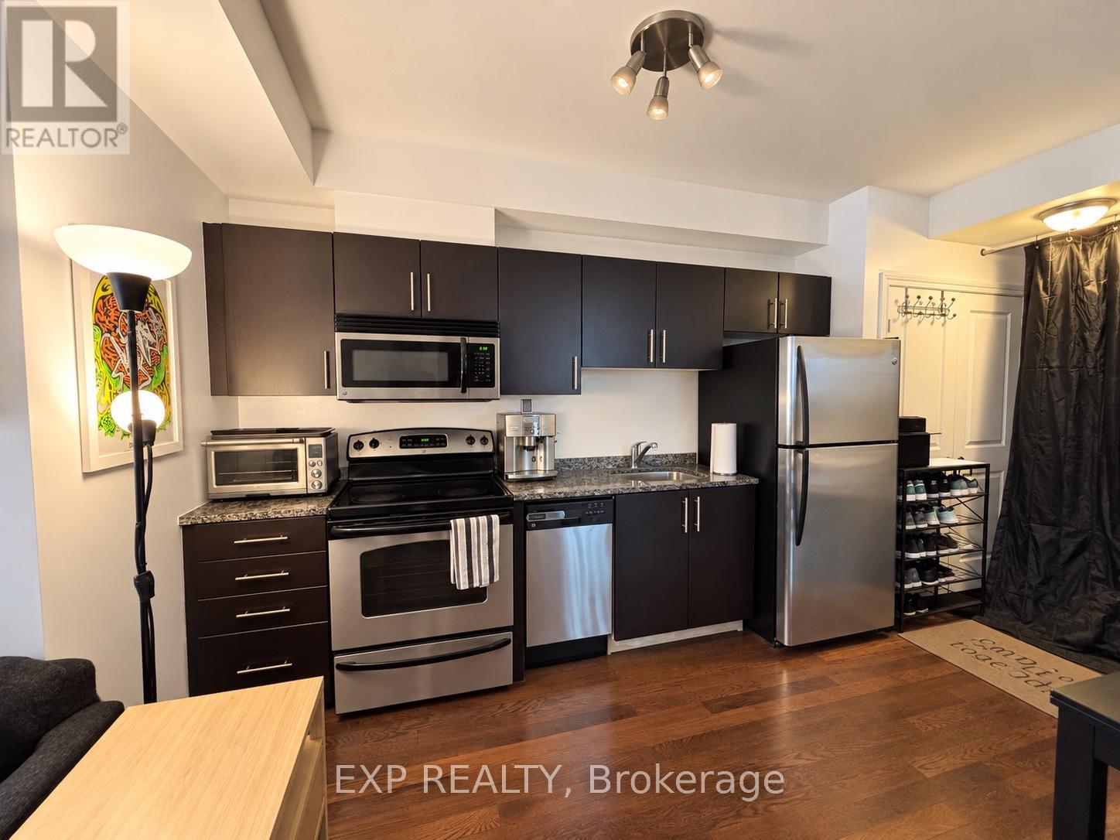
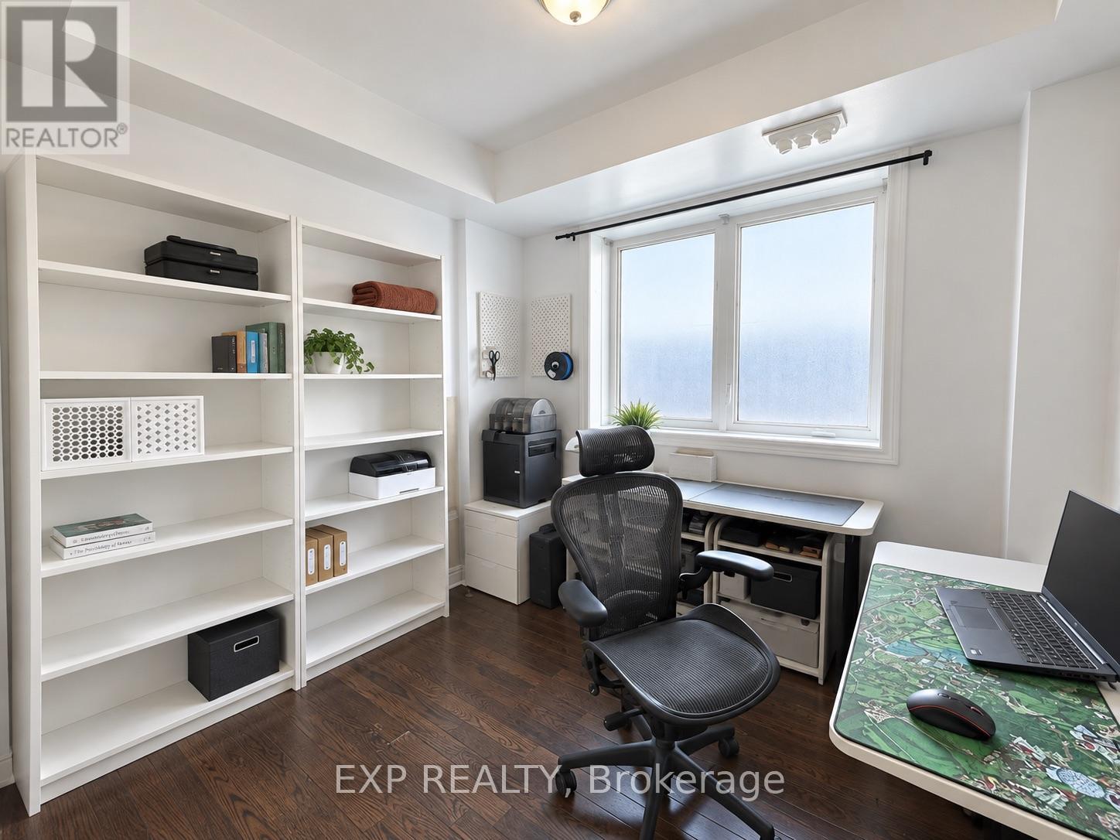
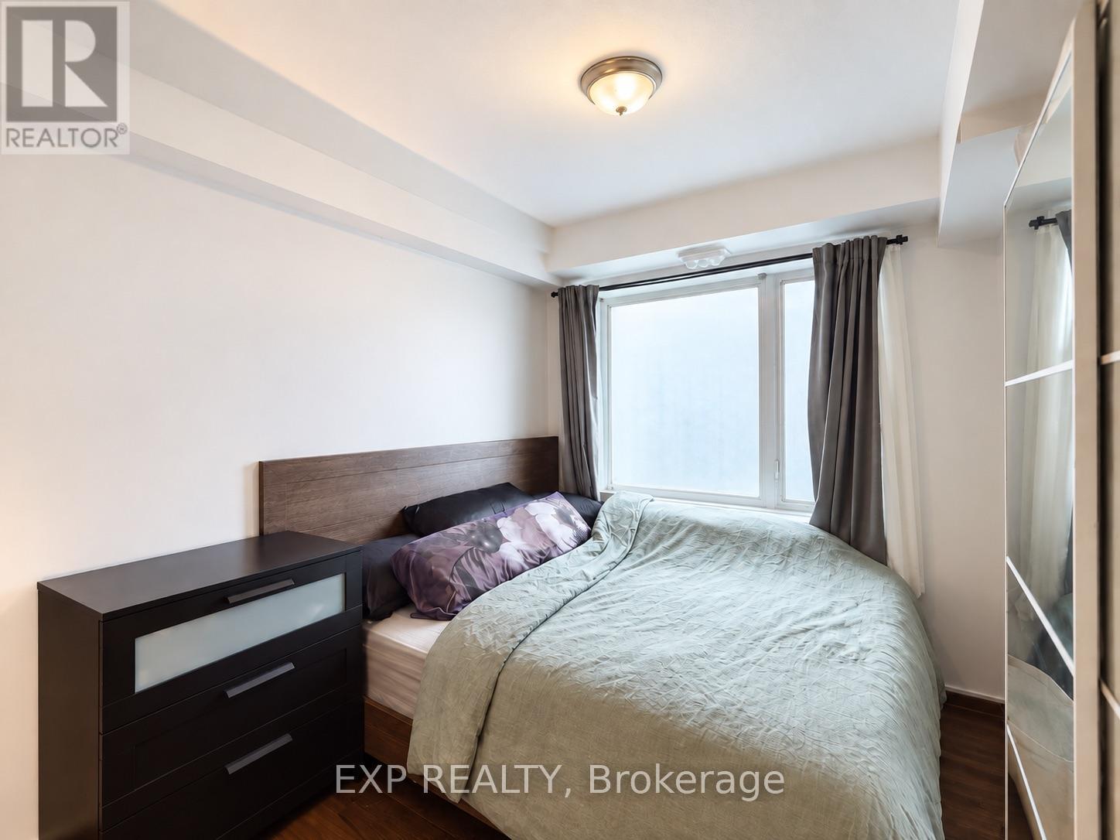
Welcome to Unit 108 at 429 Kent Street, offering a bright and spacious 2-bedroom, 2-bathroom layout in a convenient downtown location. The unit features a functional open-concept design, a modern kitchen, generous living space, and in-suite laundry, making it well suited for comfortable everyday living.The building offers a rooftop terrace where residents can relax and enjoy the outdoors. Ideally located close to shops, restaurants, cafés, transit, and everyday amenities, with convenient access throughout the downtown core.A great opportunity for first-time buyers, professionals, downsizers, or investors looking for a well-located downtown condominium.Some listing photos have been virtually enhanced and/or digitally decluttered for presentation purposes.
Map data © OpenStreetMap contributors
No open houses are scheduled for this home.
Can't make it? Request a private viewing.
| Kitchen | Main level | 4.4 x 3.61 m |
| Living room | Main level | 2.45 x 3.04 m |
| Bedroom | Main level | 3.36 x 4.15 m |
| Bedroom | Main level | 2.93 x 2.96 m |
| Bathroom | Main level | 2.38 x 1.44 m |
| Bathroom | Main level | 1.45 x 1.44 m |




