
 For rent 50
$2,100/mo
2 bed1 bath0–499 sq ft
105 Champagne Avenue South #2109
West Centre Town, Ottawa
1 month agoMLS® X13684388
CENTURY 21 SYNERGY REALTY INC.
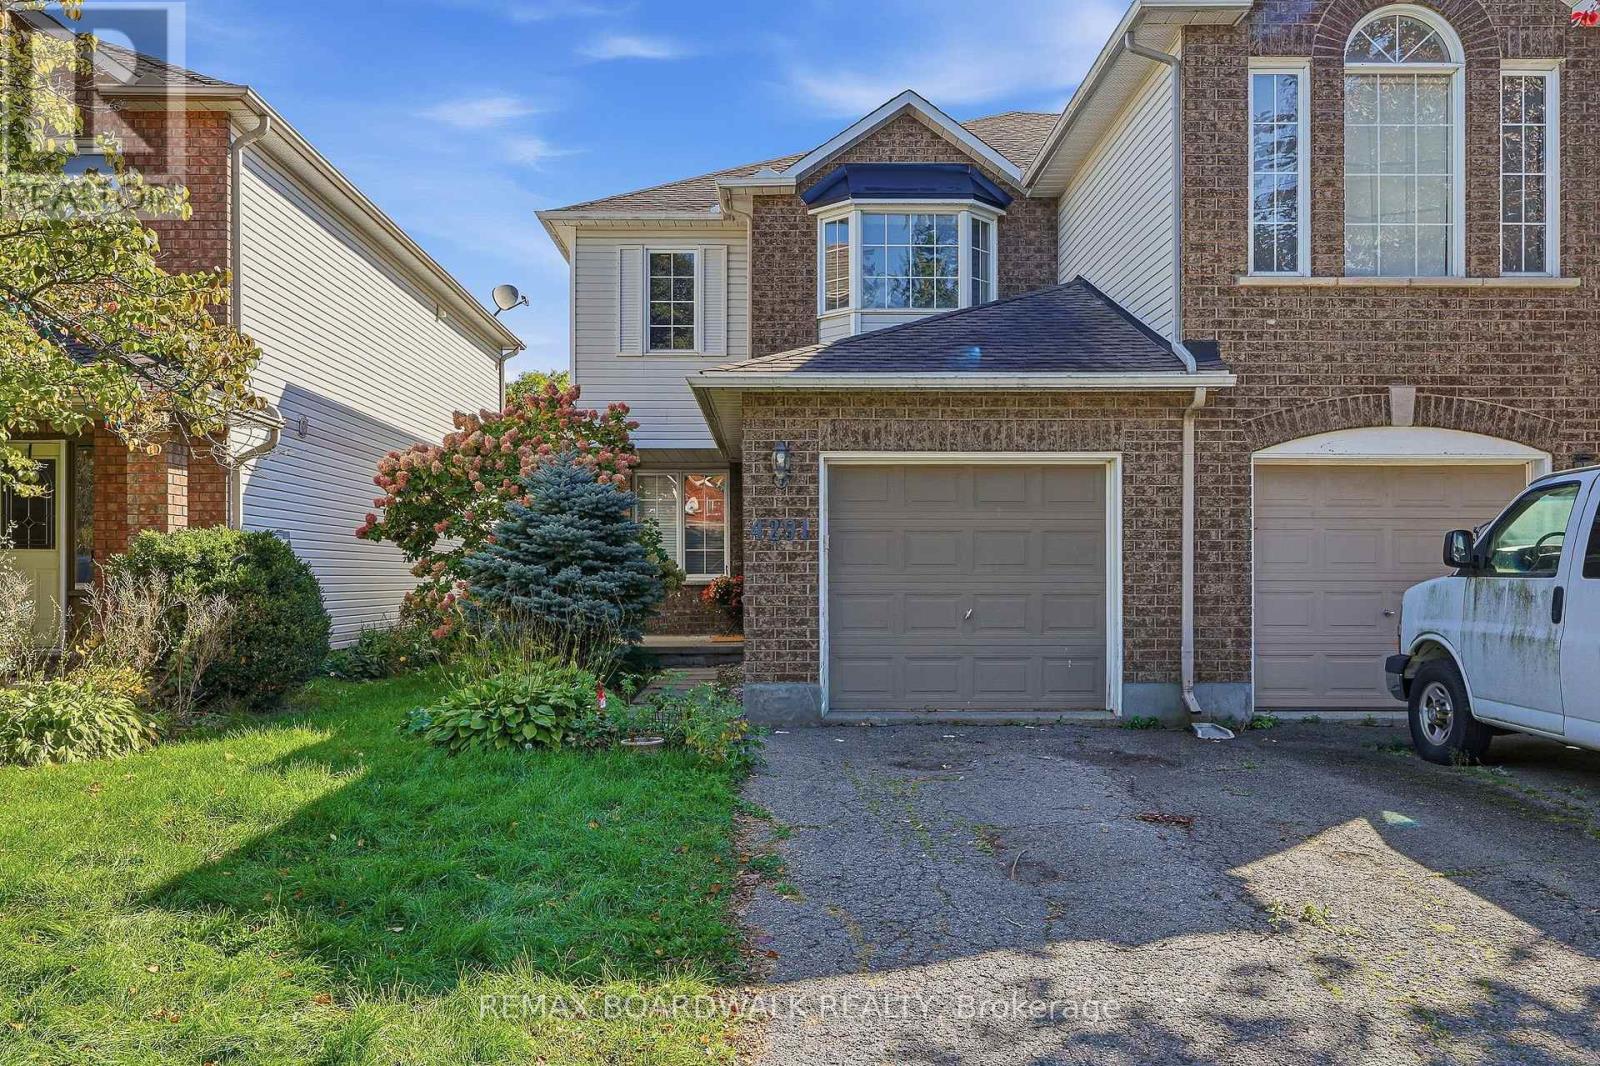
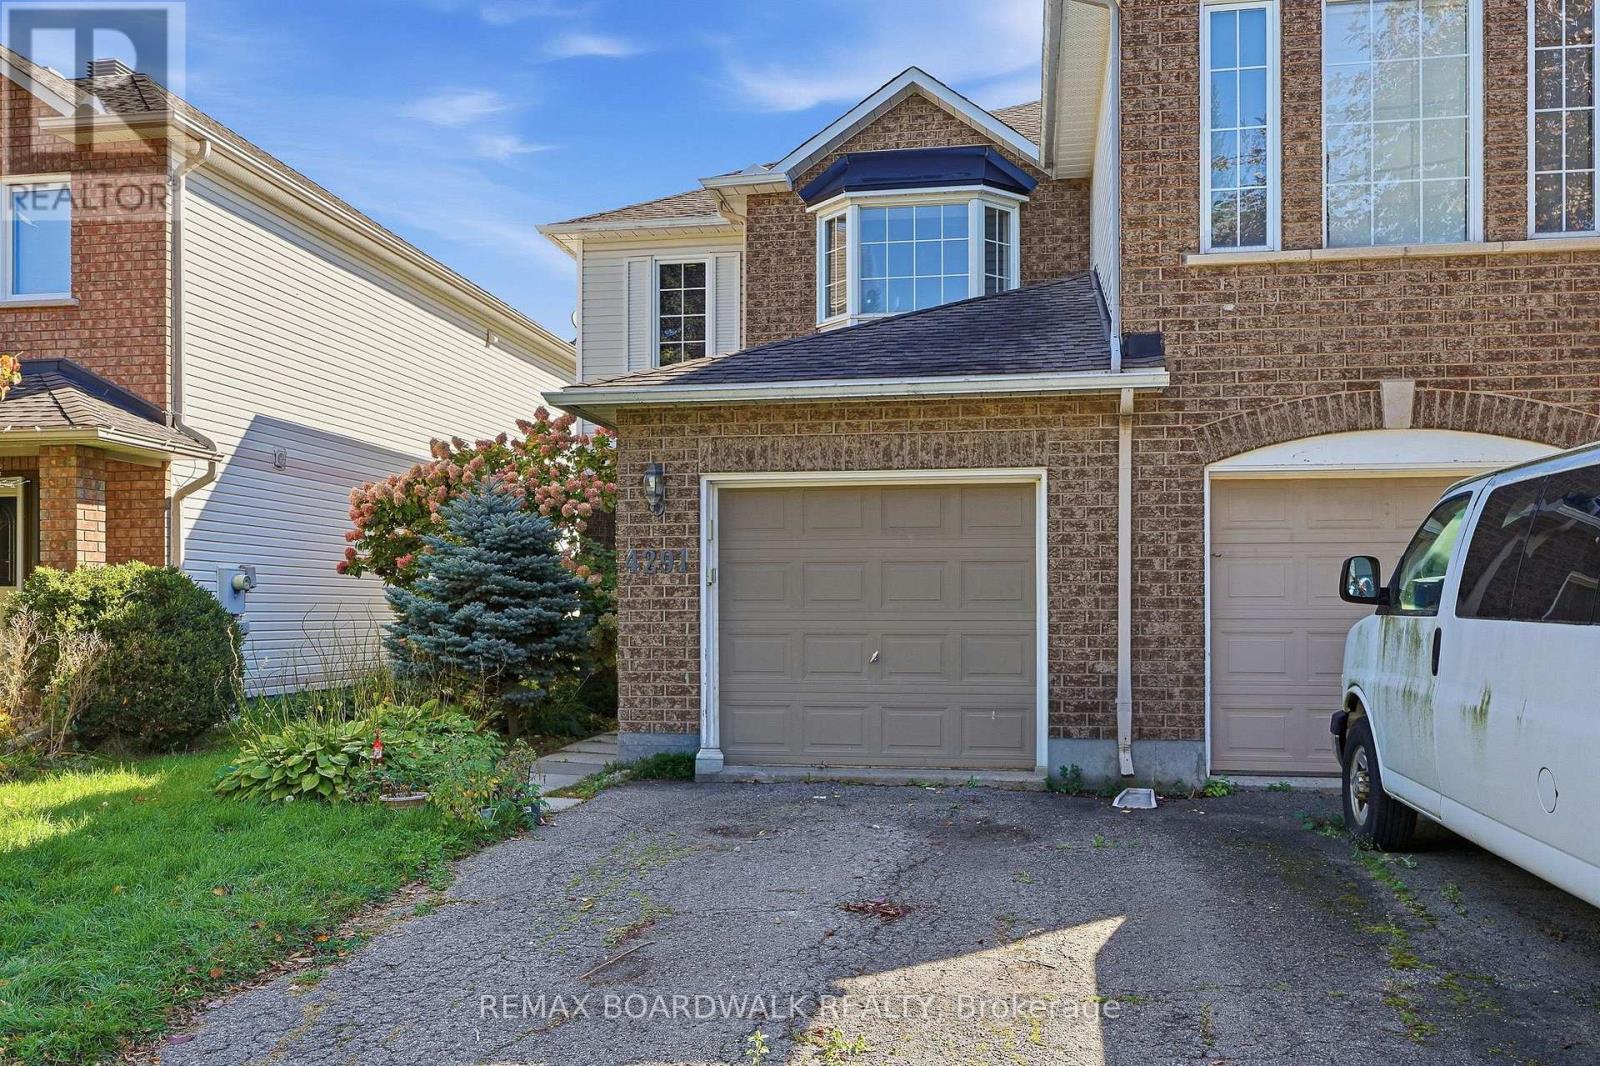
4291 Owl Valley Drive
Riverside South/Gloucester Glen, Ottawa, Ontario K1V1L8
For rent· Added
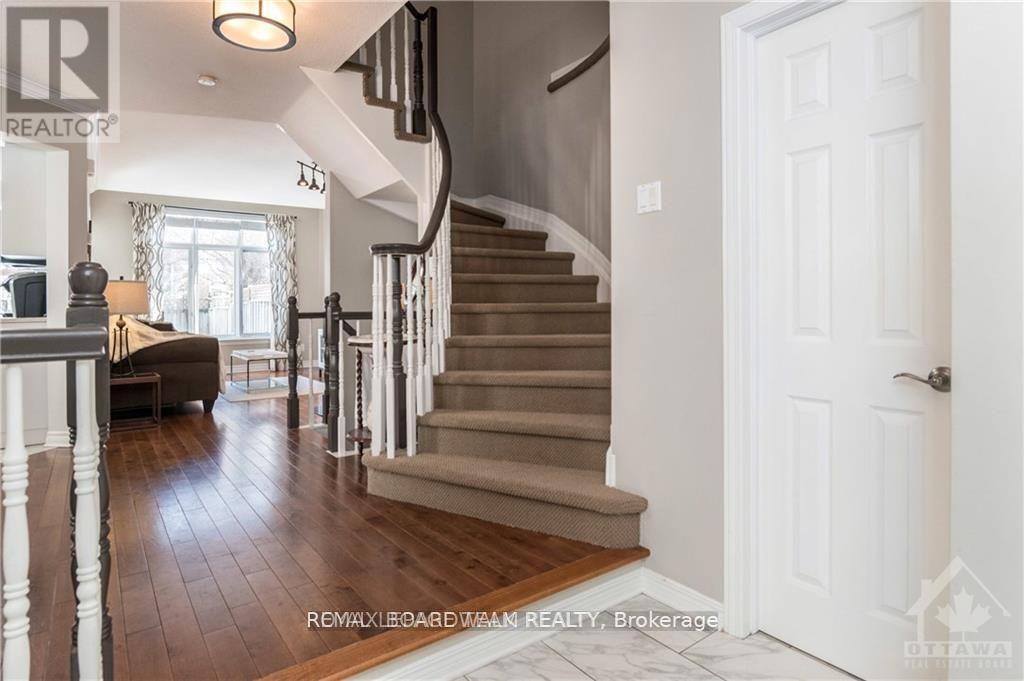
Bright and inviting 3-bedroom, 2-bathroom Semi-Detached home offering comfortable living space and a great location. Hardwood floors throughout the main level, a spacious kitchen with plenty of storage, and a cozy gas fireplace. Three generously sized bedrooms are located upstairs, along with a full bathroom with convenient access to the primary bedroom. The finished basement offers versatile additional living space, along with plenty of storage and laundry. Enjoy the fenced backyard and easy access to everyday amenities, including shopping, restaurants, parks and public transit. The Rideau River is also just a short distance away. A great place to call home!
Map data © OpenStreetMap contributors
No open houses are scheduled for this home.
Can't make it? Request a private viewing.
| Living room | Main level | 4.55 x 2.98 m |
| Dining room | Main level | 2.89 x 2.48 m |
| Kitchen | Main level | 3.5 x 2.59 m |
| Primary Bedroom | Second level | 4.69 x 3.79 m |
| Bedroom | Second level | 2.74 x 2.69 m |
| Recreational, Games room | Lower level | 5.48 x 4.92 m |




