
 For sale 50
$609,000
3 bed3 bath1,500–2,000 sq ft
608 Parade Drive
Stittsville (South), Ottawa
1 month agoMLS® X13770172
EXP REALTY
43 Waterview Court
Mooneys Bay/Riverside Park, Ottawa, Ontario K1V0H5
For sale· Added
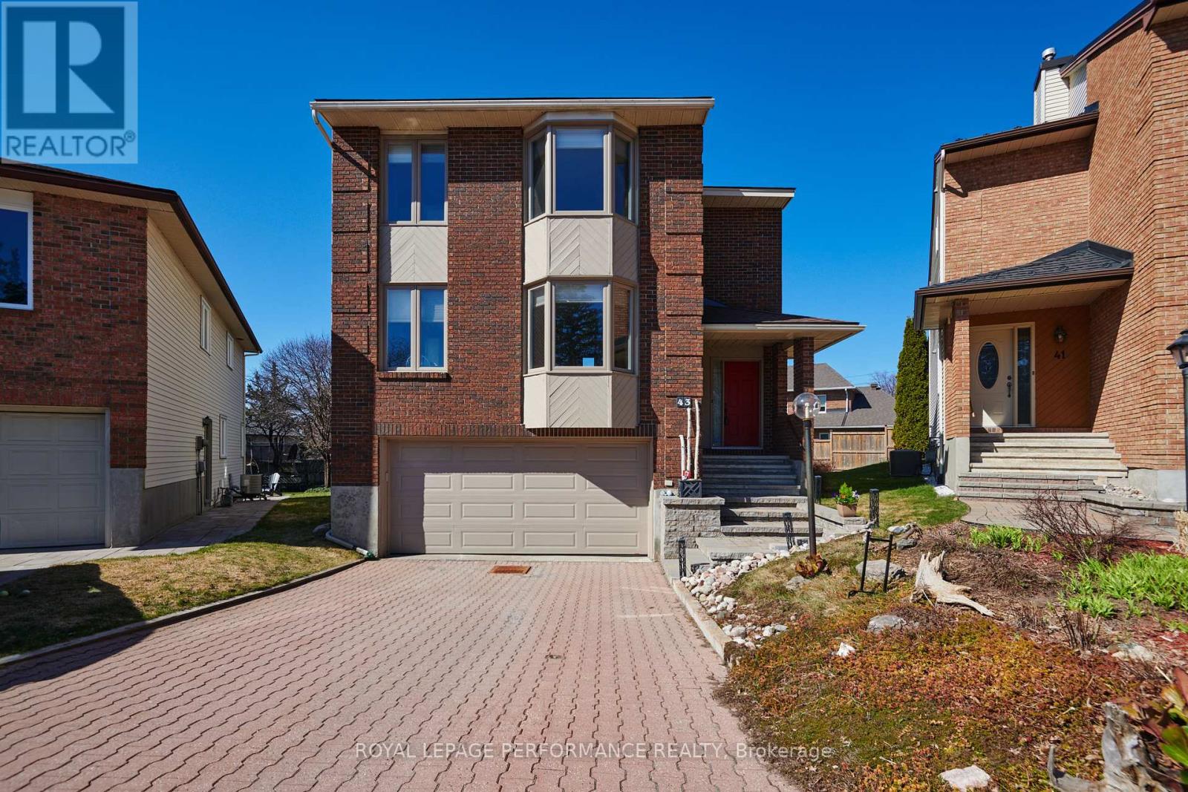
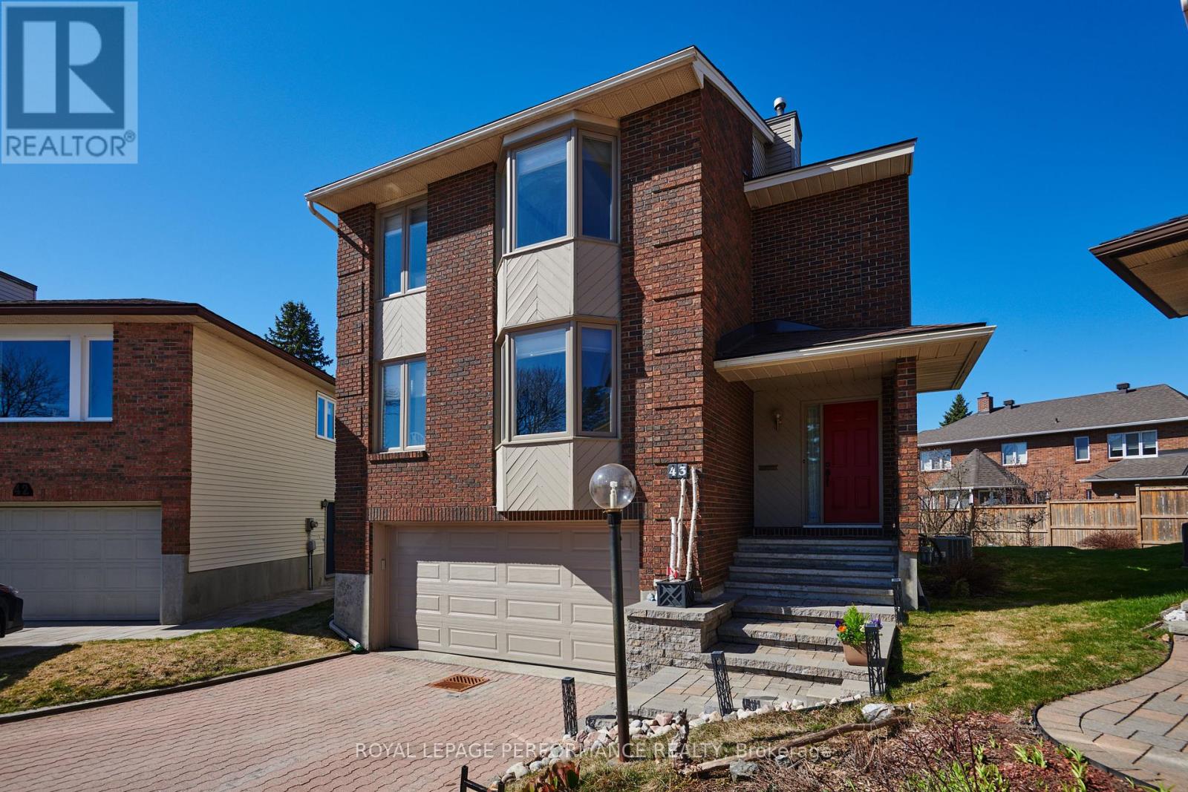
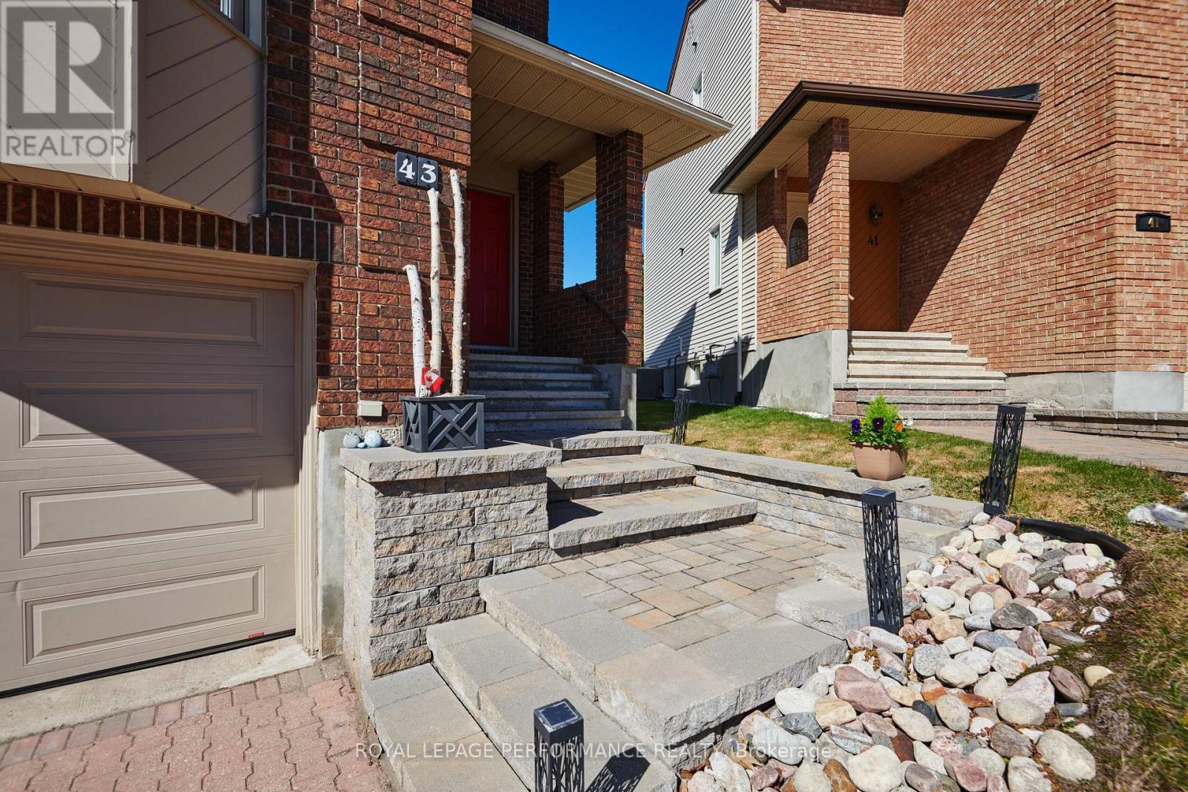
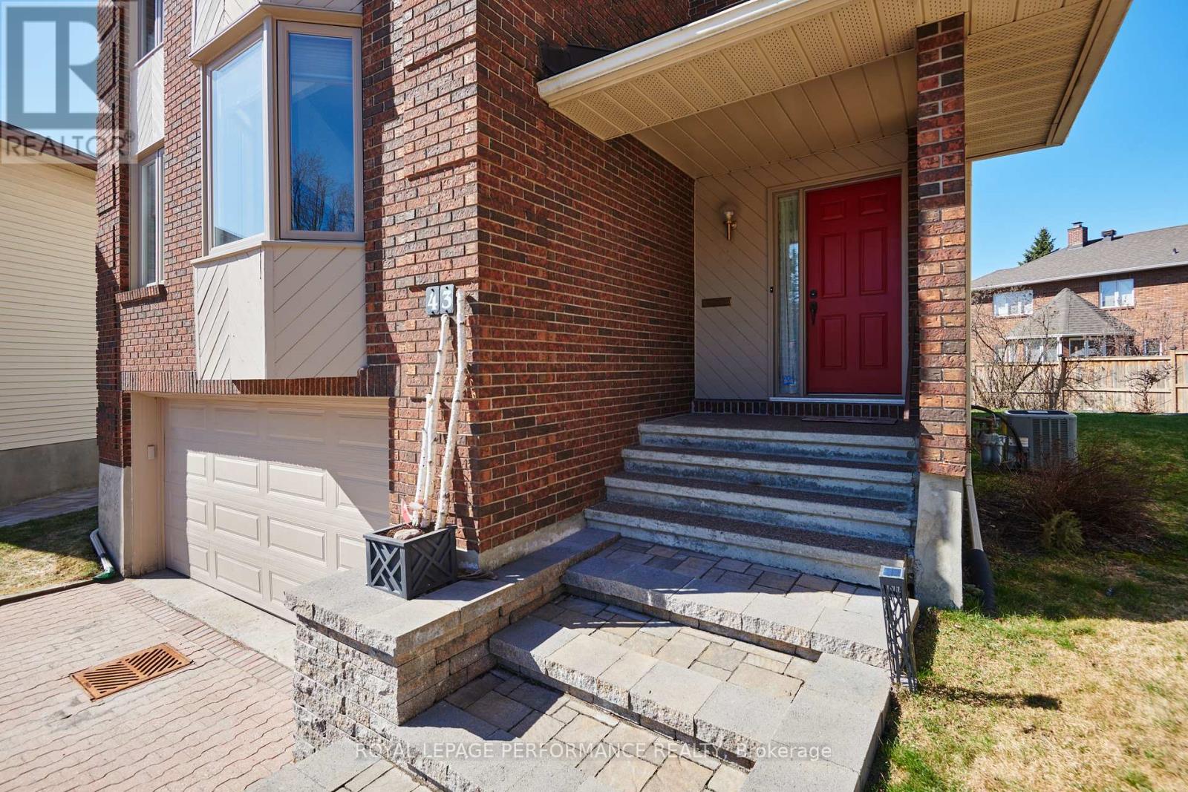
Rare Opportunity for a fabulous original owner home in a fabulous location! Steps to Mooney's Bay Beach! Discover the perfect balance of city convenience and nature's doorstep. Tucked away on a peaceful, no-through-traffic court, this spacious 4 bedroom home sits just steps from the sandy shores of Mooney's Bay Beach & the scenic Rideau River. Waterview is a tight-knit community . Designed for a growing family, the multi-level layout offers room to breathe. The heart of the home is a sun-drenched family room featuring direct patio access-perfect for indoor-outdoor hosting. Light-filled large windows & multiple patio doors flood the home with natural light. The cheery kitchen and breakfast nook cater to busy mornings, while the formal dining room opens onto a private backyard deck for summer BBQ sessions. The upper level houses four well-appointed bedrooms. Retreat to the the primary suite where it serves as a true sanctuary, complete with a deep soaker tub for ultimate relaxation. The additional three bedrooms provide ample space for children, guests, or a dedicated office. Ground floor laundry area & ample storage. With a finished lower level adding another living space . This sun-lit home is designed to evolve with your family for years to come. Unbeatable access to Mooney's Bay, Rideau River trails, Carleton University & local parks. 'Other' room in Basement is Storage. 48 Hours Irrevocable on all Offers per Form 244. Experience the rare harmony of quiet cul-de-sac living and beachside adventure - your family's next chapter starts here.
Map data © OpenStreetMap contributors
No open houses are scheduled for this home.
Can't make it? Request a private viewing.
| Sep 22, 2026 | $799,900 | ▼ $50,000 |
| Sep 19, 2026 | $849,900 | First recorded price |
Price changes since Sep 19, 2026.
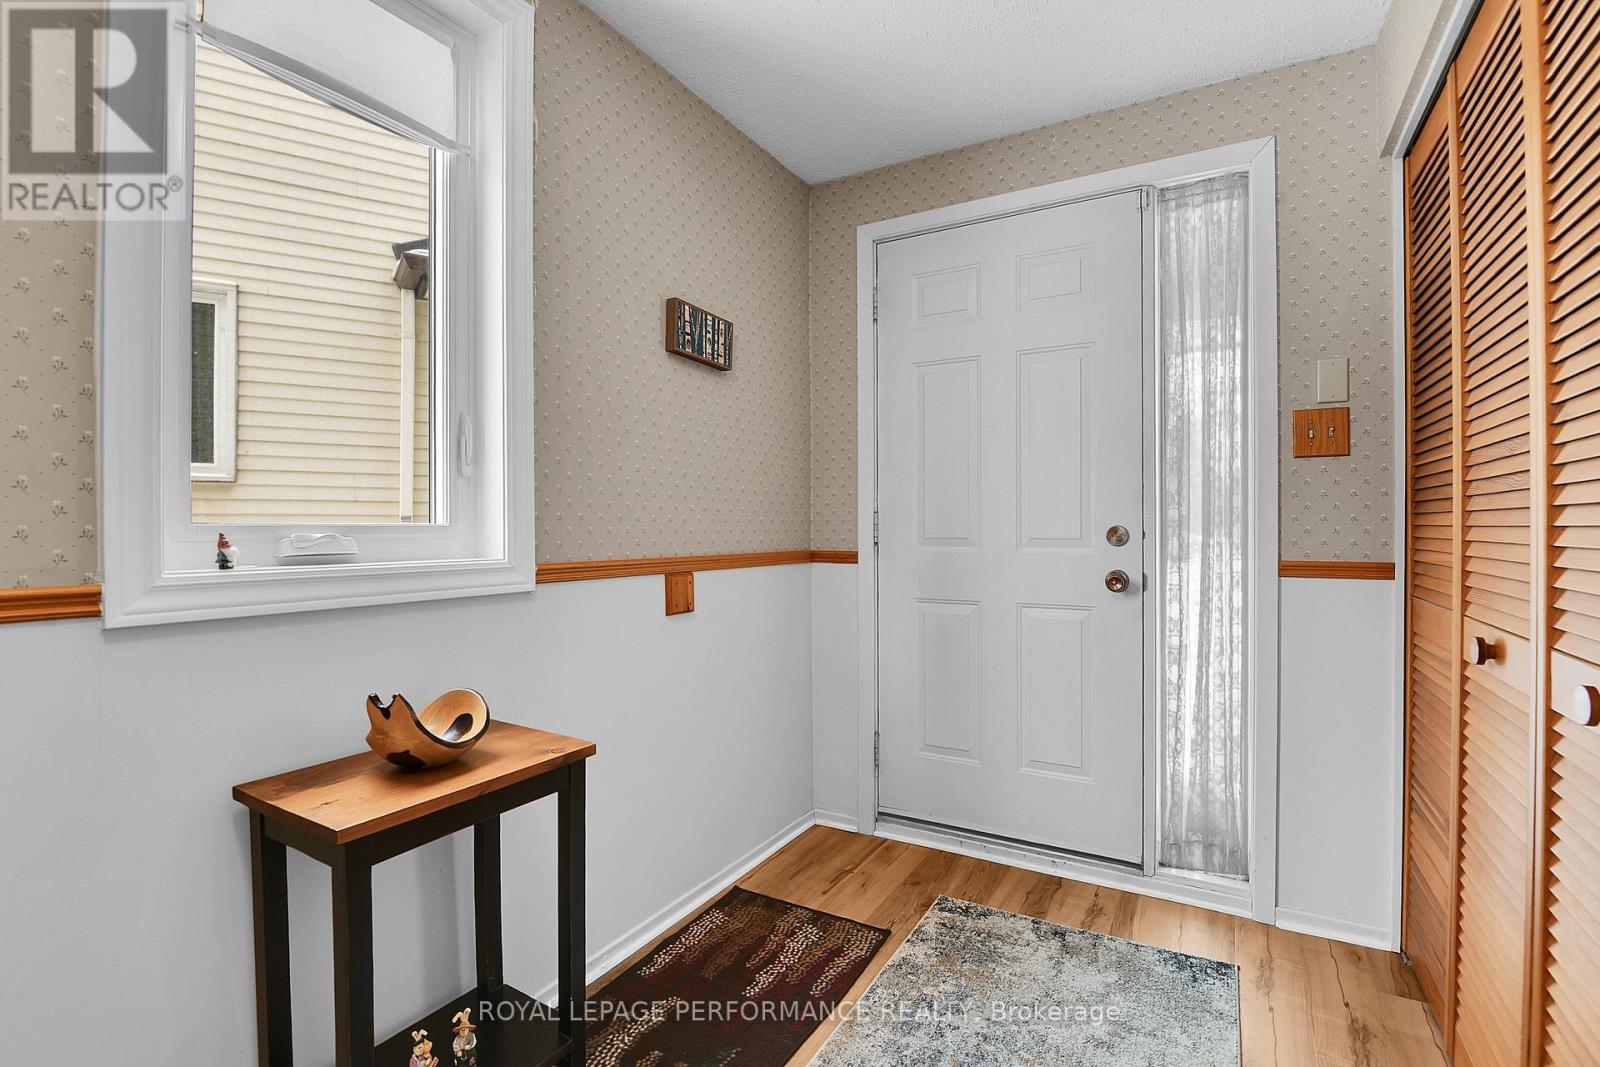
| Foyer | Main level | 1.76 x 3.29 m |
| Family room | Main level | 3.49 x 6.04 m |
| Eating area | Main level | 2.44 x 1.57 m |
| Bedroom 4 | Second level | 2.86 x 3.27 m |
| Other | Basement | 3.91 x 4.93 m |
| Bathroom | Main level | 1.52 x 1.35 m |
| Laundry room | Basement | 2.1 x 2.37 m |
| Utility room | Basement | 4.54 x 2.18 m |
| Other | Basement | 0.85 x 1.08 m |
| Mud room | Ground level | 0 x 0 m |
| Kitchen | Main level | 2.44 x 3.82 m |
| Dining room | Main level | 3.67 x 4.71 m |
| Living room | Main level | 5 x 3.43 m |
| Primary Bedroom | Second level | 3.25 x 5.61 m |
| Bedroom 2 | Second level | 3.59 x 3.39 m |
| Bedroom 3 | Second level | 2.74 x 4.94 m |
| Bathroom | Second level | 4.42 x 2.46 m |
| Bathroom | Second level | 2.18 x 1.73 m |




