 For sale 50
$980,000
3 bed2 bath2,000–2,500 sq ft
10 Lewis Street
Ottawa Centre/Golden Triangle, Ottawa
5 months agoMLS® X13069308
ROYAL LEPAGE TEAM REALTY
4372 Armitage Avenue West
Dunrobin Shores, Ottawa, Ontario K0A1T0
For sale· Added
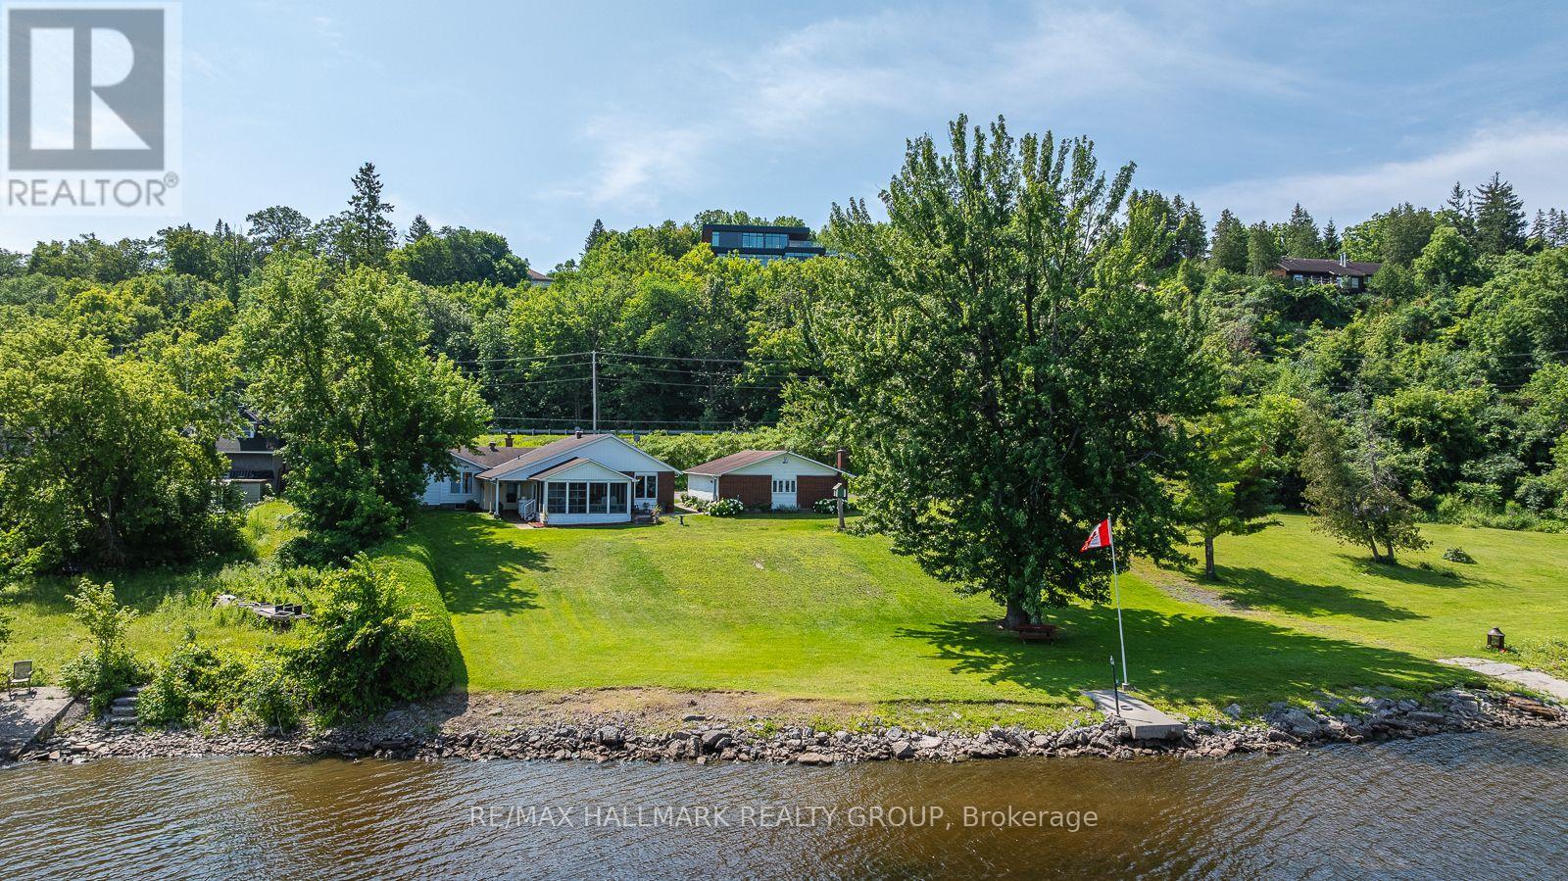
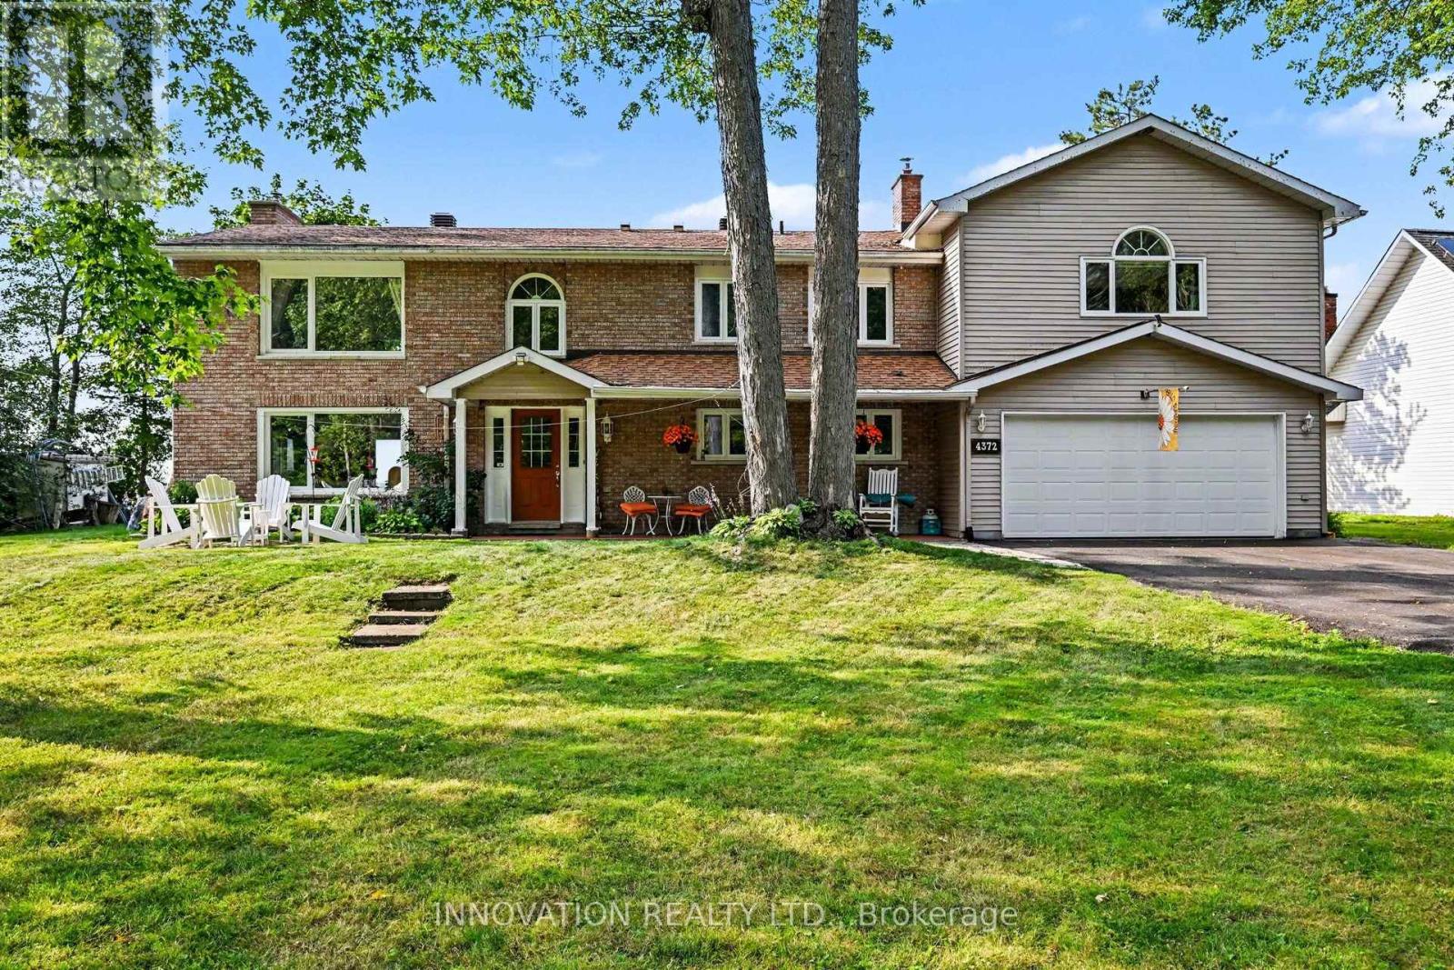
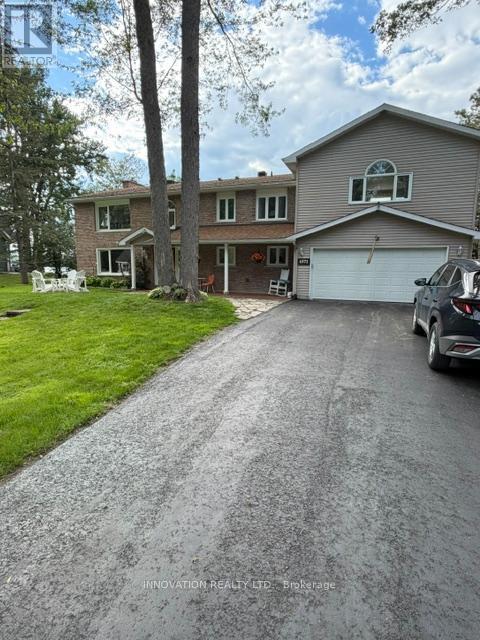
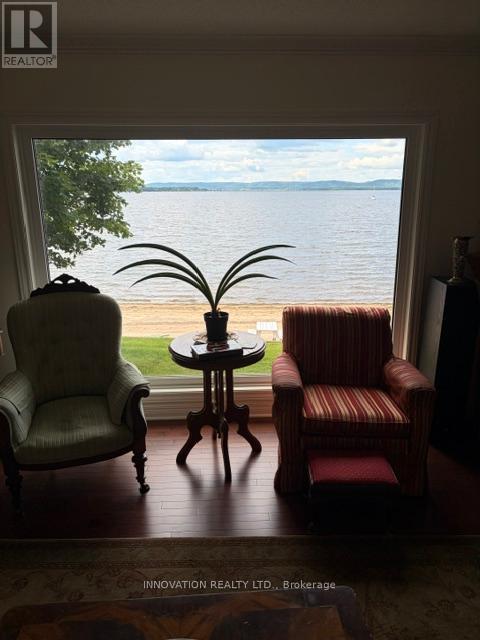
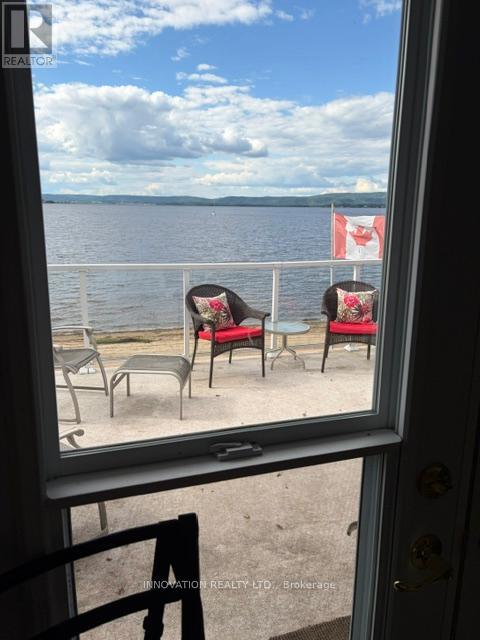
Time to relax &watch the sunset from your patio on a beautiful sandy beach. The stunning views from your patio and deck give you complete peace of mind. This high ranch bungalow has been rebuilt from top to bottom and offers spectacular waterfront living. The home features a great layout. You can share memorable family dinners in the formal dining room and enjoy time in the cozy family room by a gas-burning fireplace. The primary bedroom has 2 walk- in closets. This turnkey home awaits a family that loves sports in both summer and winter. You can enjoy swimming, ice fishing, cross-country skiing and walks on trails. Beautiful, mature trees offer privacy. There is a long driveway and a double car garage that includes an EV charger. Modern comfort and efficiency are built into every detail. The home features an updated roof in 2024, new windows, and an efficient heat pump for year-round climate control. Bell Fibre high- speed internet is available for those working from home. This fabulous waterfront property is ready for you to move in and start making memories. 24 hours irrevocable on all offers
Map data © OpenStreetMap contributors
No open houses are scheduled for this home.
Can't make it? Request a private viewing.
| Family room | Ground level | 5.28 x 7.86 m |
| Kitchen | Second level | 5.96 x 4.32 m |
| Partial bathroom | Second level | 2.46 x 2.29 m |
| Bathroom | Second level | 2.02 x 3.16 m |
| Other | Second level | 6.5 x 6.3 m |
| Other | Ground level | 6.33 x 3.71 m |
| Bedroom | Ground level | 4.81 x 3.94 m |
| Bathroom | Ground level | 3.34 x 2.12 m |
| Laundry room | Ground level | 3.59 x 2.06 m |
| Utility room | Ground level | 3.94 x 3.94 m |
| Foyer | Ground level | 2.96 x 2.32 m |
| Dining room | Second level | 4.56 x 2.86 m |
| Bedroom 2 | Second level | 4.22 x 3.26 m |
| Primary Bedroom | Second level | 4.67 x 7.7 m |
| Living room | Second level | 8.22 x 4.72 m |