
 For sale 50
$299,999
2 bed2 bath1,000–1,199 sq ft
2759 Carousel Crescent #704
Emerald Woods/Sawmill Creek, Ottawa
1 month agoMLS® X13741970
CENTURY 21 SYNERGY REALTY INC.
4429 Harper Avenue
Carson Grove, Ottawa, Ontario K1J1C9
For sale· Added
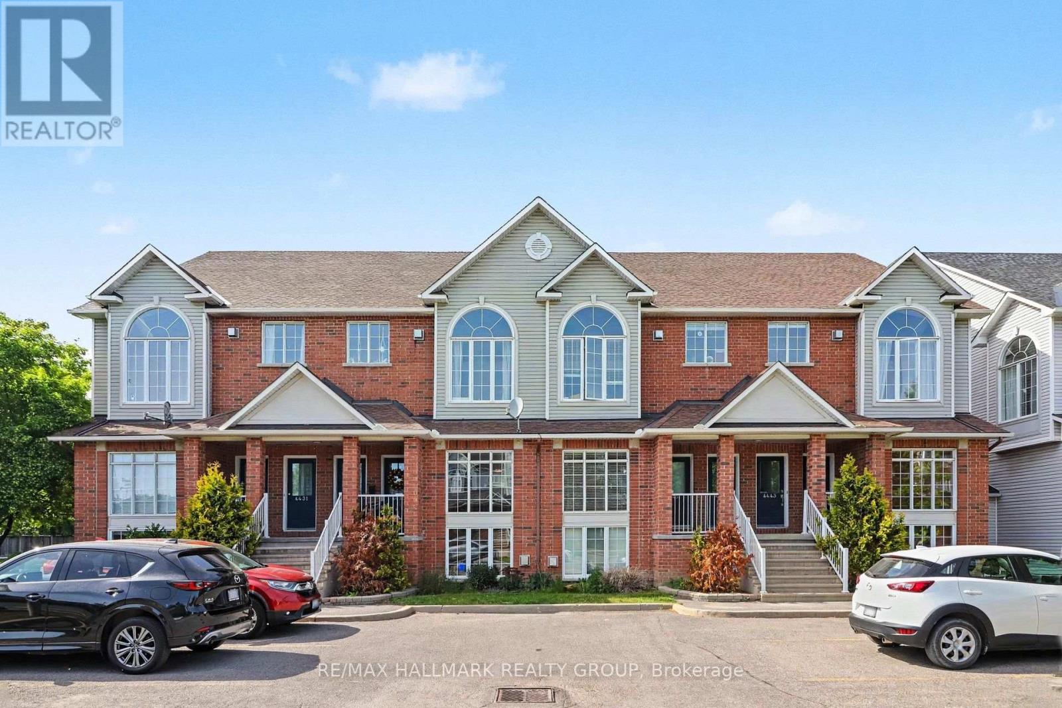
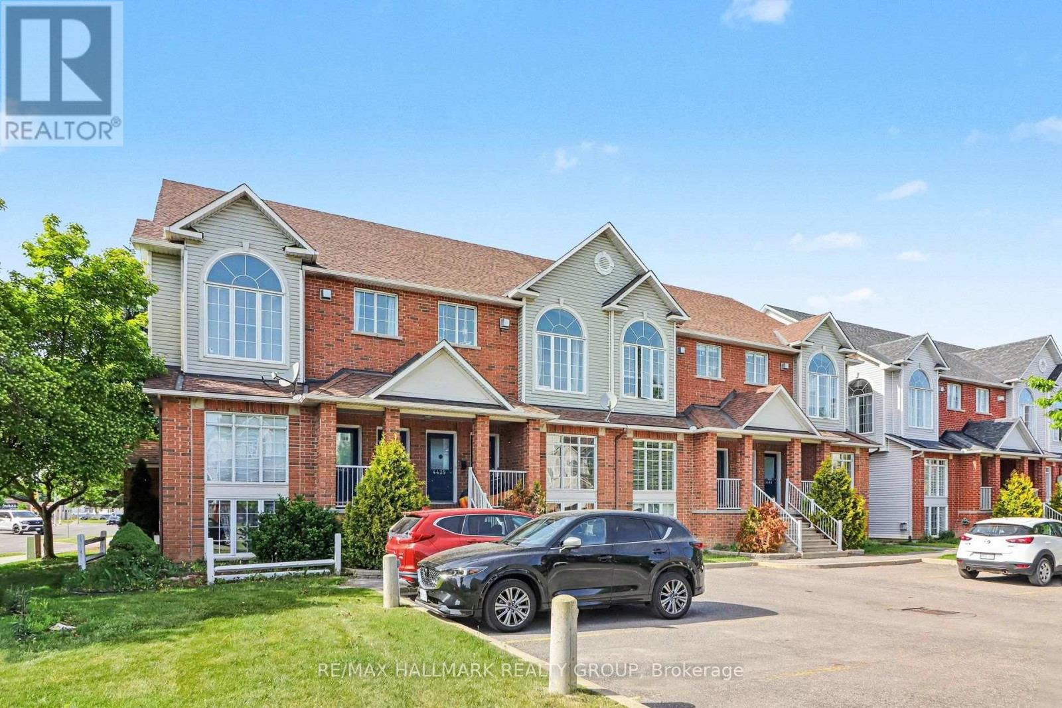
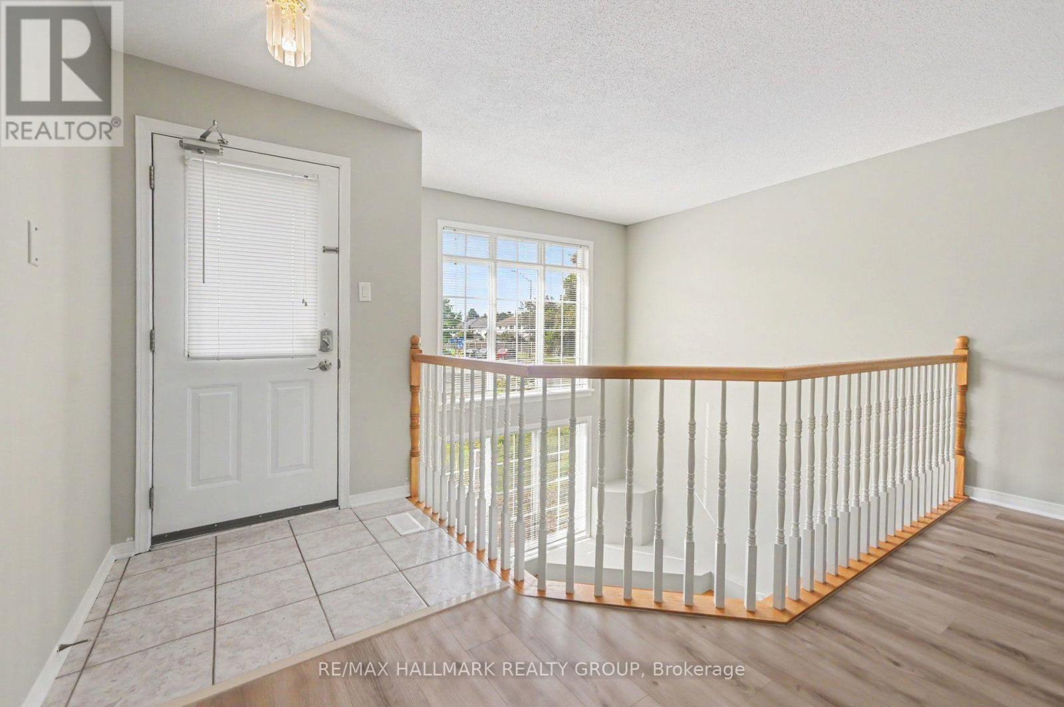
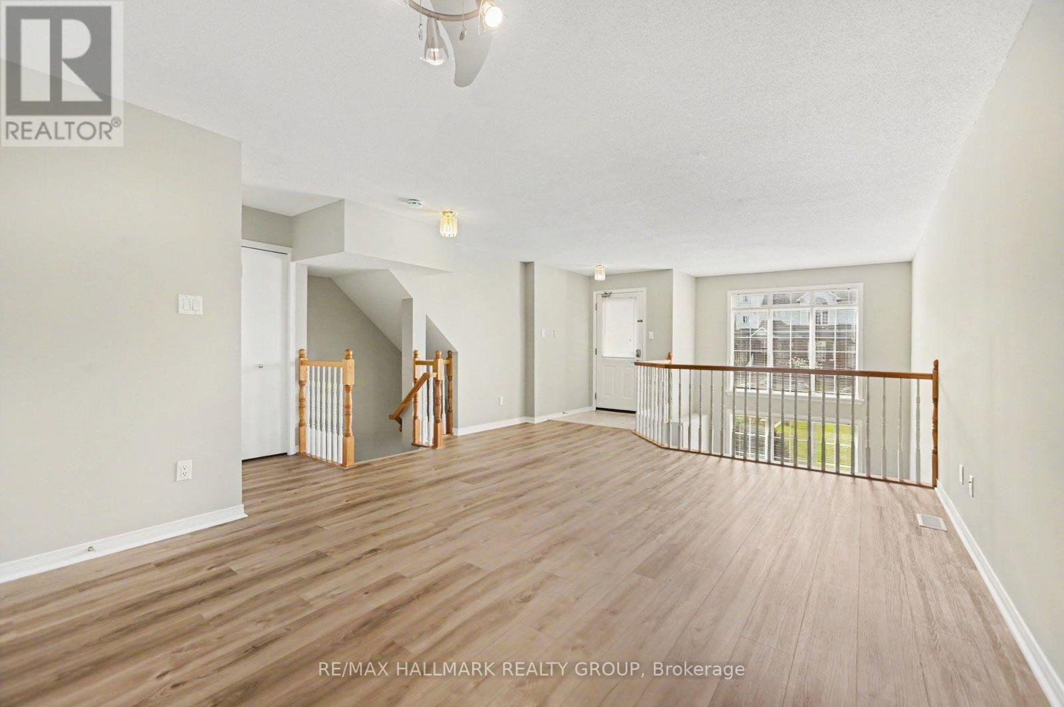
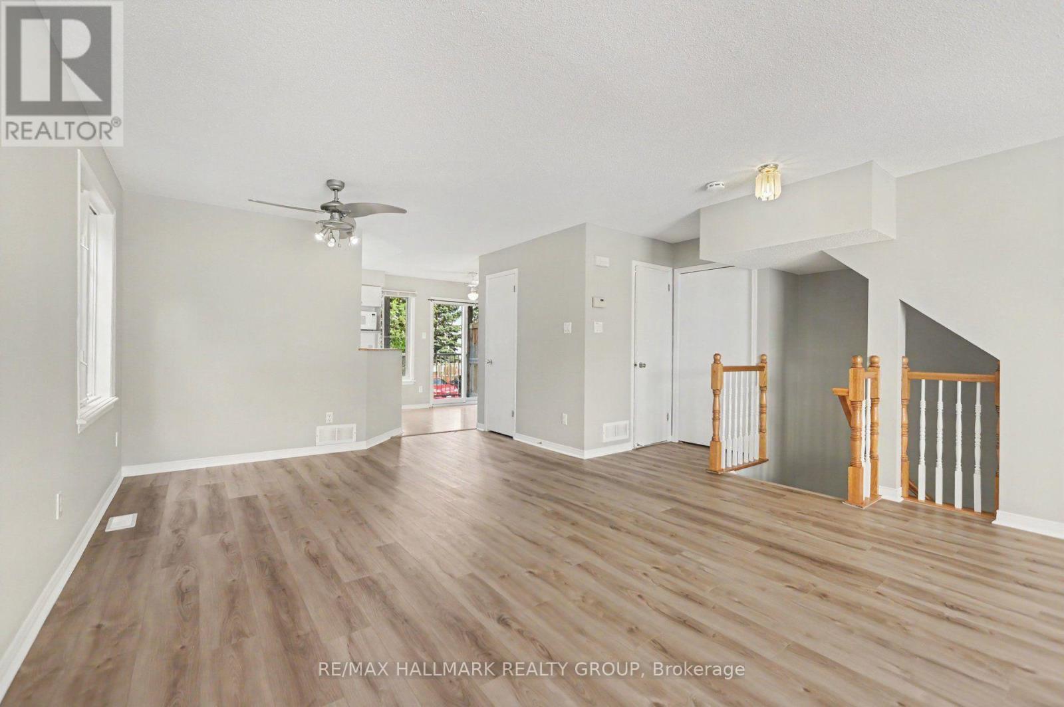
Welcome to this spacious END-UNIT stacked townhome offering a unique and functional layout with plenty of room to live and grow. The bright main level features an open-concept living and dining area, perfect for everyday living and entertaining, along with an eat-in kitchen that offers ample space for casual meals. Overlooking the lower level, the main living area creates an airy, connected feel throughout the home. Downstairs, you'll find two generously sized bedrooms and a convenient cheater ensuite bathroom complete with a separate soaker tub and shower. A cozy lower-level family room showcases soaring cathedral ceilings and a gas fireplace, creating the perfect retreat for relaxing evenings. Furnace, AC, and hot water tank (2022). Fridge and stove (2025). Freshly painted (August 2026), New flooring in living and dining room (August 2026). Walking distance to LRT, entertainment, grocery, Gloucester Mall, restaurants, parks, Fit 4 Less, CSIS/CSE and NRC.
Map data © OpenStreetMap contributors
No open houses are scheduled for this home.
Can't make it? Request a private viewing.
| Oct 1, 2026 | $375,000 | ▼ $24,900 |
| Sep 4, 2026 | $399,900 | First recorded price |
Price changes since Sep 4, 2026.
| Kitchen | Main level | 3.55 x 2.87 m |
| Living room | Main level | 5 x 4.42 m |
| Dining room | Main level | 3.55 x 1.66 m |
| Primary Bedroom | Lower level | 4.44 x 2.77 m |
| Bedroom 2 | Lower level | 3.39 x 2.79 m |
| Family room | Lower level | 5.67 x 3.74 m |
| Laundry room | Main level | 0.91 x 1.83 m |
| Bathroom | Main level | 2.02 x 0.94 m |
| Bathroom | Lower level | 2.77 x 3.09 m |
| Eating area | Main level | 2.41 x 2.12 m |




