
 For rent 50
$2,100/mo
2 bed1 bath0–499 sq ft
105 Champagne Avenue South #2109
West Centre Town, Ottawa
1 month agoMLS® X13684388
CENTURY 21 SYNERGY REALTY INC.
448 Holland Avenue
Civic Hospital, Ottawa, Ontario K1Y0Z5
For rent· Added
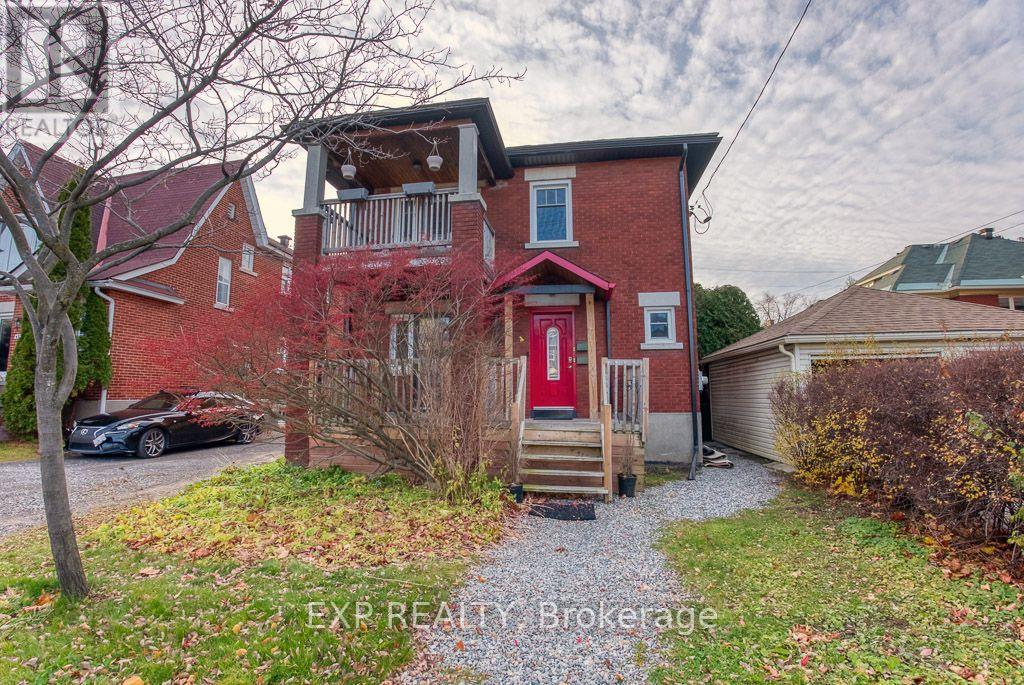
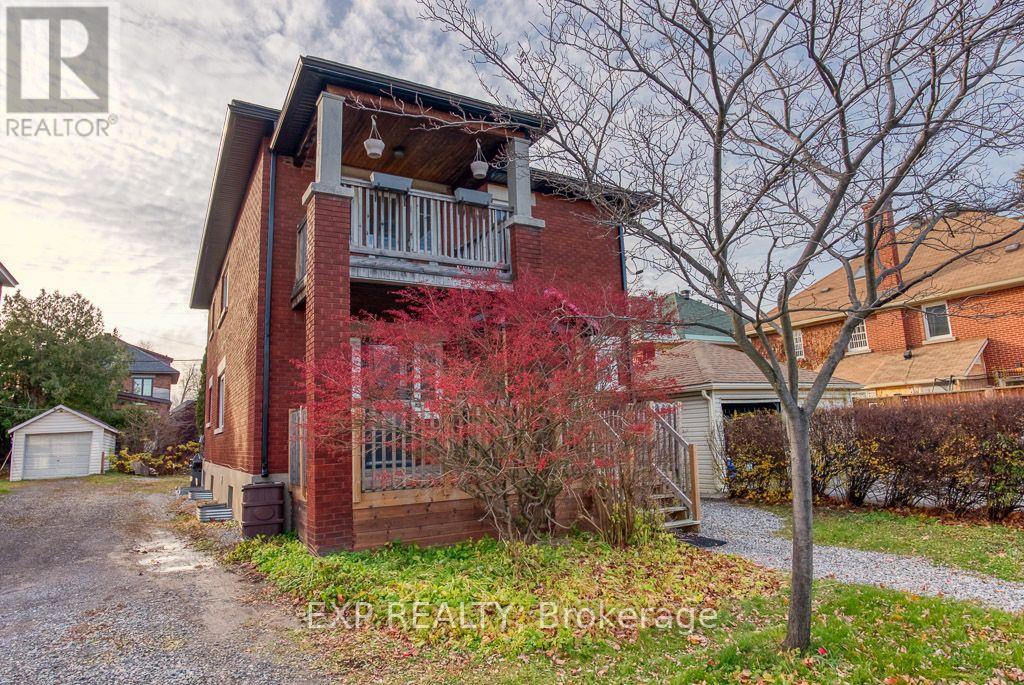
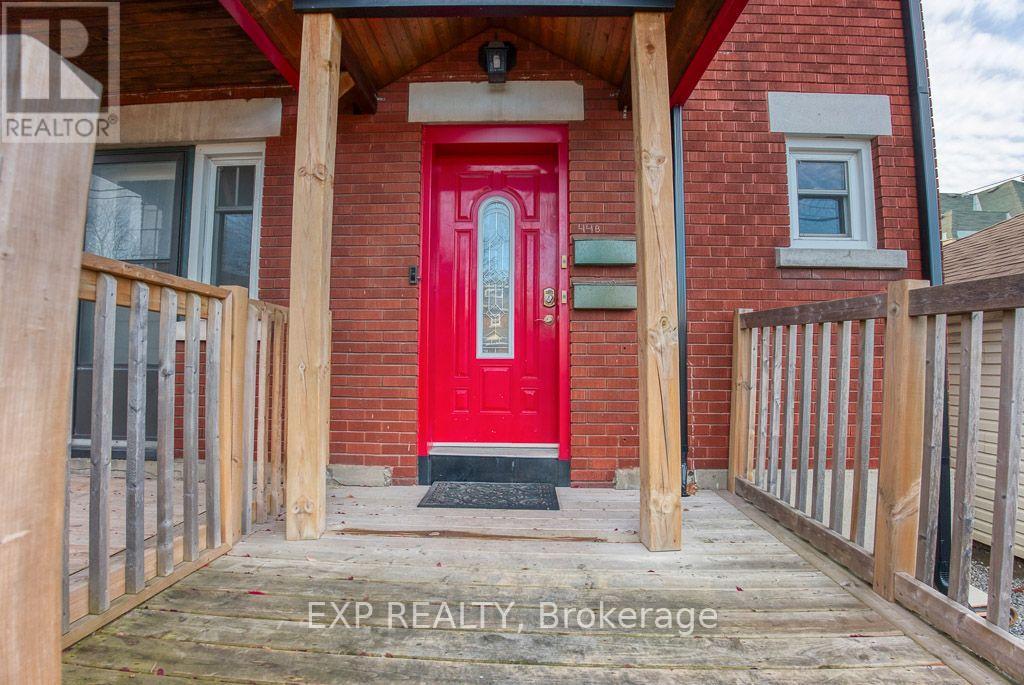
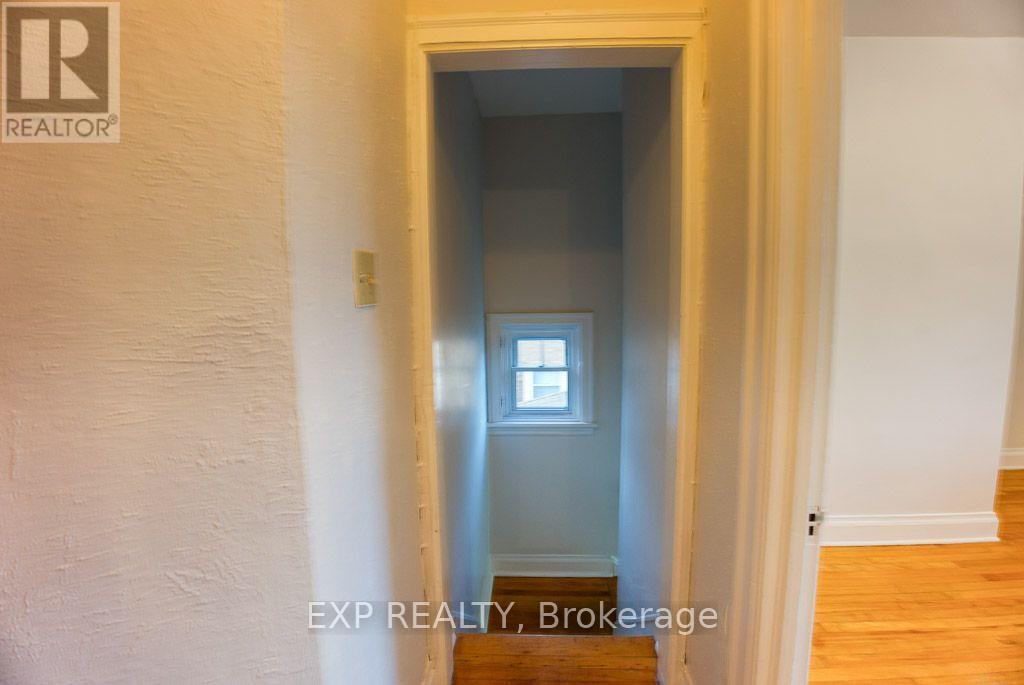
Welcome to the Holland Avenue, a quiet and private area, located in a desirable neighbourhoodof the Civic Area! This gorgeous 3-bed, 1-bath, upper level unit is a great space for working professionals or a small family; the main floor offers a cozy living room with a front facing balcony, spacious dining room for entertaining, full 3-piece bathroom, 3 bedrooms, features hardwood and tile throughout the unit, an abundance of natural light, open concept kitchen with 4 appliances and walkout from the kitchen to your own personal balcony facing the backyard. Walking distance to popular shops and restaurants, grocery stores, close to schools, parks & green space. A short walk to the public transit as well as easy access to bike paths and trails for exercising and exploring. Storage and shared laundry in the basement with separate hydro and gas meters.No utilities are included.
Map data © OpenStreetMap contributors
No open houses are scheduled for this home.
Can't make it? Request a private viewing.
| Living room | Second level | 4.16 x 3.65 m |
| Dining room | Second level | 4.03 x 3.07 m |
| Bedroom | Second level | 3.37 x 2.84 m |
| Bedroom | Second level | 3.25 x 3.25 m |
| Den | Second level | 2.92 x 2.61 m |
| Kitchen | Second level | 2.28 x 4.14 m |




