
 For sale 50
$299,900
3 bed2 bath1,000–1,199 sq ft
2625 Regina Street #506
Britannia, Ottawa
6 months agoMLS® X12994018
REAL BROKER ONTARIO LTD.
45 Holland Avenue #318
Ottawa West, Ottawa, Ontario K1Y4S3
For sale· Added
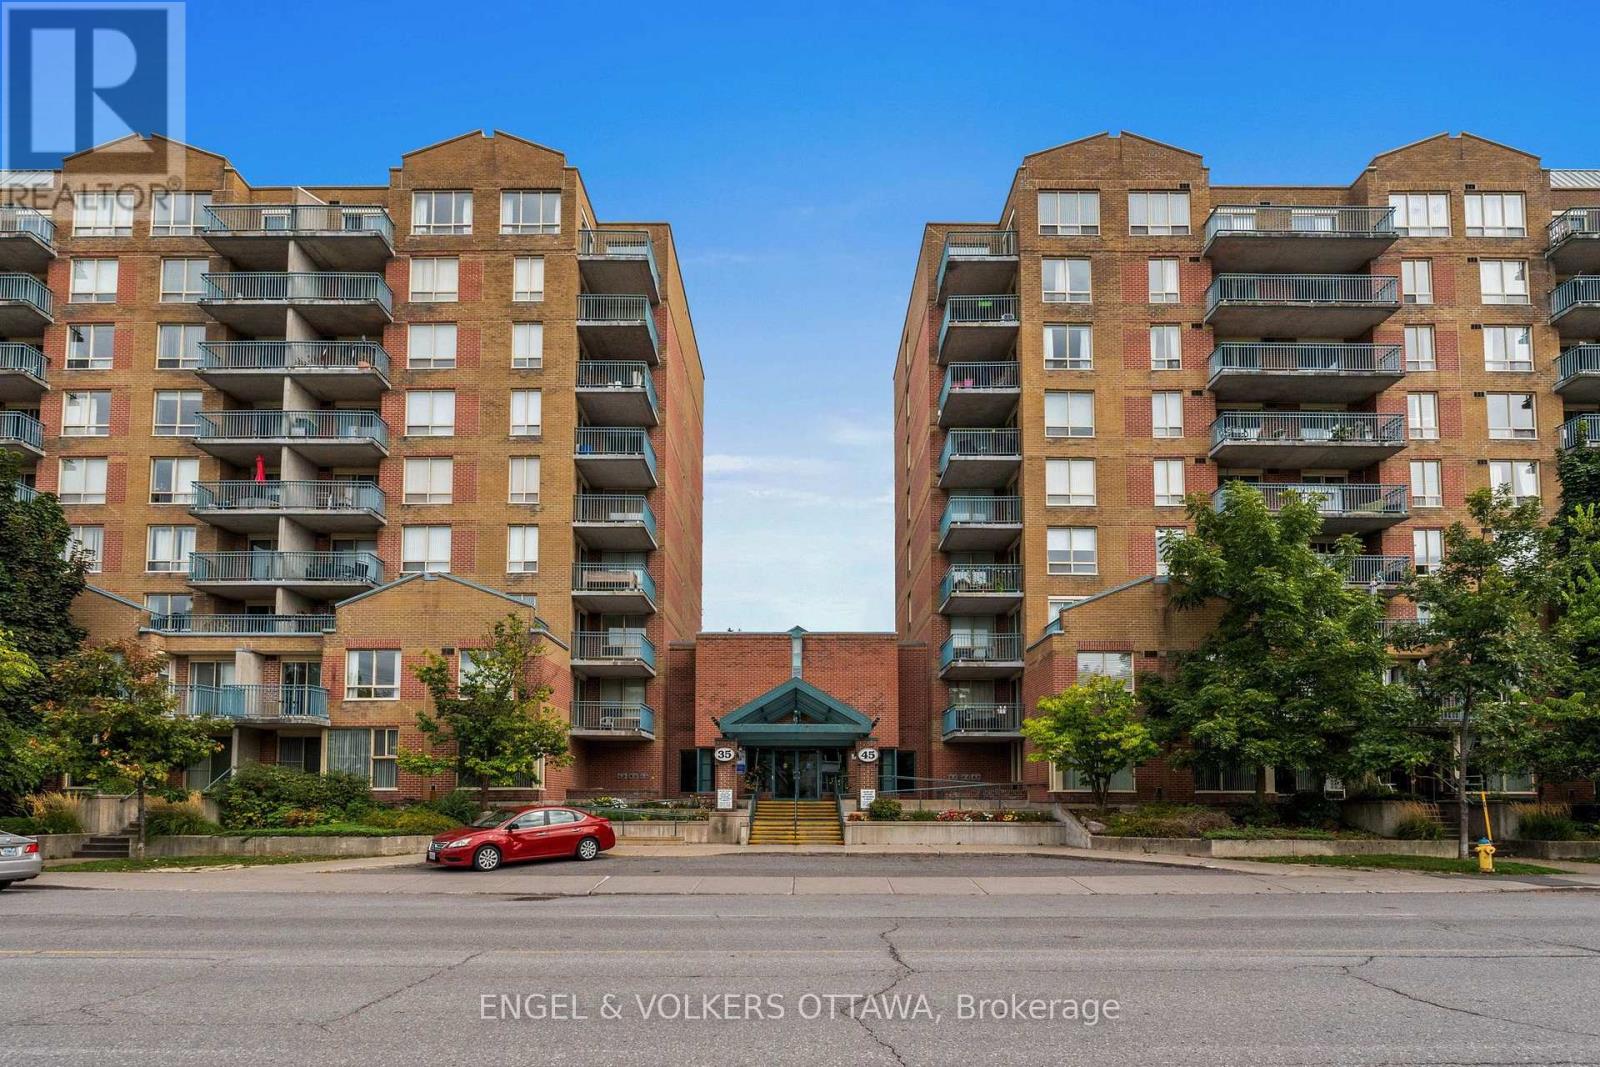
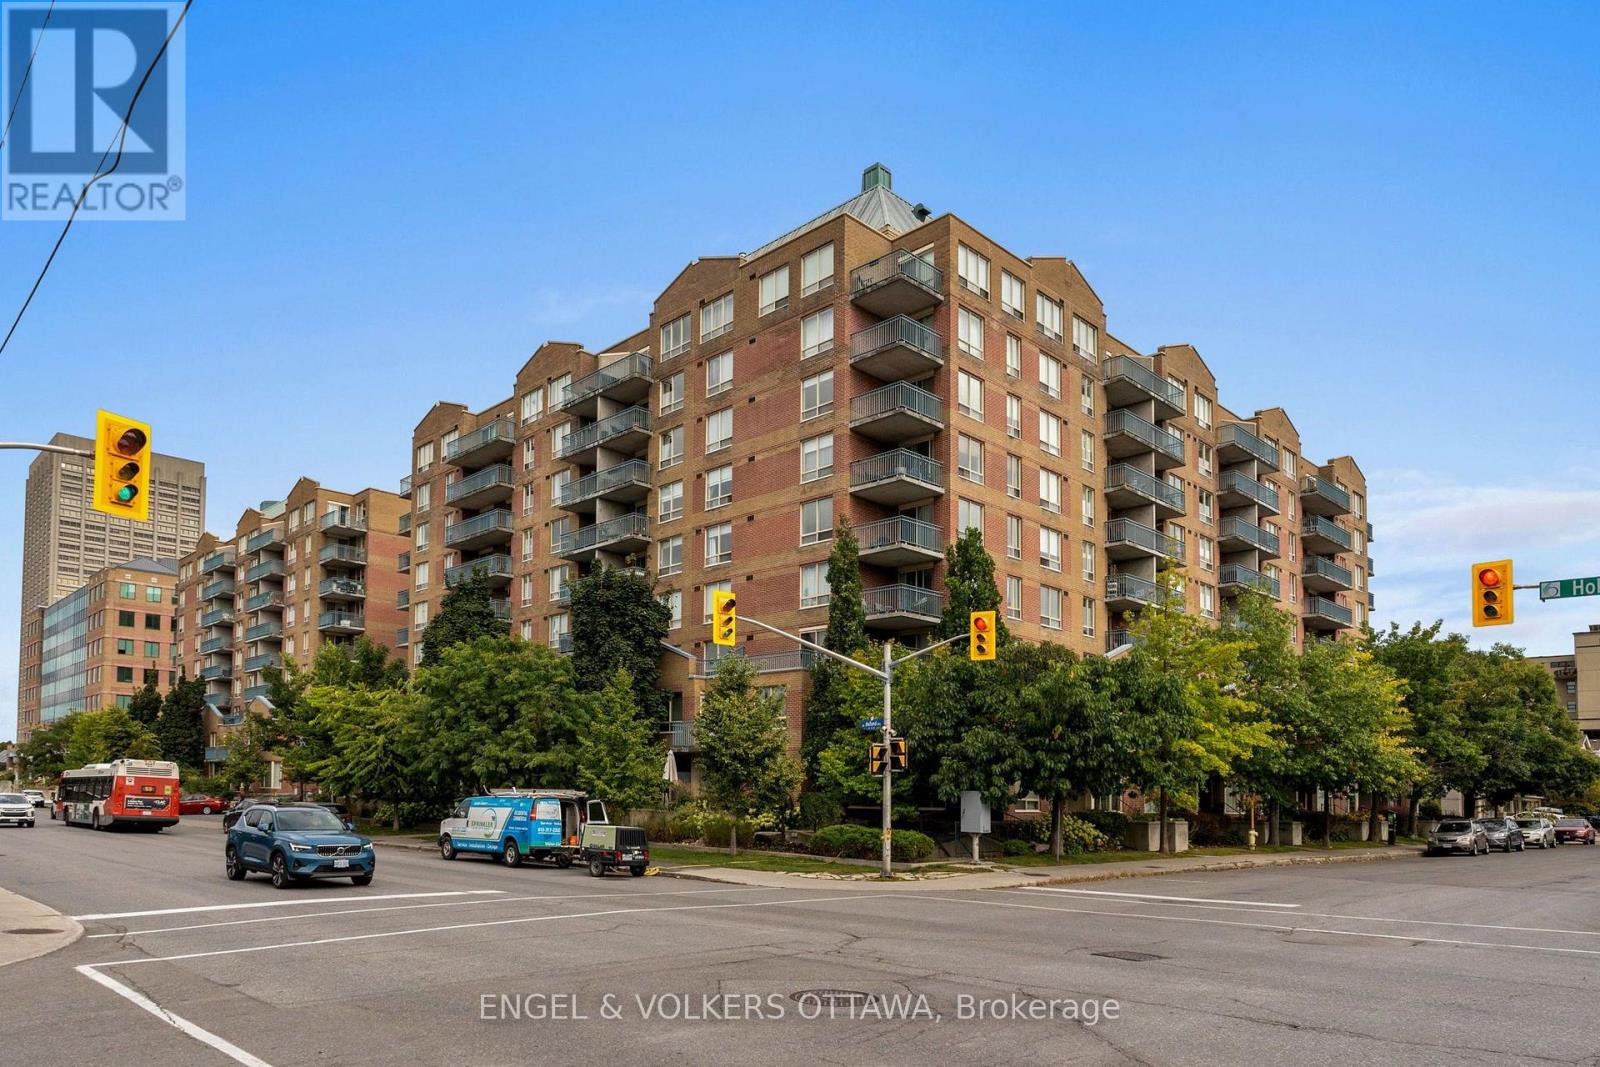
Welcome home! Whether you're a first-time buyer, downsizer, or investor, this is an outstanding opportunity to enjoy urban living in a fantastic location! This beautifully updated 1 bed, 1 bath condo offers comfortable, low-maintenance living in one of Ottawa's most vibrant neighbourhoods. Large windows provide lots of bright natural light throughout. The primary bedroom has a large window overlooking the courtyard and a spacious closet with built-in shelves. This unit has convenient in-suite laundry and a storage locker. You can't beat this location - steps from Tunney's Pasture LRT Station, Parkdale Market, and an so many amazing cafe's, restaurants, shops, and transit options. For lovers of the outdoors, you have easy access to the Ottawa River paths and many community green spaces. ALL UTILITIES INCLUDED IN THE CONDO FEES! This is a must see! Some photos have been virtually staged.
Map data © OpenStreetMap contributors
No open houses are scheduled for this home.
Can't make it? Request a private viewing.
| Kitchen | Main level | 2.26 x 2.3 m |
| Dining room | Main level | 3.24 x 2.98 m |
| Living room | Main level | 4.29 x 4.07 m |
| Primary Bedroom | Main level | 2.91 x 3.22 m |
| Bathroom | Main level | 2.91 x 1.5 m |




