
 For sale 50
$299,999
2 bed2 bath1,000–1,199 sq ft
2759 Carousel Crescent #704
Emerald Woods/Sawmill Creek, Ottawa
1 month agoMLS® X13741970
CENTURY 21 SYNERGY REALTY INC.
45 Holland Avenue #416
Ottawa West, Ottawa, Ontario K1Y4S3
For sale· Added
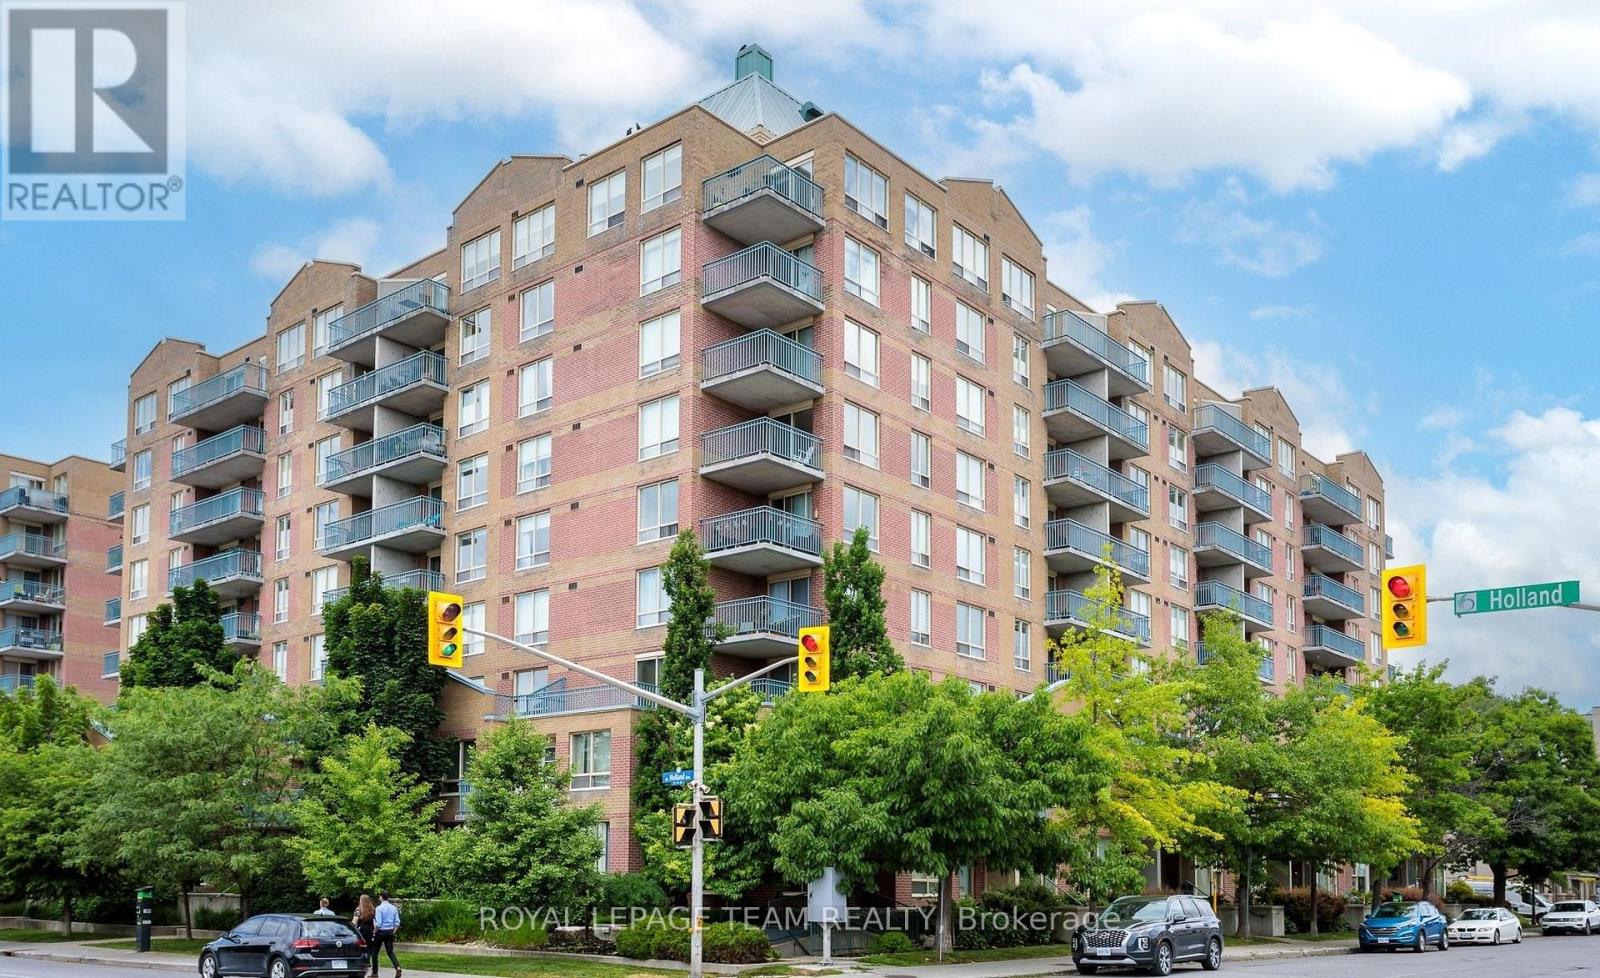
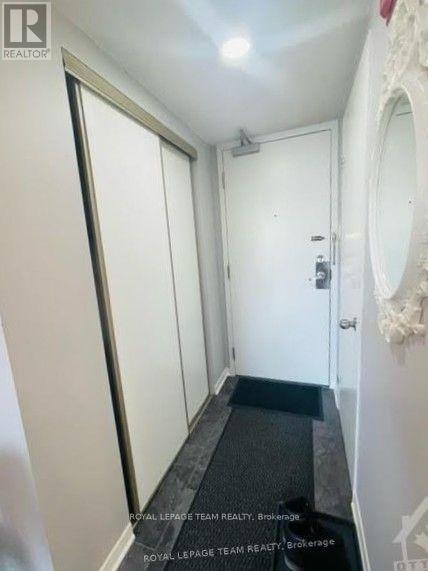
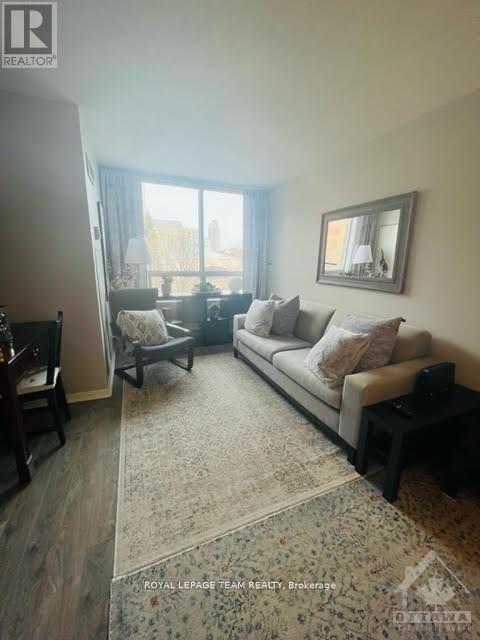
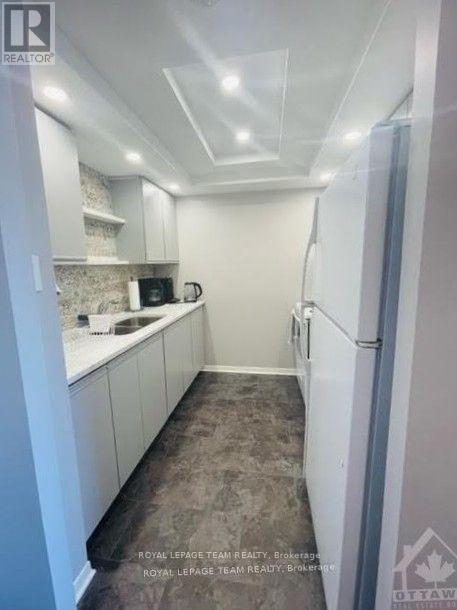
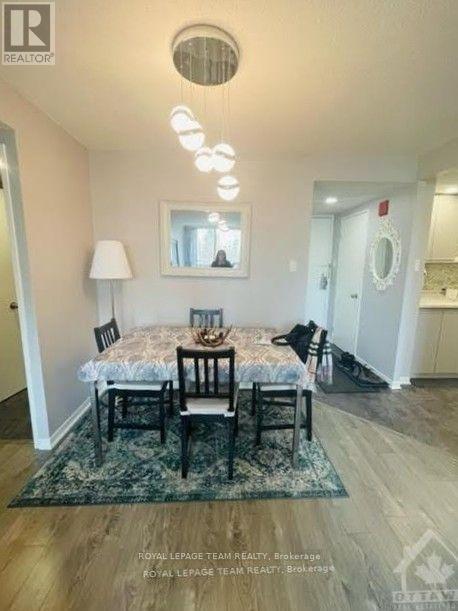
Bright & Spacious 2-Bedroom Condo in a Fantastic Location! Welcome to this lovely 2-bedroom, 1-bathroom unit, ideally located just minutes from Tunney's Pasture, the LRT station, Parkdale Market, the Ottawa River Parkway and scenic bike paths. Enjoy easy access to shopping, restaurants, parks and all the amenities you need. This well-maintained unit features laminate flooring throughout, in-unit laundry, an updated bathroom, and a modern kitchen with quartz countertops. Both bedrooms offer good size and ample closet space. Enjoy your private balcony overlooking the peaceful courtyard, plus the convenience of one underground parking space and a storage locker. All utilities are included in condo fees. An excellent opportunity for comfortable, convenient living in a highly desirable location!
Map data © OpenStreetMap contributors
No open houses are scheduled for this home.
Can't make it? Request a private viewing.
| Primary Bedroom | Main level | 3.53 x 3.09 m |
| Bathroom | Main level | 0 x 0 m |
| Dining room | Main level | 3.17 x 2.18 m |
| Living room | Main level | 3.81 x 3.17 m |
| Bedroom | Main level | 2.76 x 2.41 m |
| Kitchen | Main level | 2.41 x 2.41 m |




