 For sale 50
$619,000
4 bed2 bath1,100–1,500 sq ft
535 Dunbrack Street
Overbrook/Castle Heights, Ottawa
1 month agoMLS® X13744982
POWER MARKETING REAL ESTATE INC.
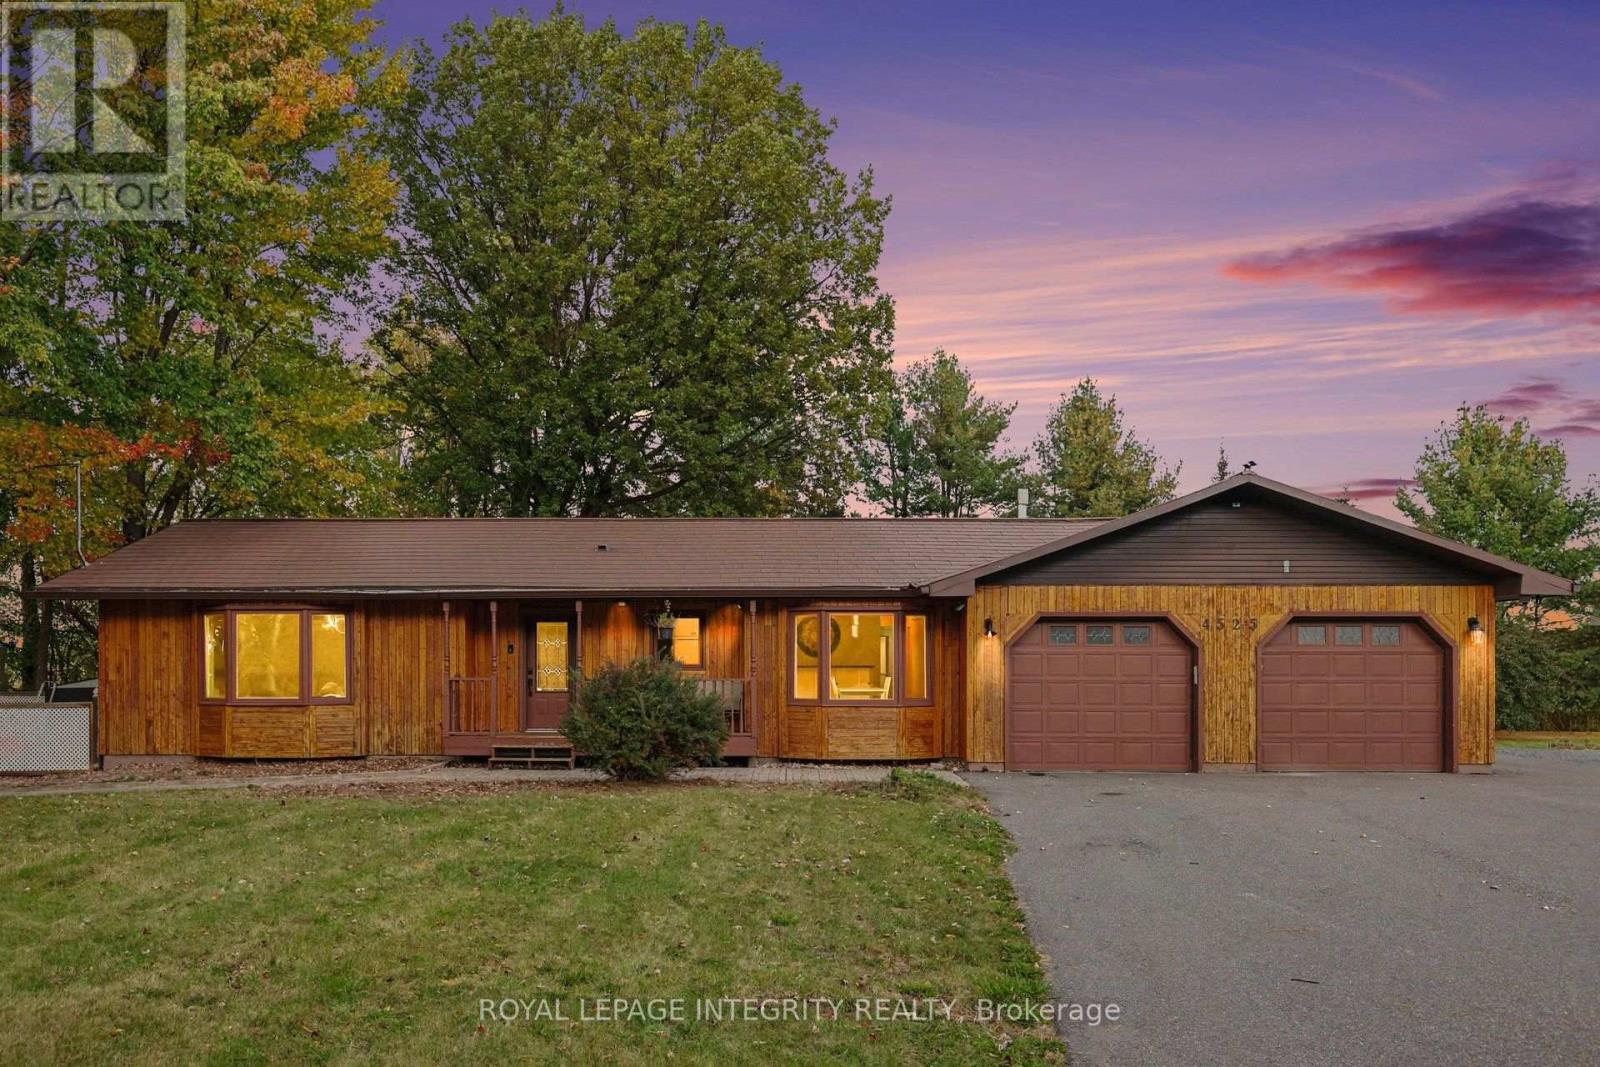
4525 8th Line Road
Osgoode Twp (East) (Incl Kenmore), Ottawa, Ontario K0A3J0
For sale· Added
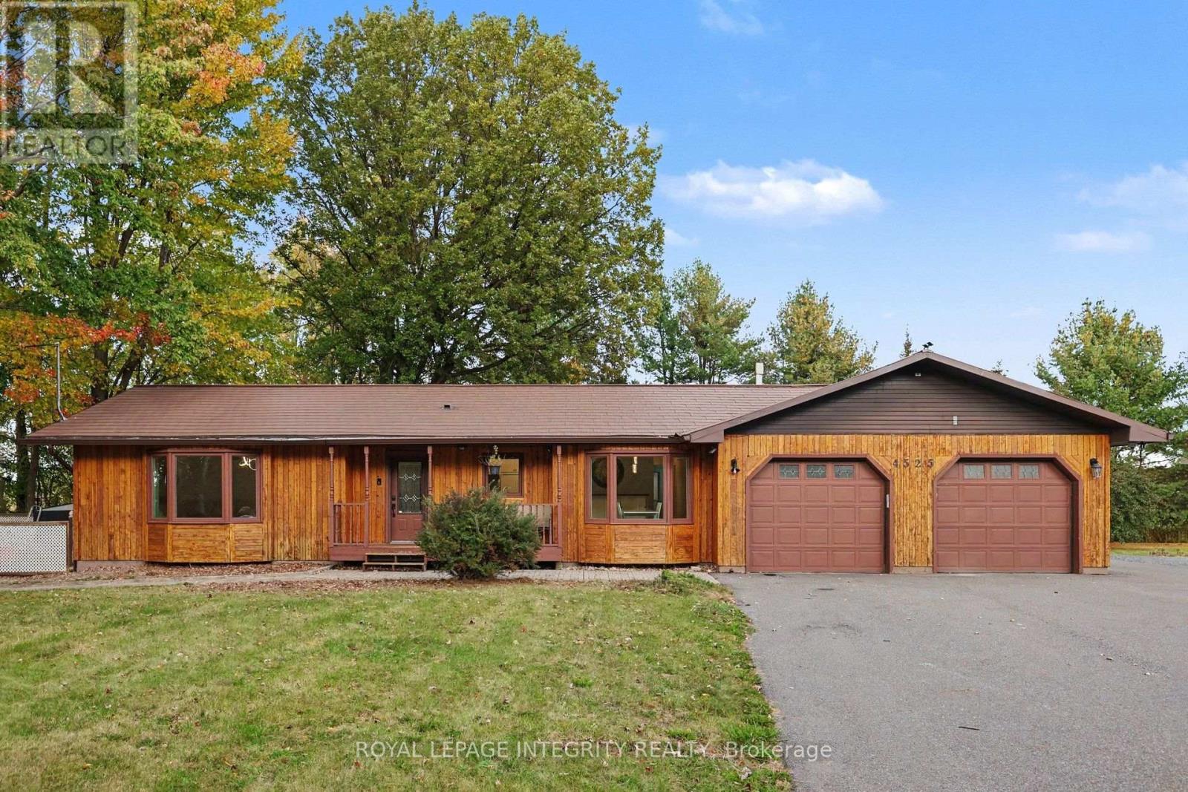
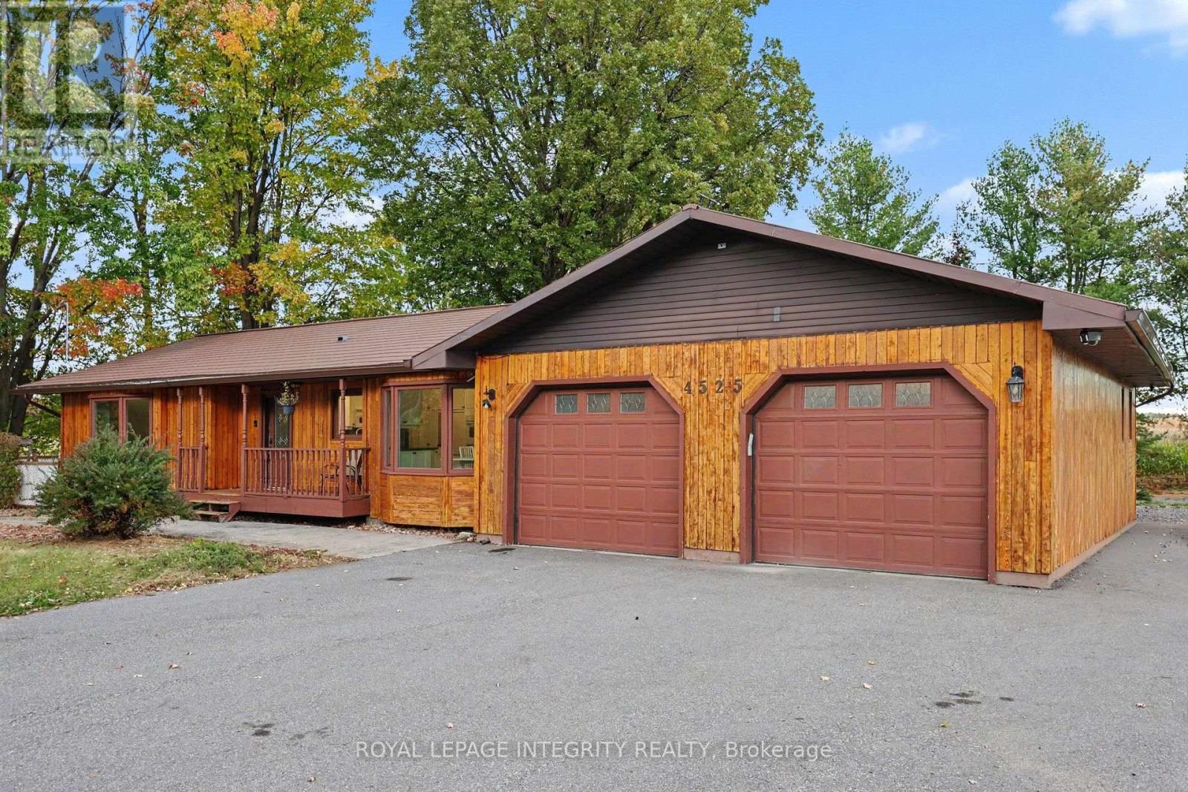
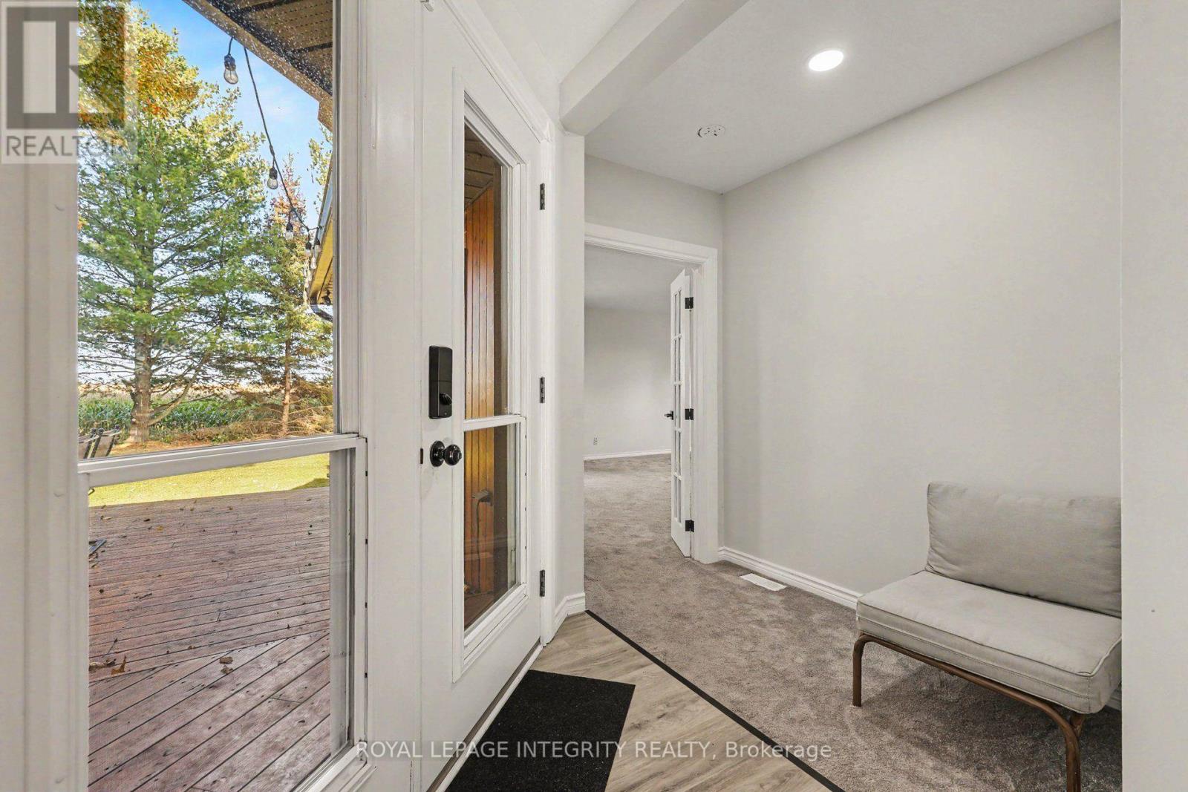
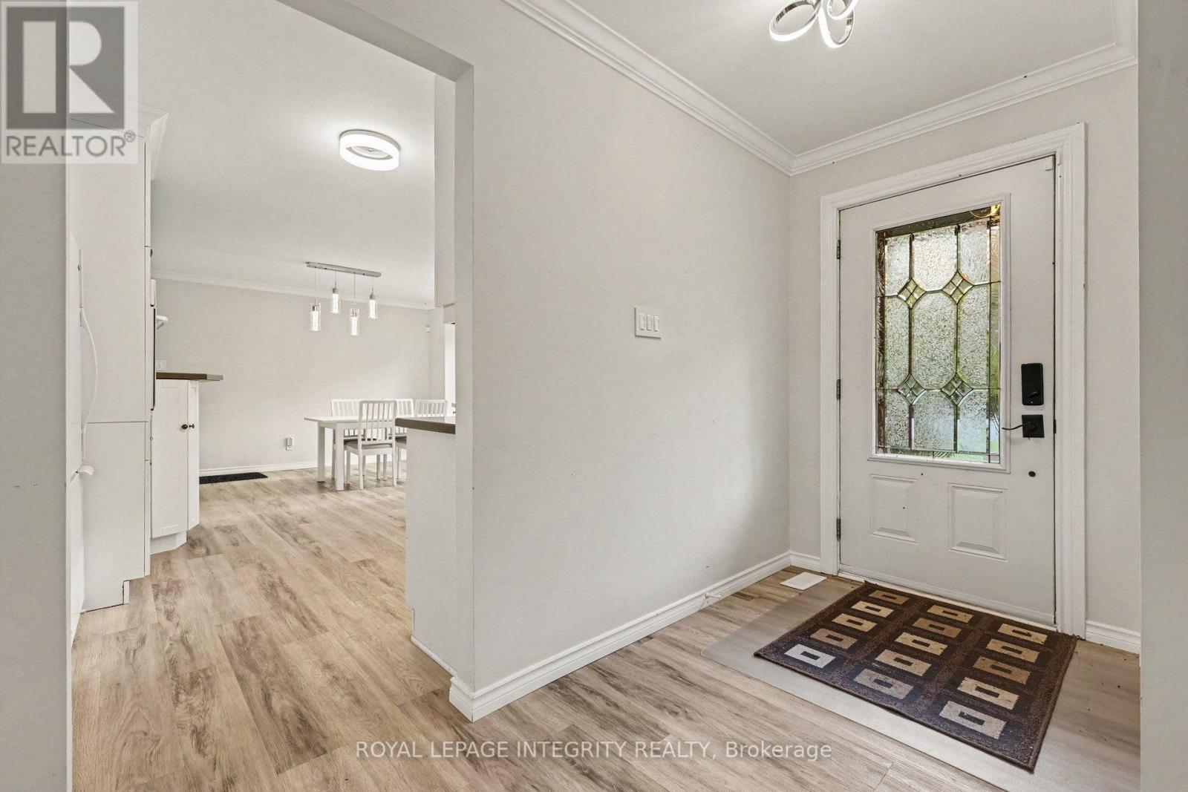
Picture a quiet country road, open fields rolling to the horizon, and a home glowing warmly at the end of the driveway. Welcome to 4525 8th Line Road, where modern style meets the easy rhythm of country living. Step inside and natural light pours through large windows, washing into the expansive living room and a layout made for real life. The updated kitchen is the heart of it all: crisp white cabinetry, generous counter space, and a spacious island where mornings start over coffee and evenings stretch into long family dinners. Upstairs, three bedrooms include a massive primary retreat with its own ensuite, and a freestanding tub invites you to sink in and let the day melt away. Out back, a large deck sets the stage for summer barbecues and starlit nights in the hot tub, surrounded by green space and wide country skies. Below, a two-bedroom in-law suite has its own side entrance, full kitchen, living room, and bathroom with laundry, ideal for extended family, multigenerational living, or extra income. It's currently rented at $1,900 per month to a month-to-month tenant who is happy to stay or move on, so the choice is yours. Life here moves at its own pace. Spend fall weekends at the historic Metcalfe Fair and pick strawberries and pumpkins at Stanley's Olde Maple Lane Farm. Cycle or stroll the Osgoode Link Pathway as it winds through the countryside, and wander Osgoode village down to the banks of the Rideau. Head to Winchester for its main street shops and the Winchester District Memorial Hospital close at hand, and to nearby Greely for everyday errands. Book your showing before it's too late!
Map data © OpenStreetMap contributors
No open houses are scheduled for this home.
Can't make it? Request a private viewing.
| Utility room | Basement | 4.69 x 2.23 m |
| Kitchen | Main level | 3.88 x 3.2 m |
| Dining room | Main level | 3.6 x 2.97 m |
| Primary Bedroom | Main level | 7.92 x 4.64 m |
| Bedroom | Main level | 3.5 x 3.35 m |
| Bedroom | Main level | 3.5 x 3.45 m |
| Laundry room | Main level | 2.76 x 2.38 m |
| Recreational, Games room | Basement | 10.33 x 33.89 m |
| Den | Basement | 3.88 x 3.42 m |
| Office | Basement | 3.73 x 3.45 m |