
 For sale 50
$299,900
3 bed2 bath1,000–1,199 sq ft
2625 Regina Street #506
Britannia, Ottawa
6 months agoMLS® X12994018
REAL BROKER ONTARIO LTD.
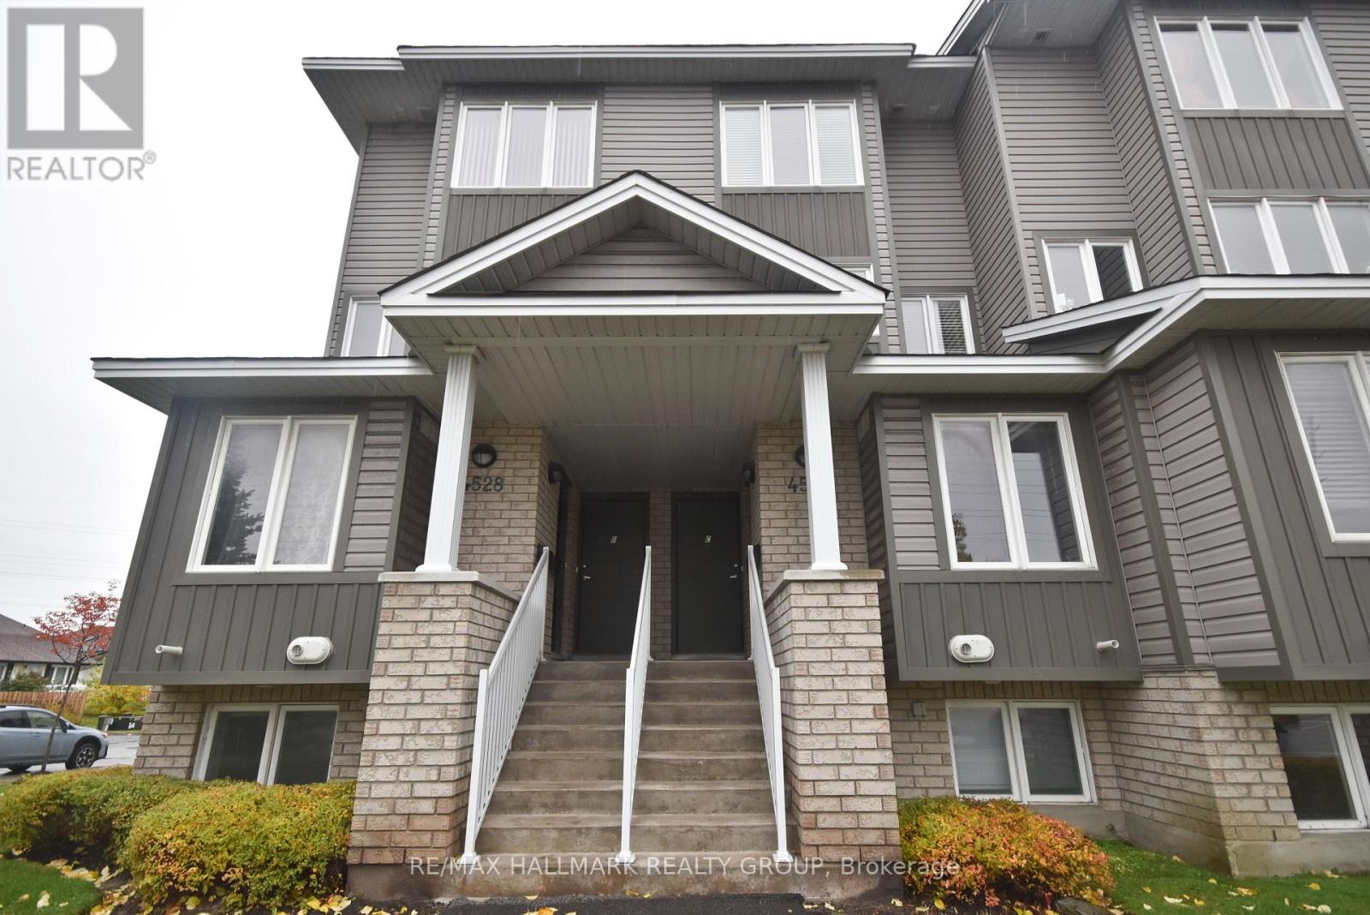
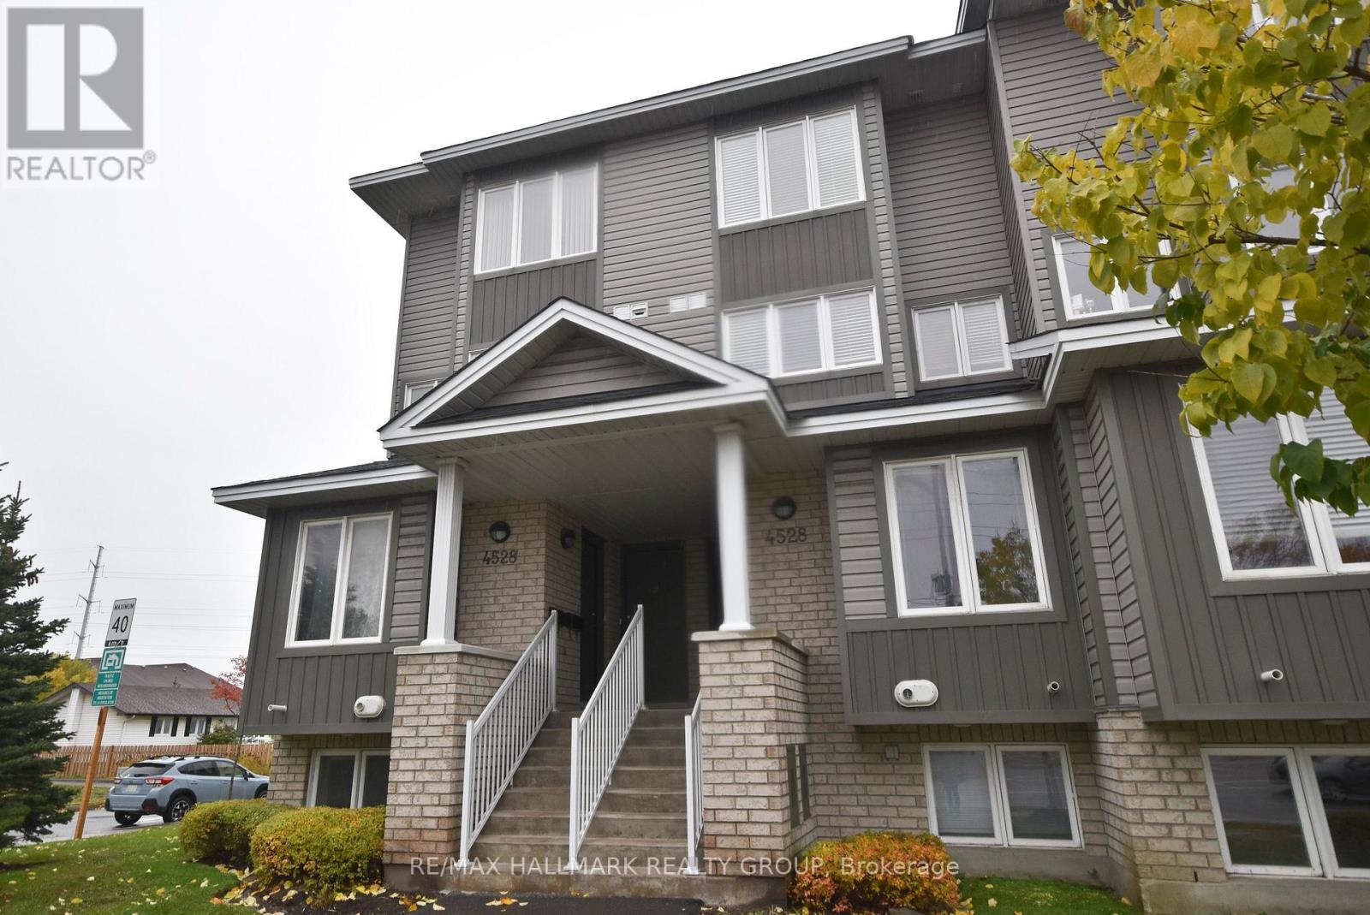
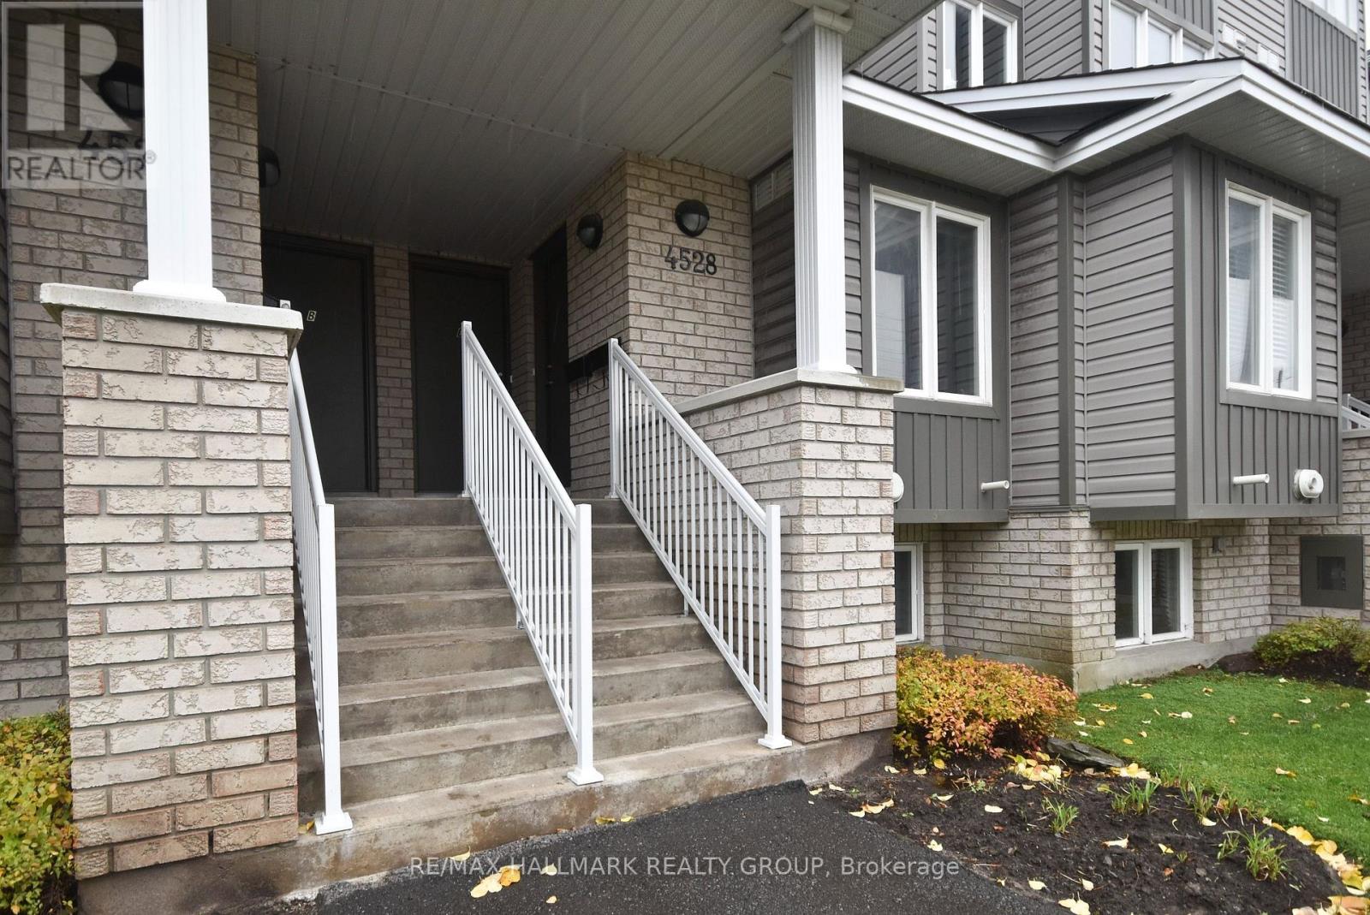
4528 Innes Road #D
Avalon East, Ottawa, Ontario K4A0X5
For sale· Added
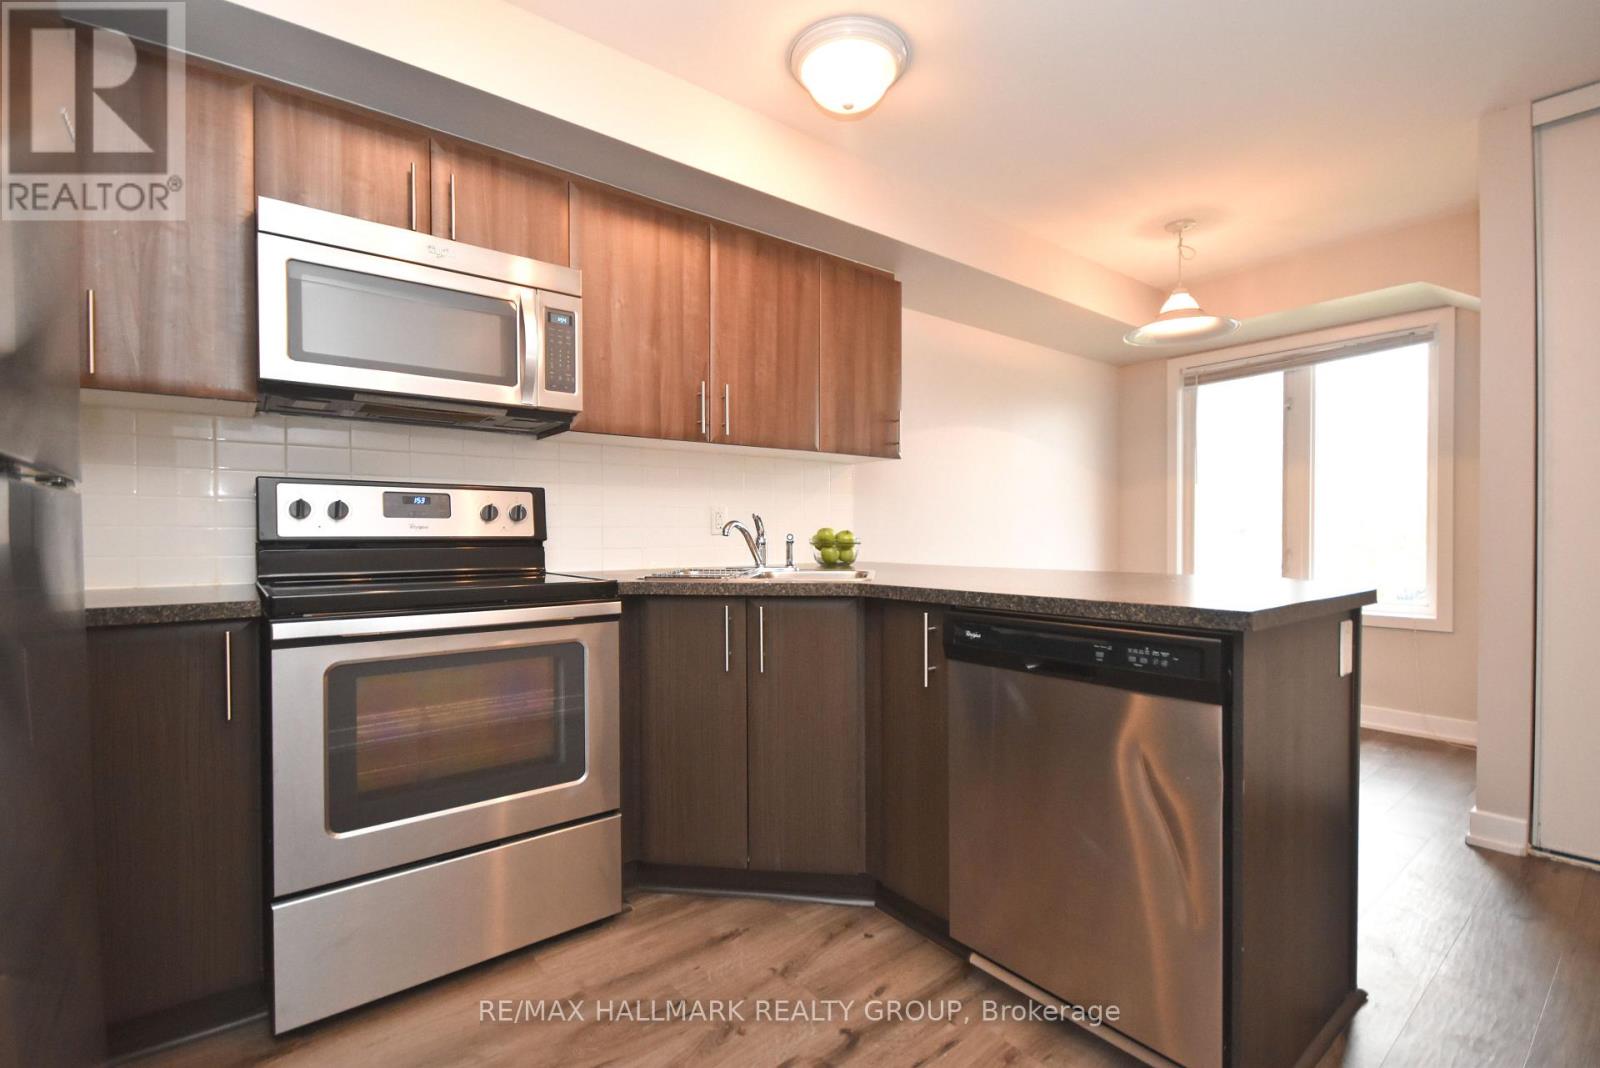
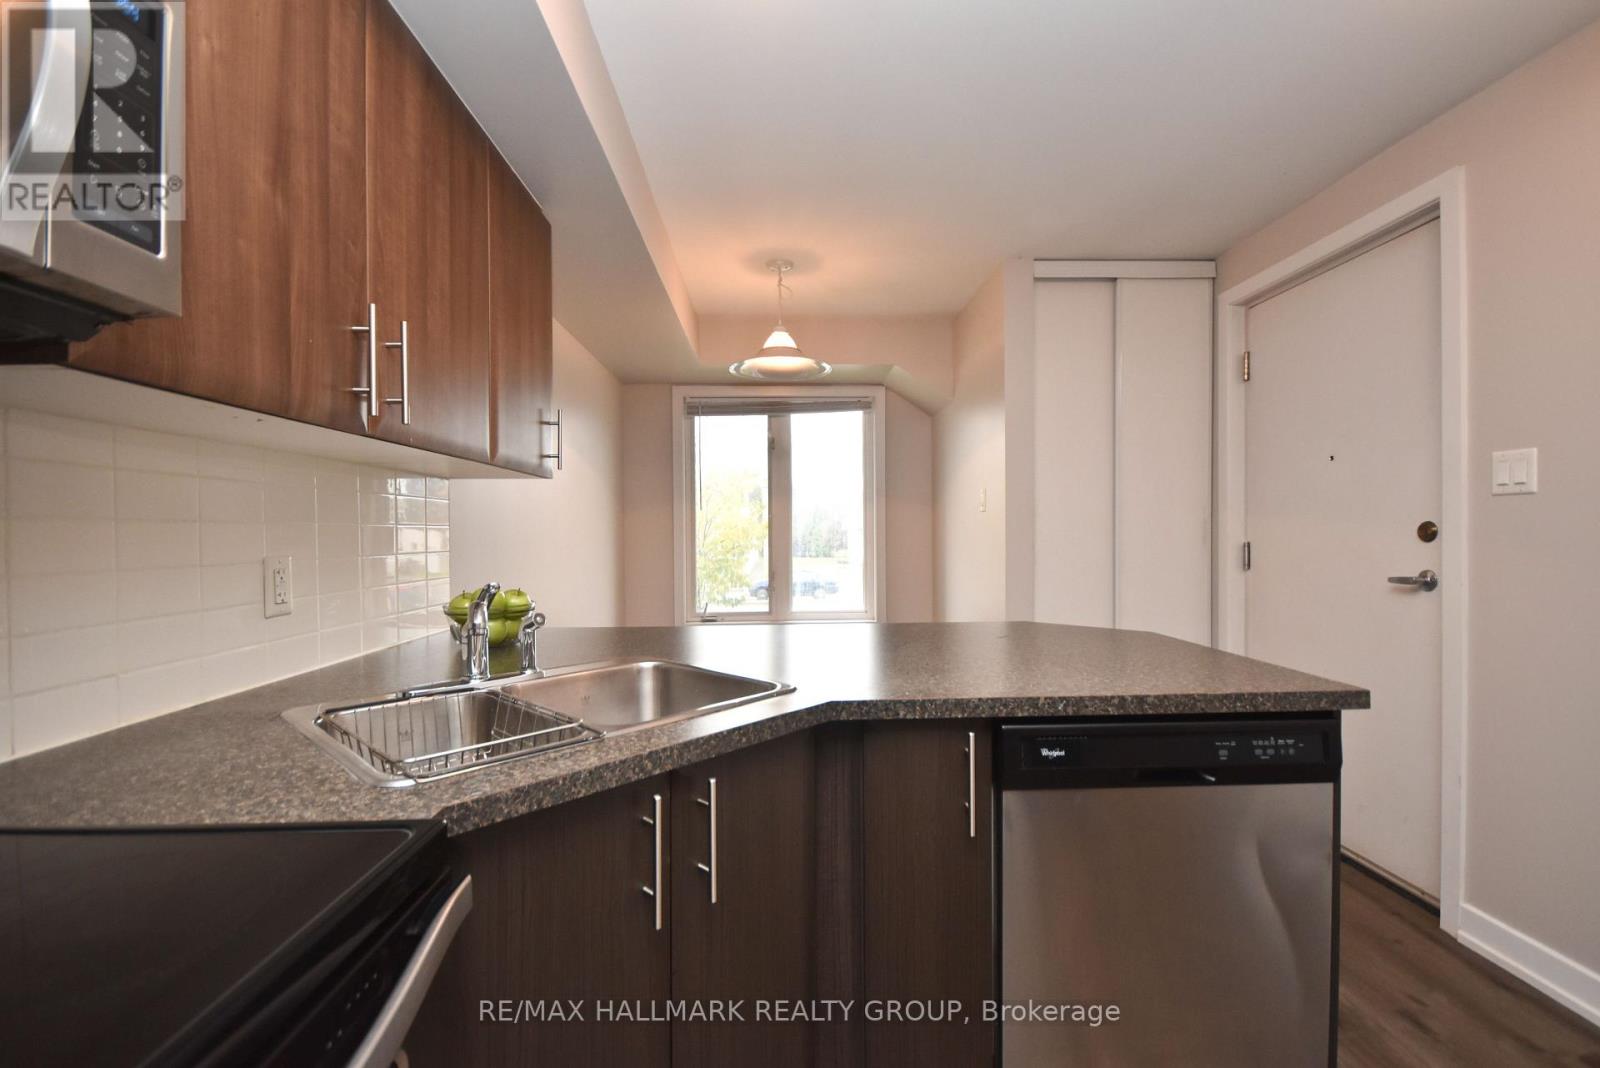
RARE 2-BEDROOM TERRACE SUITE UNDER $350K! An exceptional opportunity to step into homeownership or real estate investing in a sought after area in Orleans! This 2-bedroom, 2-bathroom stacked terrace home features an efficient, light-filled layout with spacious living areas, in-suite laundry, and assigned parking included. Bring your decorating ideas... With cosmetic updates and a fresh look, this property has tremendous upside potential. Enjoy the ultimate low-maintenance lifestyle close to everything: grocery stores, gyms, restaurants, Millennium Sports Park, and quick transit access. Ideal starter home for buyers seeking great square footage at the best price in the neighbourhood. Tenant has given notice that they will be vacating - allowing for easy vacant occupancy or finding one's own tenants. 24 hours notice required for all private viewings. Don't let this value pass you by!
Map data © OpenStreetMap contributors
No open houses are scheduled for this home.
Can't make it? Request a private viewing.
| Living room | Main level | 5.44 x 4.05 m |
| Dining room | Main level | 2.48 x 2.05 m |
| Kitchen | Main level | 5.11 x 2.96 m |
| Primary Bedroom | Lower level | 3.77 x 3.26 m |
| Bedroom | Lower level | 3.29 x 3.08 m |




