 For rent 50
$2,100/mo
2 bed1 bath0–499 sq ft
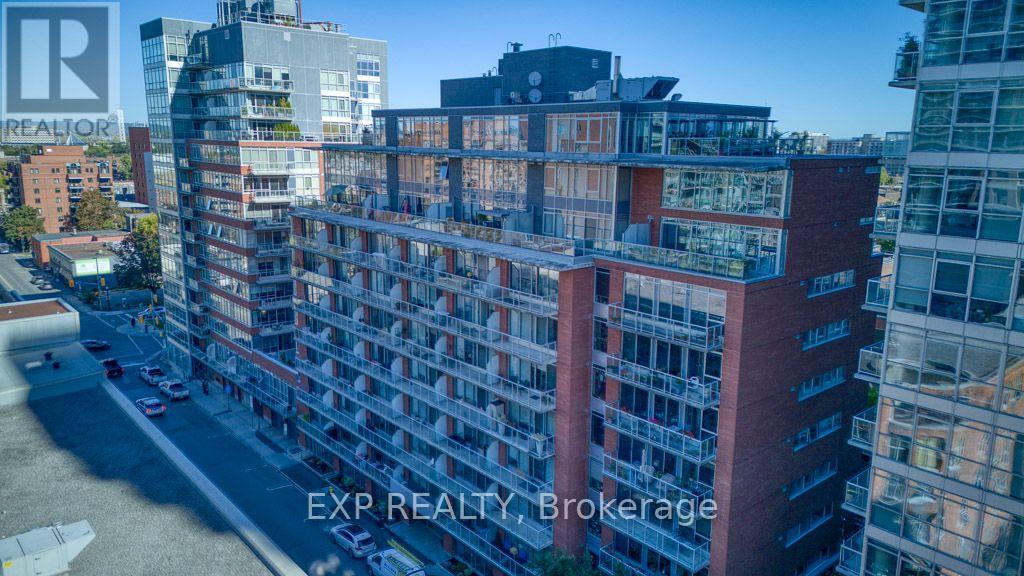
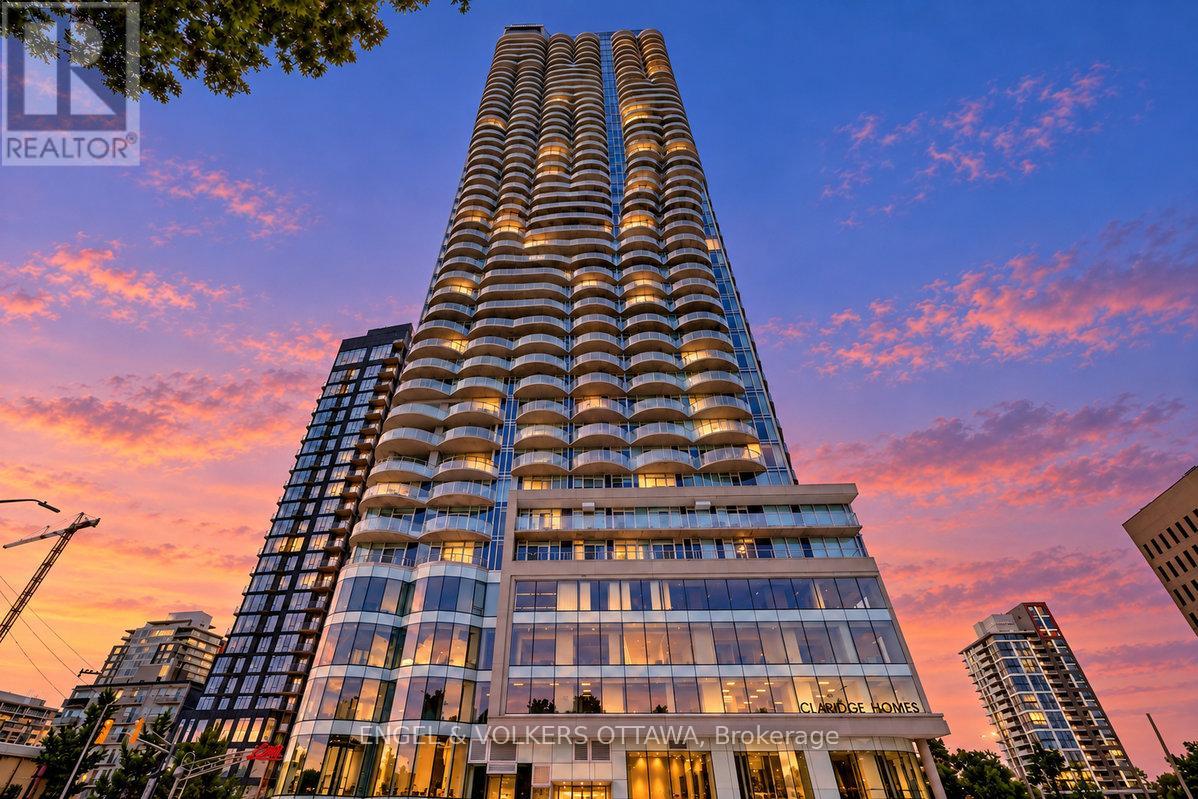
105 Champagne Avenue South #2109
West Centre Town, Ottawa
1 month agoMLS® X13684388
CENTURY 21 SYNERGY REALTY INC.
458d King Edward Avenue #209
Sandy Hill, Ottawa, Ontario K1N0B3
For rent· Added
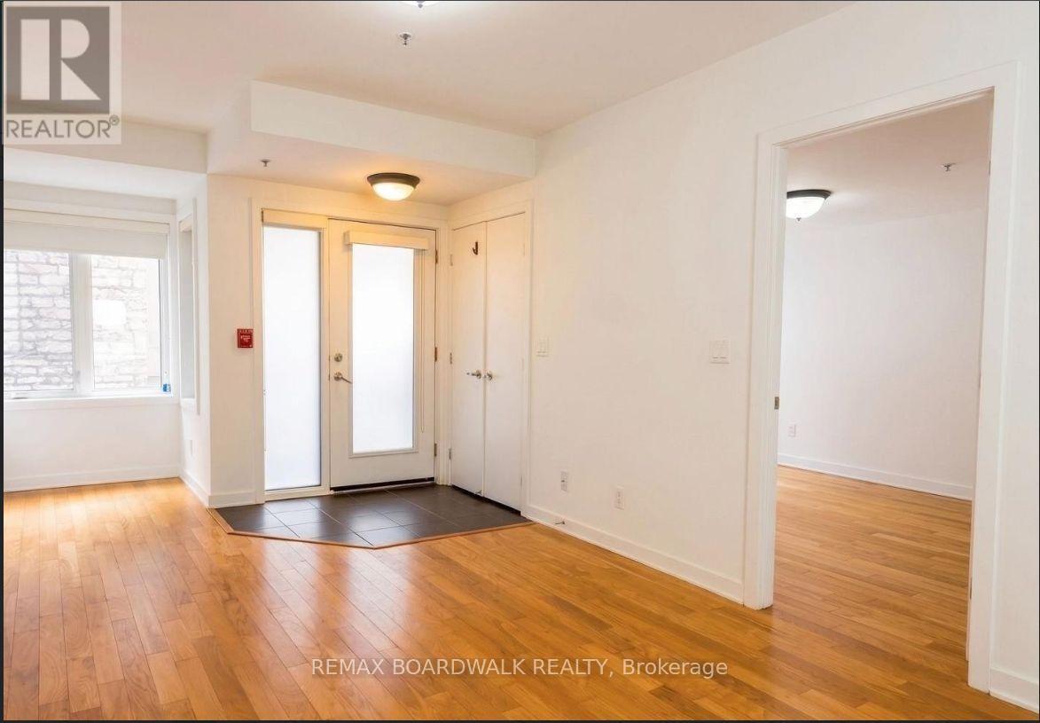
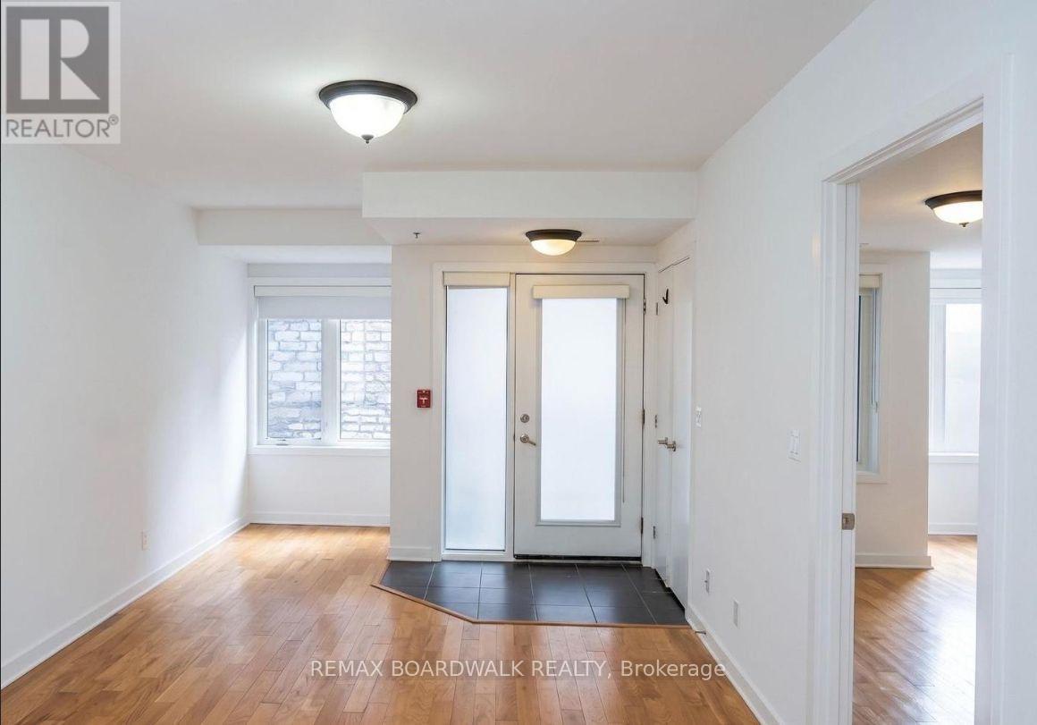
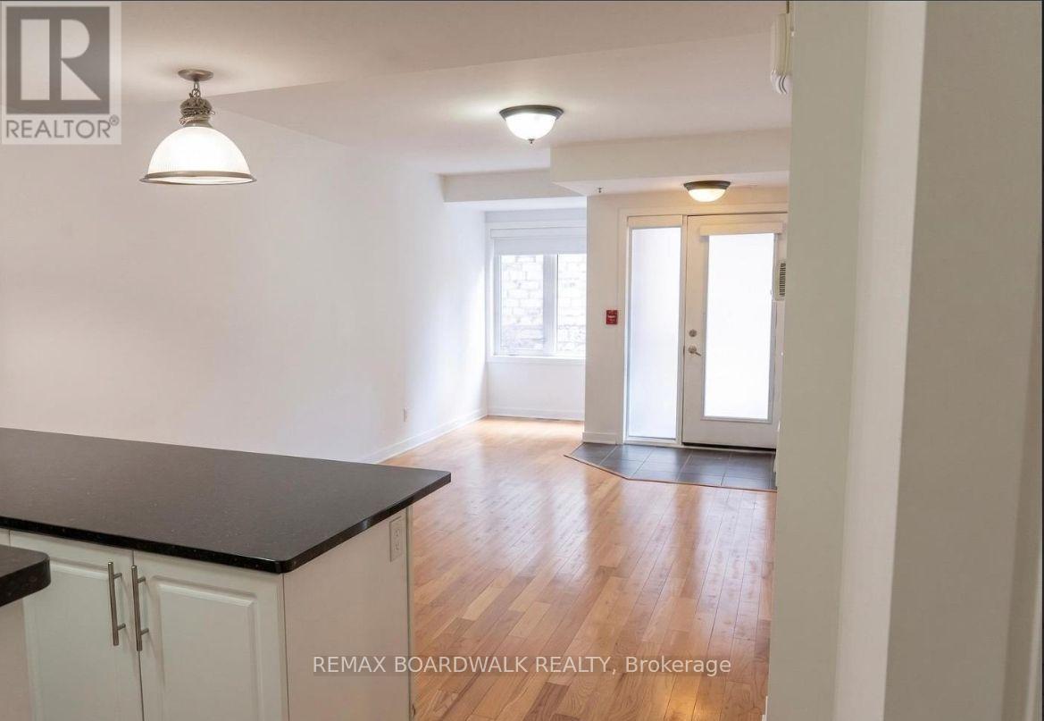
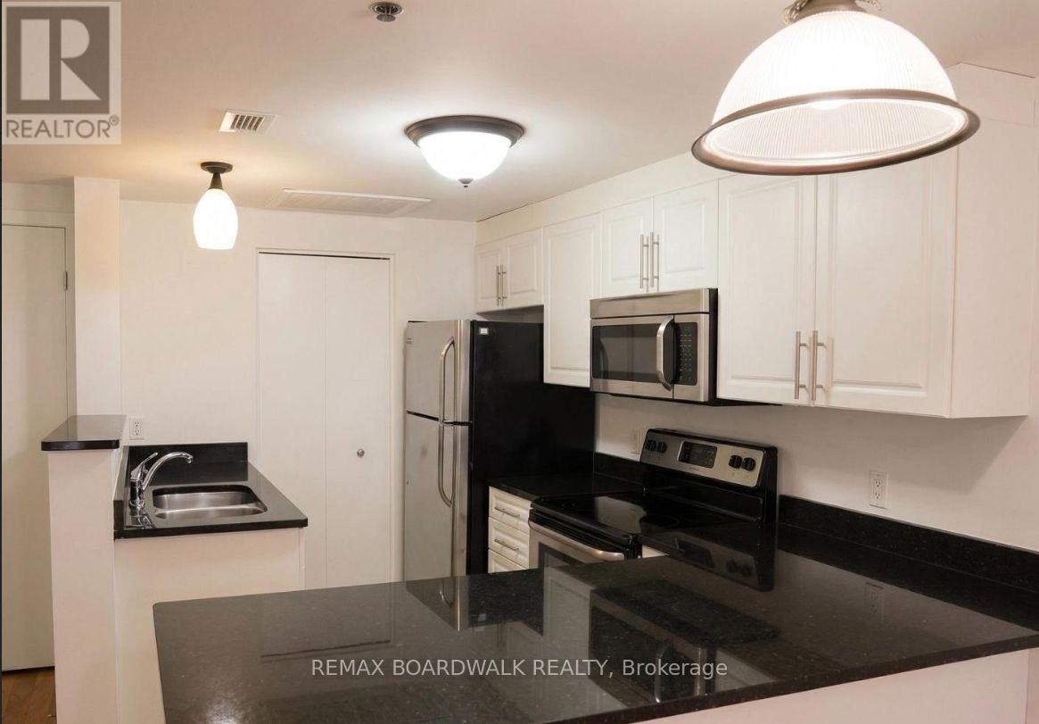
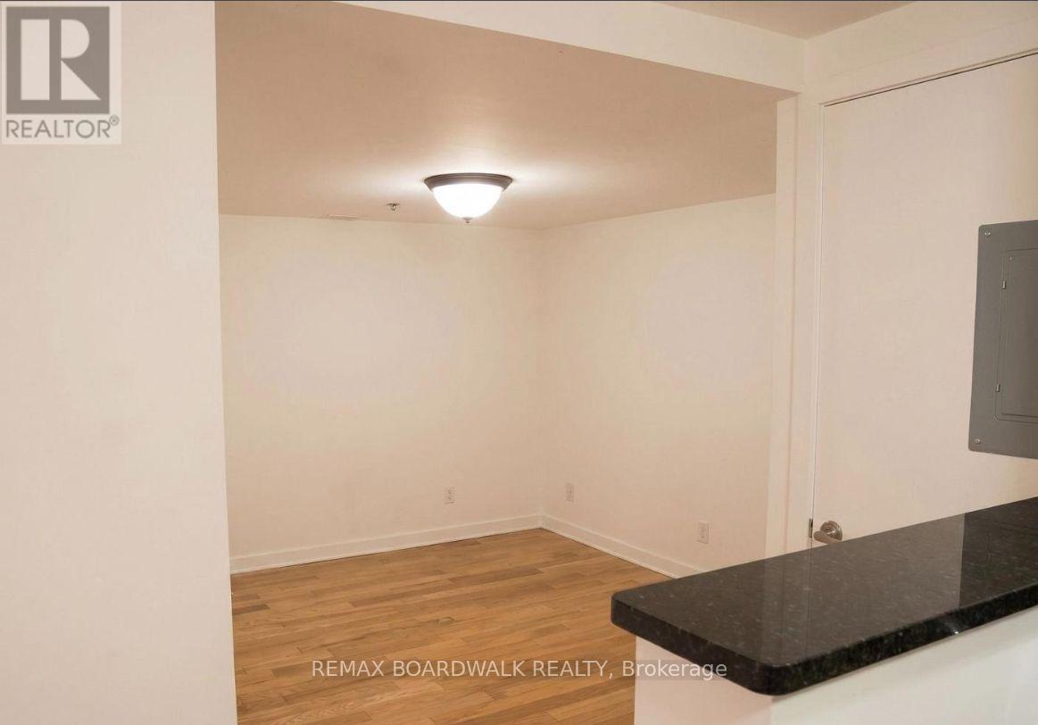
Welcome to Daly Square in historic Sandy Hill. This 786 sq. ft. one-bedroom plus den condo townhouse offers two full bathrooms, a private entrance and a bright open-concept living and dining area. The kitchen features granite countertops, stainless steel appliances and an island breakfast bar. The spacious den is ideal for a home office or guest area. Additional features include hardwood and ceramic flooring throughout, window coverings, central air conditioning and an in-suite washer and dryer. A storage locker is included. Enjoy the rooftop terrace with communal BBQ and a walkable downtown location close to the University of Ottawa, Rideau Centre, ByWard Market, restaurants, parks and transit. Available immediately at $1,850 per month. Water is included. Tenant pays hydro, gas/heat and hot water tank rental through Enercare. One-year lease. No parking.
Map data © OpenStreetMap contributors
No open houses are scheduled for this home.
Can't make it? Request a private viewing.
| Living room | Main level | 5.19 x 3.23 m |
| Dining room | Main level | 5.19 x 3.23 m |
| Kitchen | Main level | 3.23 x 2.17 m |
| Primary Bedroom | Main level | 3.99 x 3.23 m |
| Den | Main level | 3.23 x 3.02 m |
| Bathroom | Main level | 1.53 x 1.53 m |
| Bathroom | Main level | 1.82 x 1.5 m |
| Foyer | Main level | 1.8 x 1.45 m |
| Laundry room | Main level | 2.17 x 1.23 m |