
 For sale 50
$609,000
3 bed3 bath1,500–2,000 sq ft
608 Parade Drive
Stittsville (South), Ottawa
1 month agoMLS® X13770172
EXP REALTY
46 Newton Street
Glebe, Ottawa, Ontario K1S2S7
For sale· Added
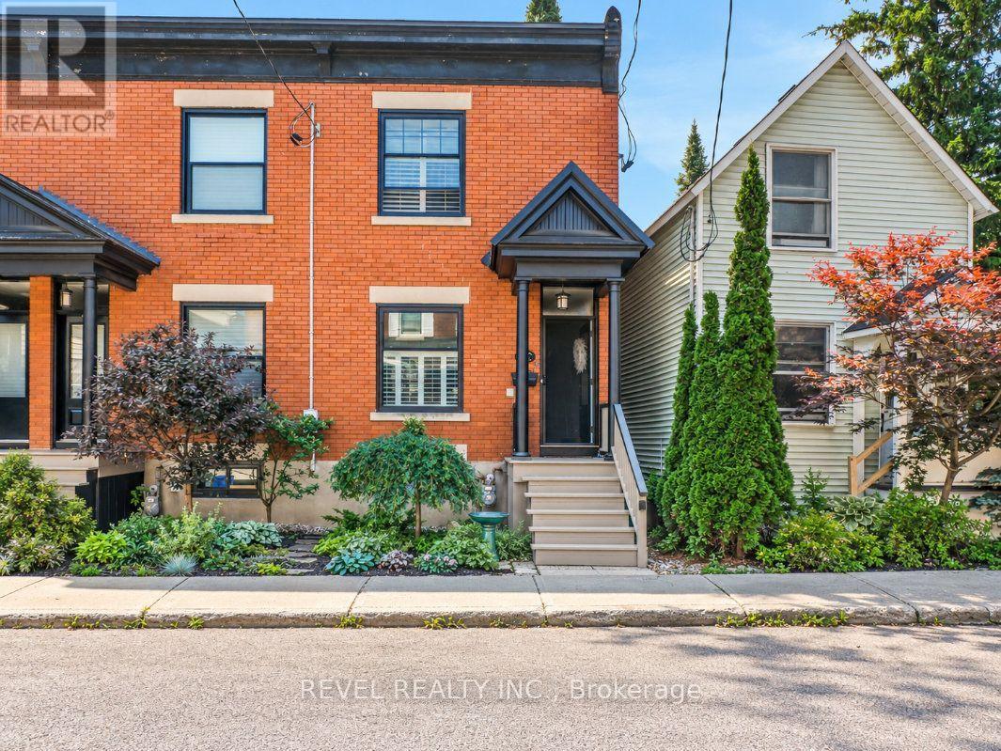
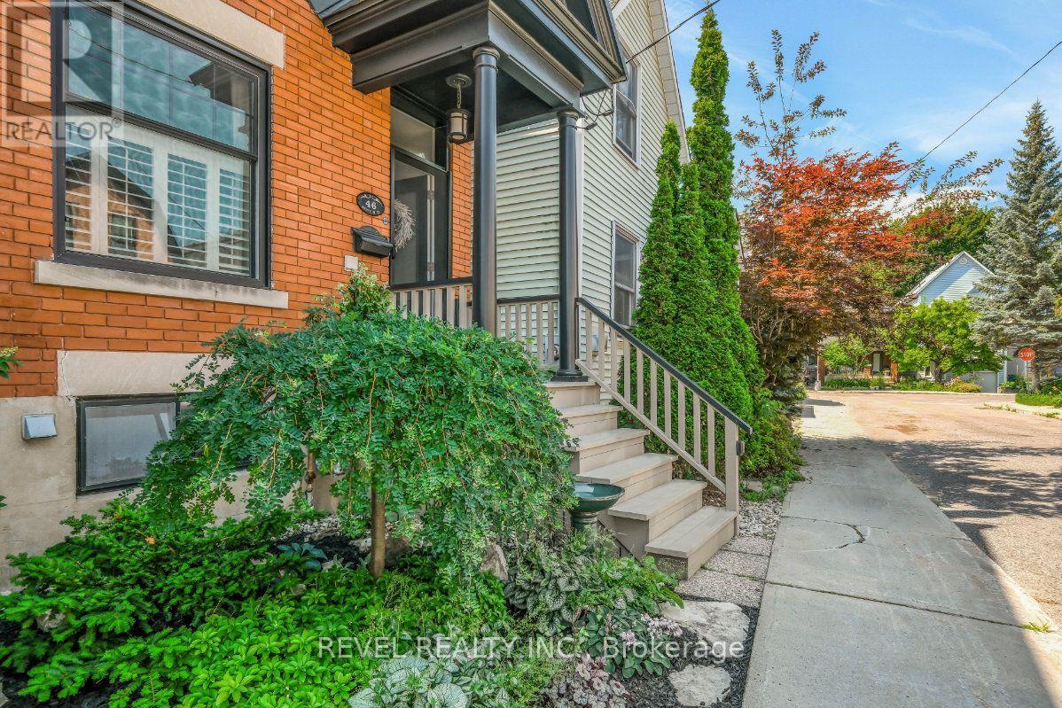
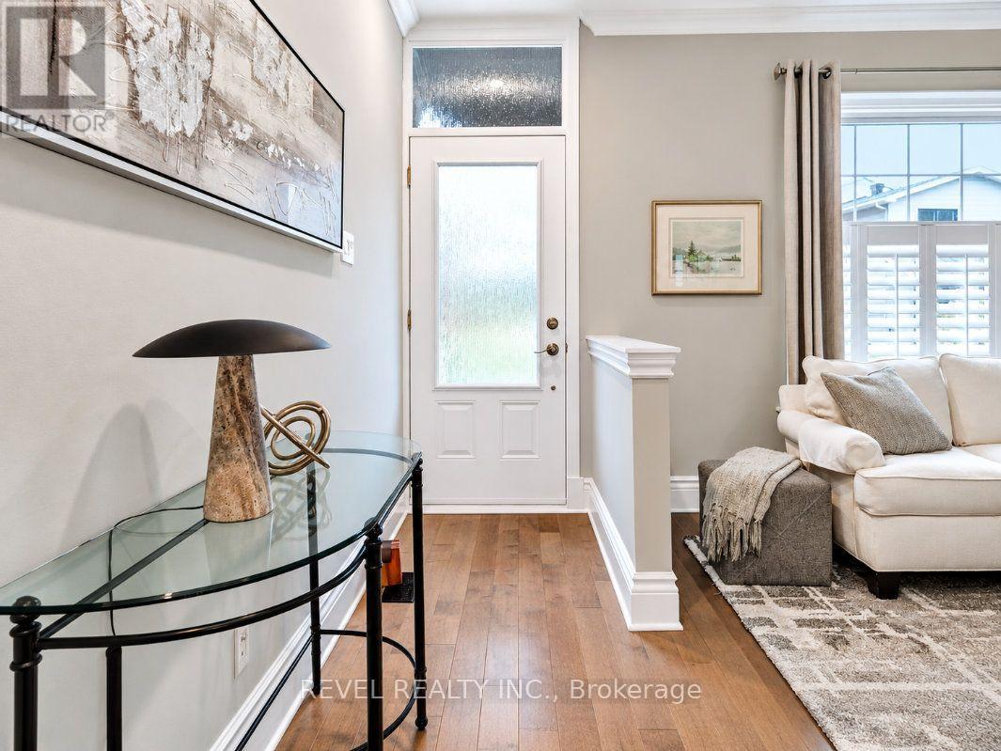
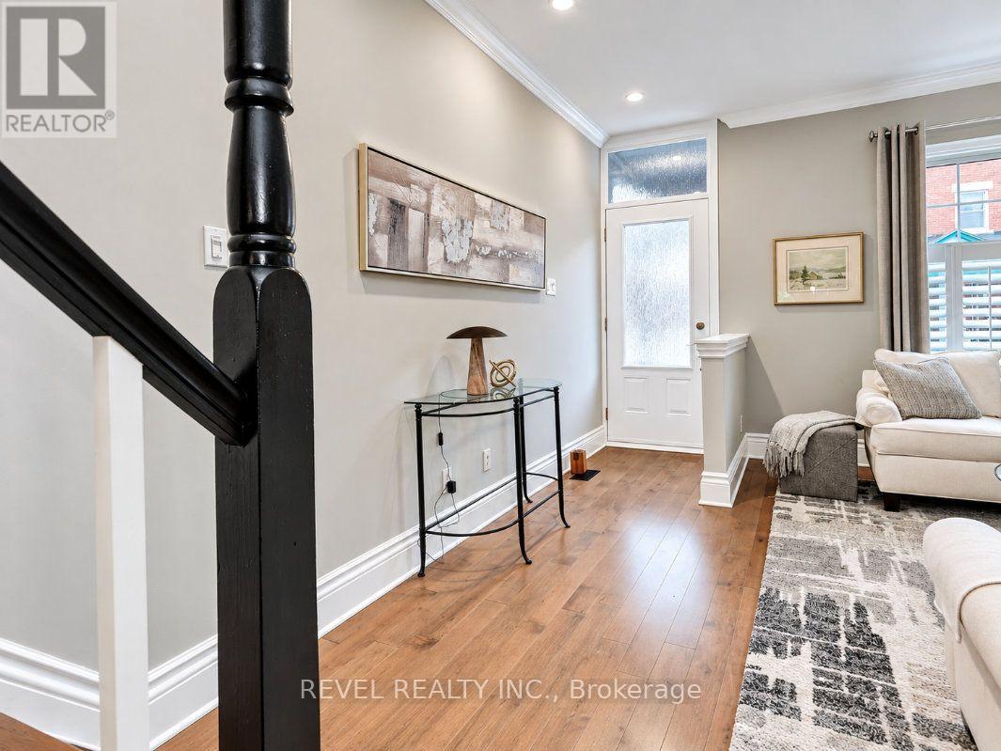
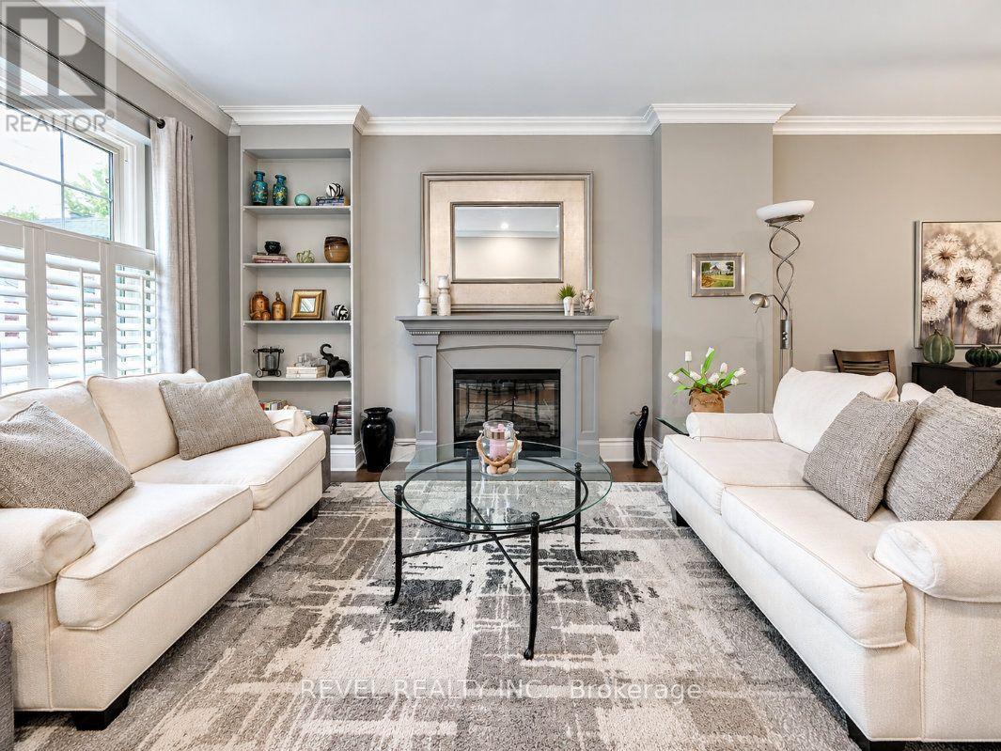
Welcome to 46 Newton Street, a well maintained end unit row home ideally located on a quiet street in the heart of the Glebe, offering over 1,100 sq. ft. of living space. Offering 3 bedrooms and 1 bathroom, this inviting home combines character, thoughtful updates, and a beautiful outdoor spaces. Close to parks, schools, shops, restaurants, and neighbourhood amenities. The bright main level features newer hardwood flooring and an open living and dining area with an electric fireplace. The kitchen offers granite countertops, ample cabinetry, and access to the back. A standout feature is the large deck and patio surrounded by established gardens, creating a private outdoor space that extends the living area of the home. Upstairs are 3 comfortable bedrooms, an updated bathroom, and a mix of carpeting and original hardwood flooring. Well cared for and move in ready, this charming home offers comfortable living, great outdoor space, and an exceptional Glebe location. 24HR IRREVOCABLE. ESTATE SALE. EASY TO SHOW.
Map data © OpenStreetMap contributors
No open houses are scheduled for this home.
Can't make it? Request a private viewing.
| Other | Main level | 3.11 x 2.33 m |
| Dining room | Main level | 3.48 x 3.3 m |
| Kitchen | Main level | 4.02 x 3 m |
| Living room | Main level | 4.33 x 4.28 m |
| Other | Main level | 6.33 x 3.51 m |
| Bathroom | Second level | 2.49 x 1.21 m |
| Primary Bedroom | Second level | 4.26 x 3.34 m |
| Bedroom 2 | Second level | 3.12 x 2.97 m |
| Bedroom 3 | Second level | 3.11 x 2.38 m |
| Other | Second level | 4.88 x 1.54 m |




