
 For sale 50
$514,900
2 bed4 bath1,100–1,500 sq ft
75 Blueheart Bay
Barrhaven - Longfields, Ottawa
1 month agoMLS® X13754408
ENGEL & VOLKERS OTTAWA
4645 Ogilvie Walk Crescent
Carson Grove, Ottawa, Ontario K1J1G7
For sale· Added
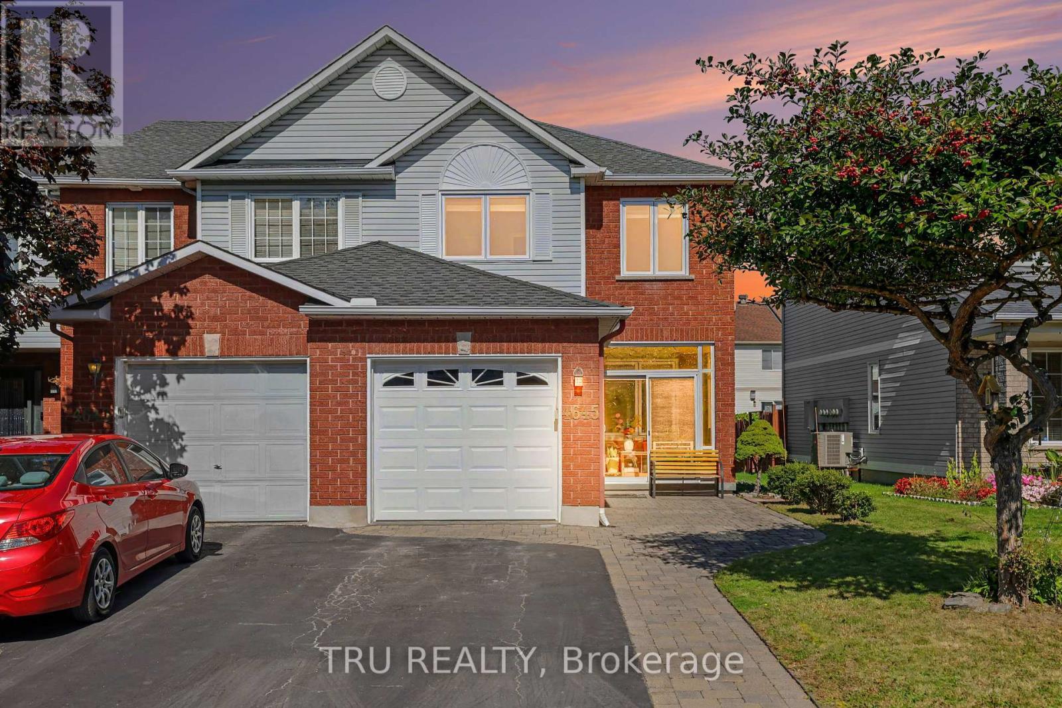
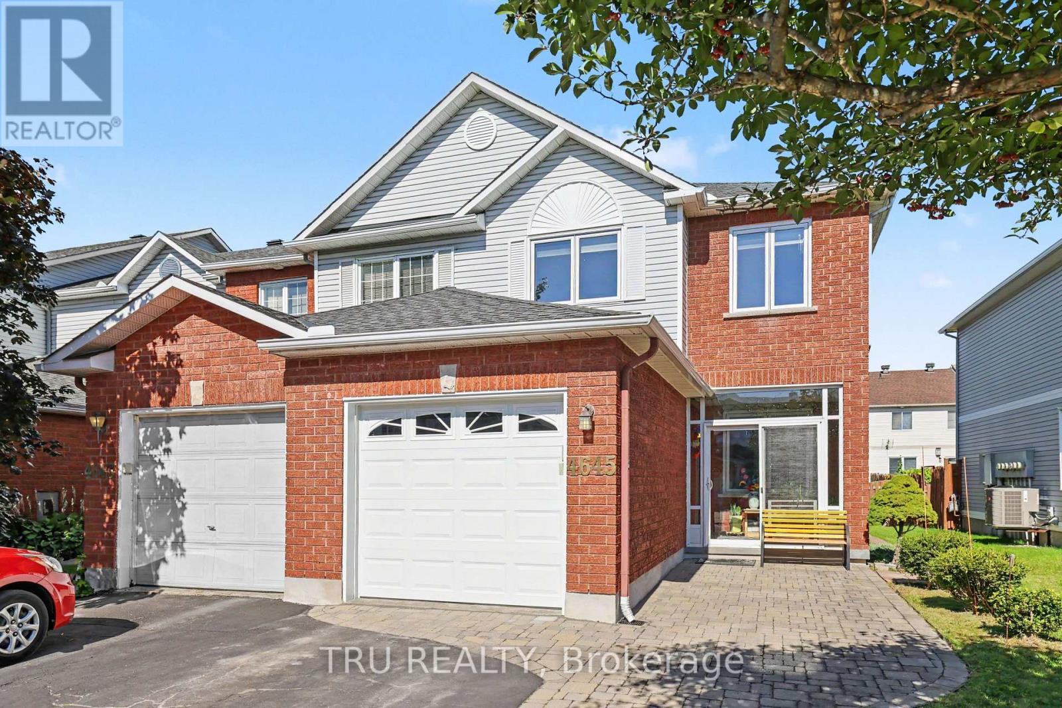
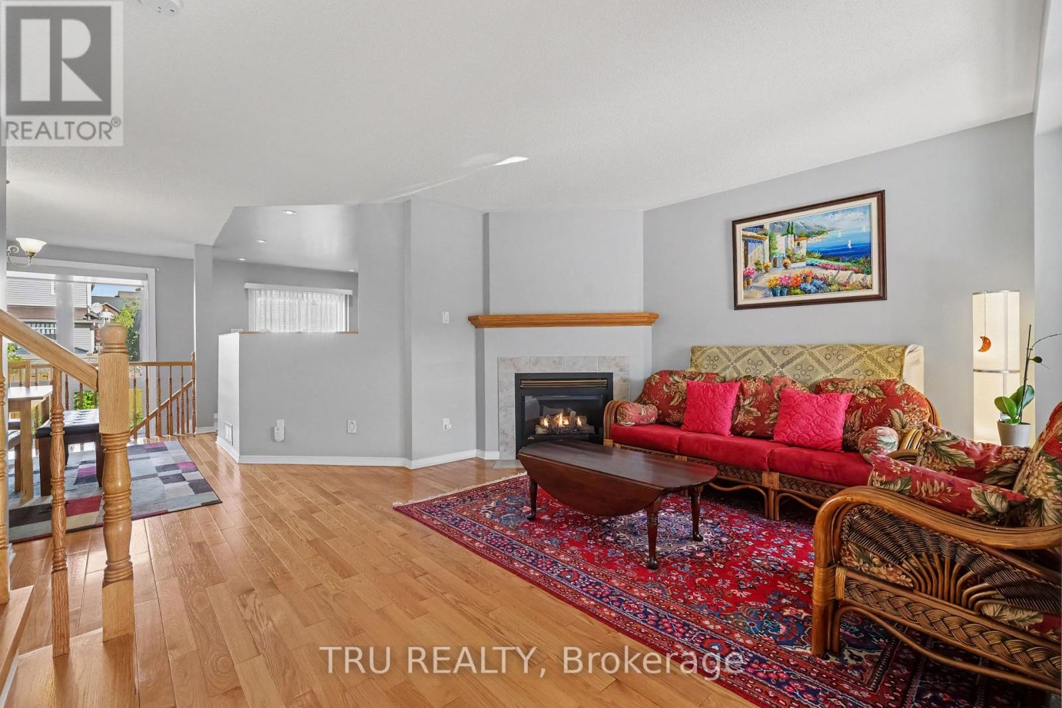
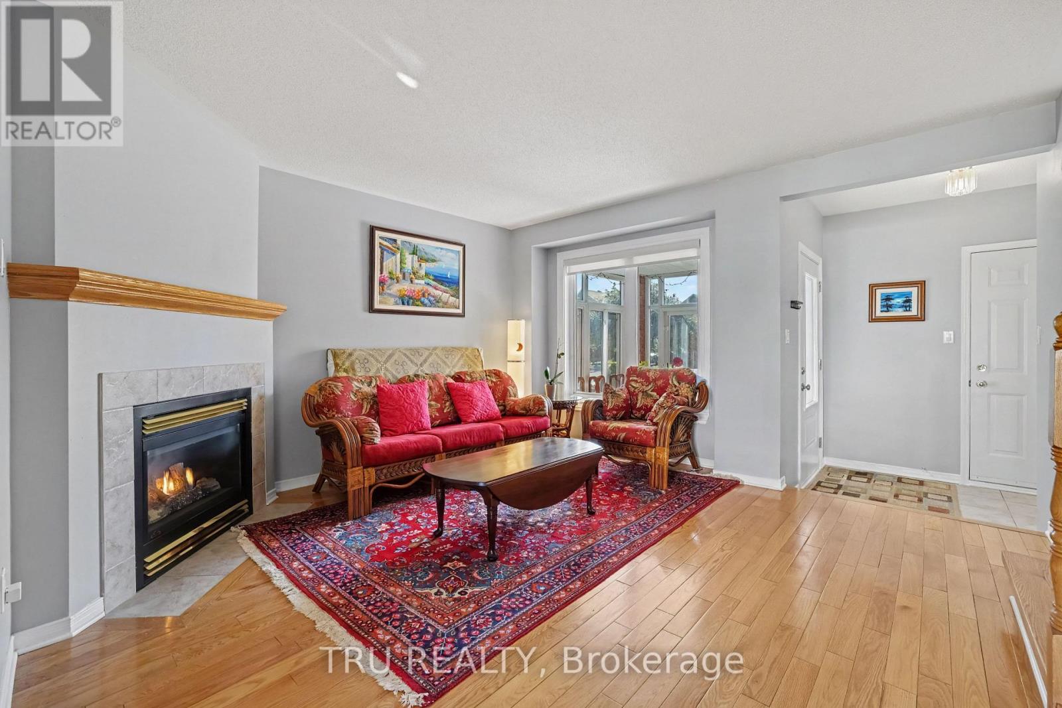
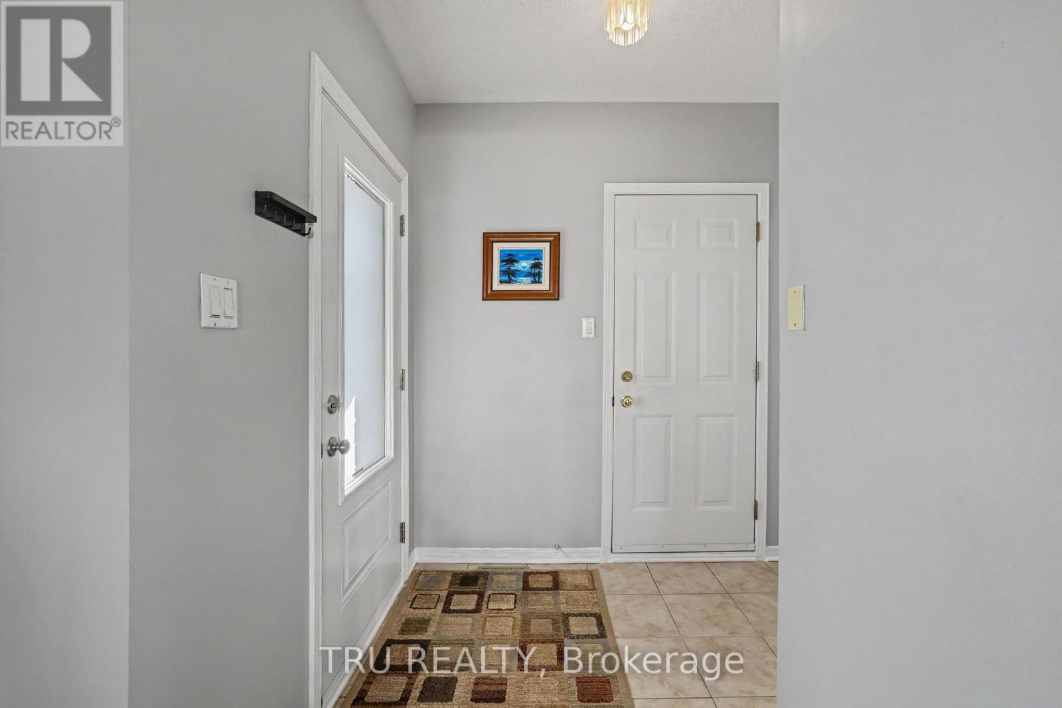
Welcome to this beautifully maintained end-unit townhome in the highly desirable community of Carson Grove. Offering a bright and functional layout, this 3-bedroom, 2.5-bathroom home combines comfortable living spaces with thoughtful updates throughout. The open-concept main floor features defined living and dining areas, hardwood flooring, and a cozy gas fireplace. The kitchen offers stainless steel appliances, ample cupboard space, and a new laminate countertop (2026). A convenient 2-piece powder room completes the main level, while the bright enclosed front entrance adds a pleasant and practical entry space. Upstairs, the spacious primary bedroom features a walk-in closet and private ensuite. Two additional well-sized bedrooms and a 3-piece main bathroom provide plenty of space for family, guests, or a home office. The finished basement adds valuable living space with a family room featuring new laminate flooring (2025), along with a finished laundry and storage area with a rough-in for a future bathroom. Outside, the fenced backyard features a 10' x 12' deck and attractive landscaping, providing a great space to enjoy the outdoors. An interlock walkway extends from the front of the property alongside the driveway to the front entrance. The single-car garage and driveway provide parking for up to three vehicles. Additional updates include new windows and doors (2025) and a new insulated garage door (2025). Conveniently located close to schools, shopping, restaurants, transit, and all major amenities, this well-cared-for home offers a great combination of comfort, updates, and location.
Map data © OpenStreetMap contributors
No open houses are scheduled for this home.
Can't make it? Request a private viewing.
| Living room | Main level | 4.57 x 4181.88 m |
| Family room | Basement | 3.33 x 5.03 m |
| Dining room | Main level | 3.48 x 2.92 m |
| Laundry room | Basement | 3.23 x 5.45 m |
| Furnace | Basement | 1.28 x 3.69 m |
| Kitchen | Main level | 4.33 x 3.07 m |
| Partial bathroom | Main level | 1.46 x 1.7 m |
| Foyer | Main level | 1.45 x 2.46 m |
| Primary Bedroom | Second level | 4.56 x 4.46 m |
| Bedroom 2 | Second level | 4.23 x 3.38 m |
| Bedroom 3 | Second level | 3.86 x 3.29 m |
| Bathroom | Second level | 1.49 x 3.38 m |
| Bathroom | Second level | 3.04 x 1.88 m |




