 For sale 50
$619,000
3 bed3 bath1,500–2,000 sq ft
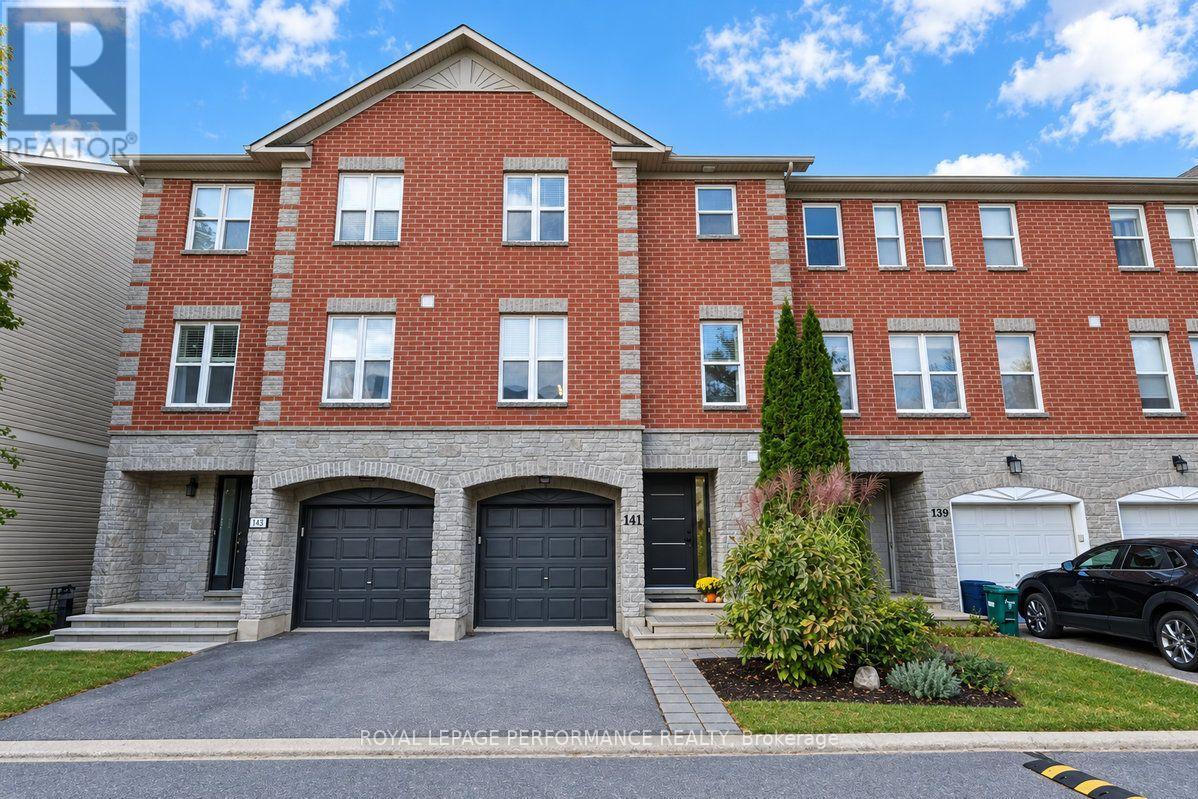
141 Arcola Private
Overbrook/Castle Heights, Ottawa
7 days agoMLS® X13868512
ROYAL LEPAGE PERFORMANCE REALTY
475 Kent Street
Ottawa Centre, Ottawa, Ontario K2P2B6
For sale· Added
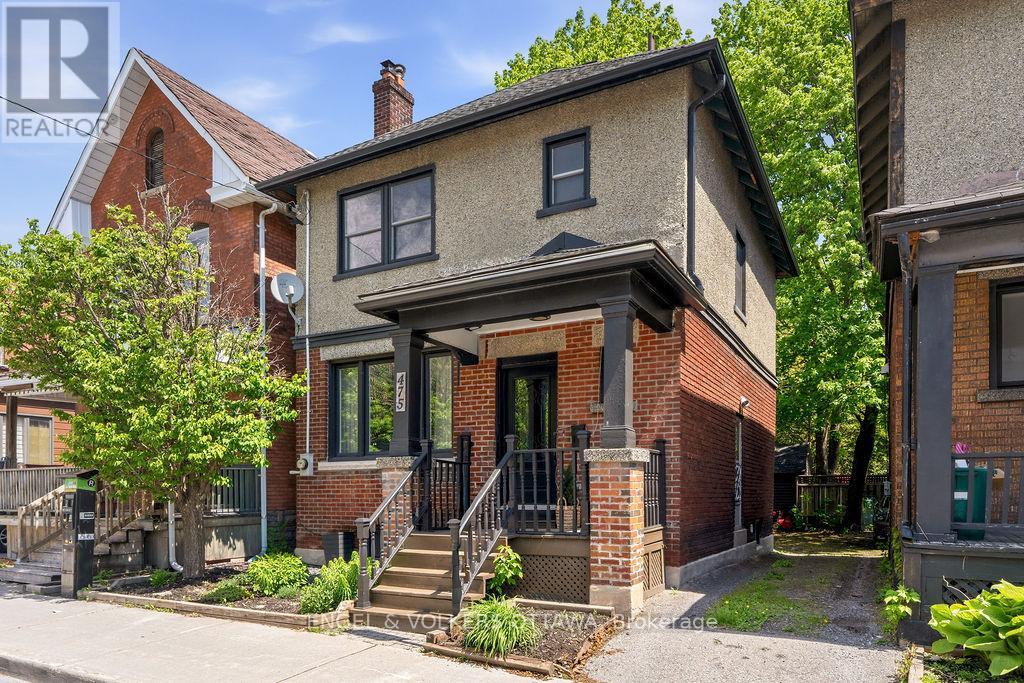
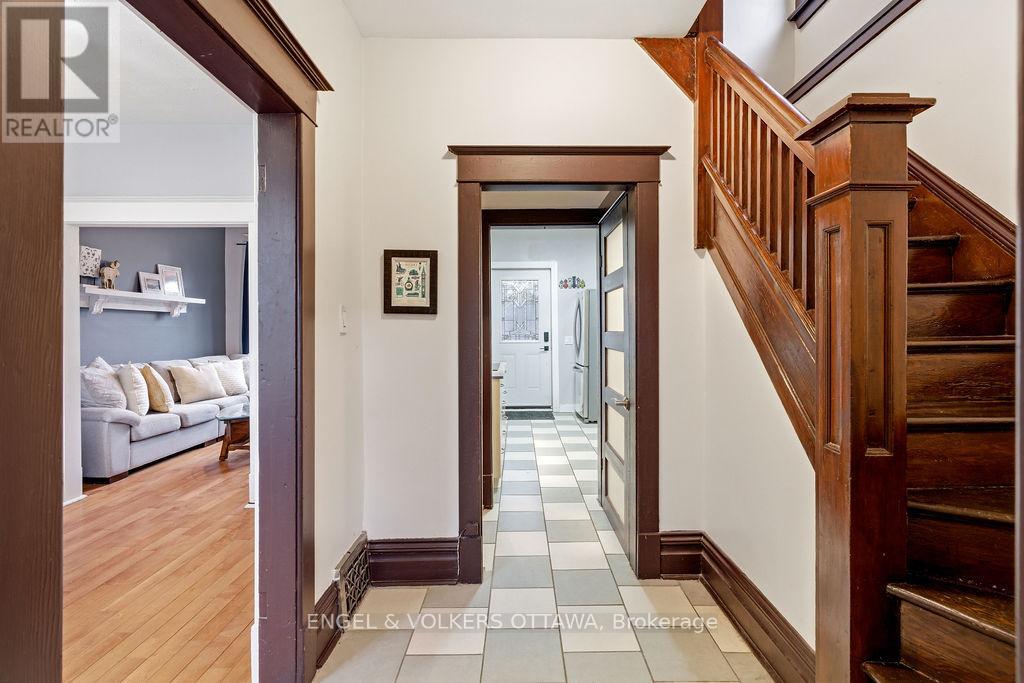
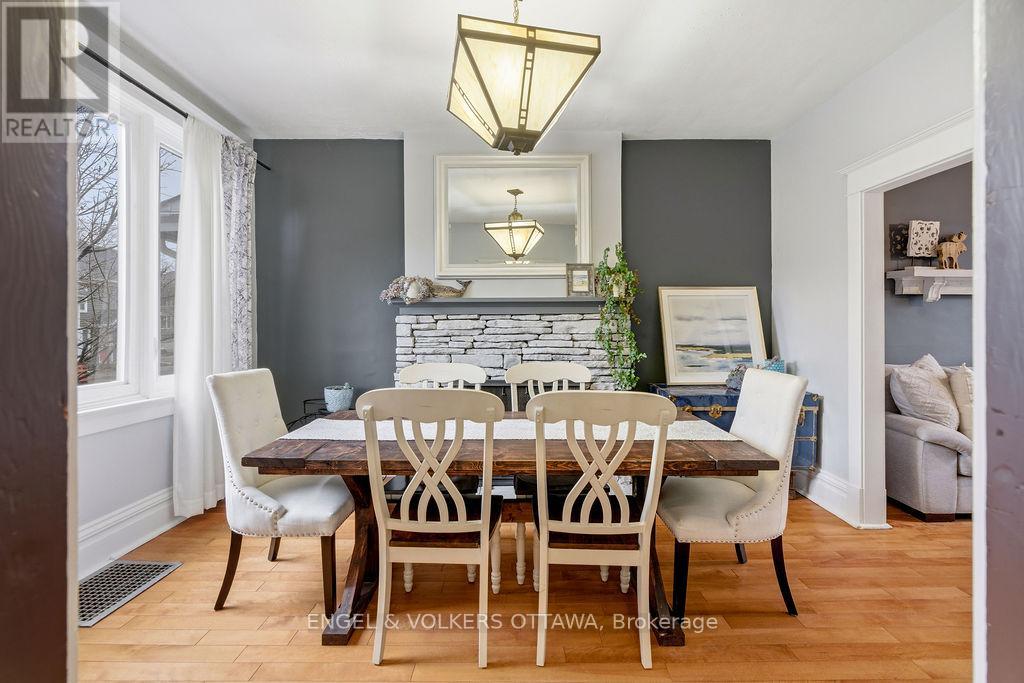
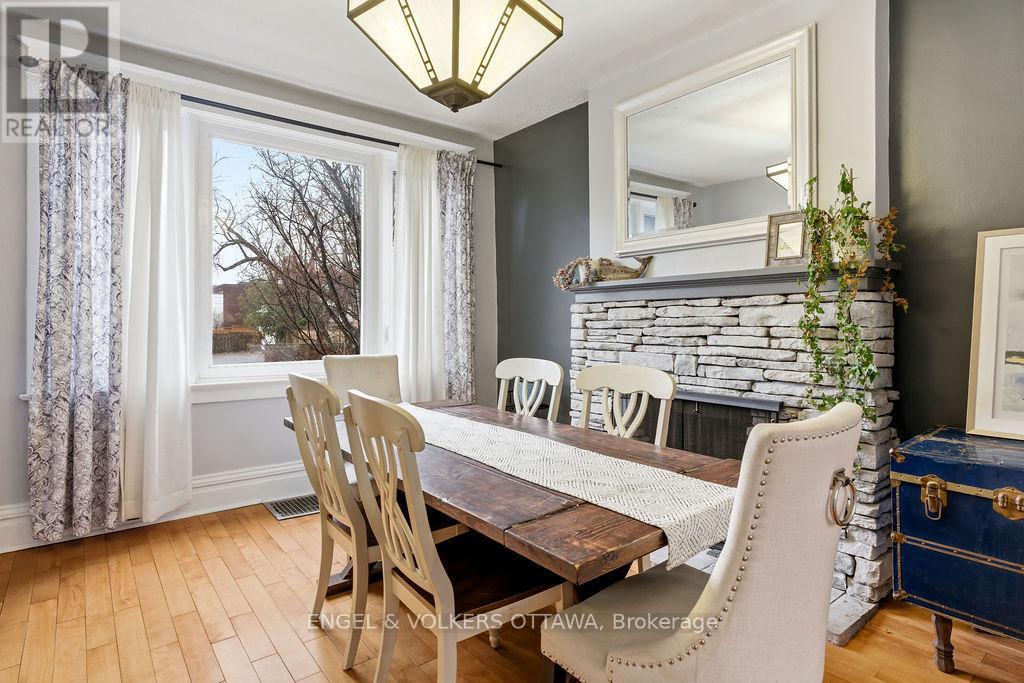
Welcome to 475 Kent Street, a classic thoughtfully updated home in the heart of vibrant Centretown. This 3-bedroom, 1.5-bath residence offers exceptional value in one of Ottawa's most walkable and desirable urban neighbourhoods. Inside, you'll find a bright and inviting layout with spacious principal rooms, amazing natural lights and a warm, comfortable feel throughout. Updated kitchen - a new stovetop, oven, and dishwasher (2026) - offers lots of storage, quartz countertops, stylish backsplash and an additional pantry. The fully renovated main bathroom (2022) and updated powder room (2023) bring a fresh, contemporary touch. Major system updates provide peace of mind, including a new furnace (2023), windows and A/C (2016), and a roof with 50-year shingles (2018). The home's exterior has also been carefully maintained, with brick repointing (2017), eavestroughs (2018), and updated front and back stairs (2019). Step outside to enjoy a great outdoor space complete with a large deck, natural gas line for your BBQ, everything you need for a hot tub and a handy storage shed (2017) - whether you're enjoying a quiet morning coffee or hosting friends on a summer evening, this space offers versatility and charm. Just steps from shops, restaurants, parks, and transit, this is an ideal opportunity to enjoy the best of downtown living while owning a solid, move-in-ready home in a prime location.
Map data © OpenStreetMap contributors
No open houses are scheduled for this home.
Can't make it? Request a private viewing.