
 For sale 50
$299,900
3 bed2 bath1,000–1,199 sq ft
2625 Regina Street #506
Britannia, Ottawa
6 months agoMLS® X12994018
REAL BROKER ONTARIO LTD.
475 Laurier Avenue West #907
Ottawa Centre, Ottawa, Ontario K1R7X1
For sale· Added
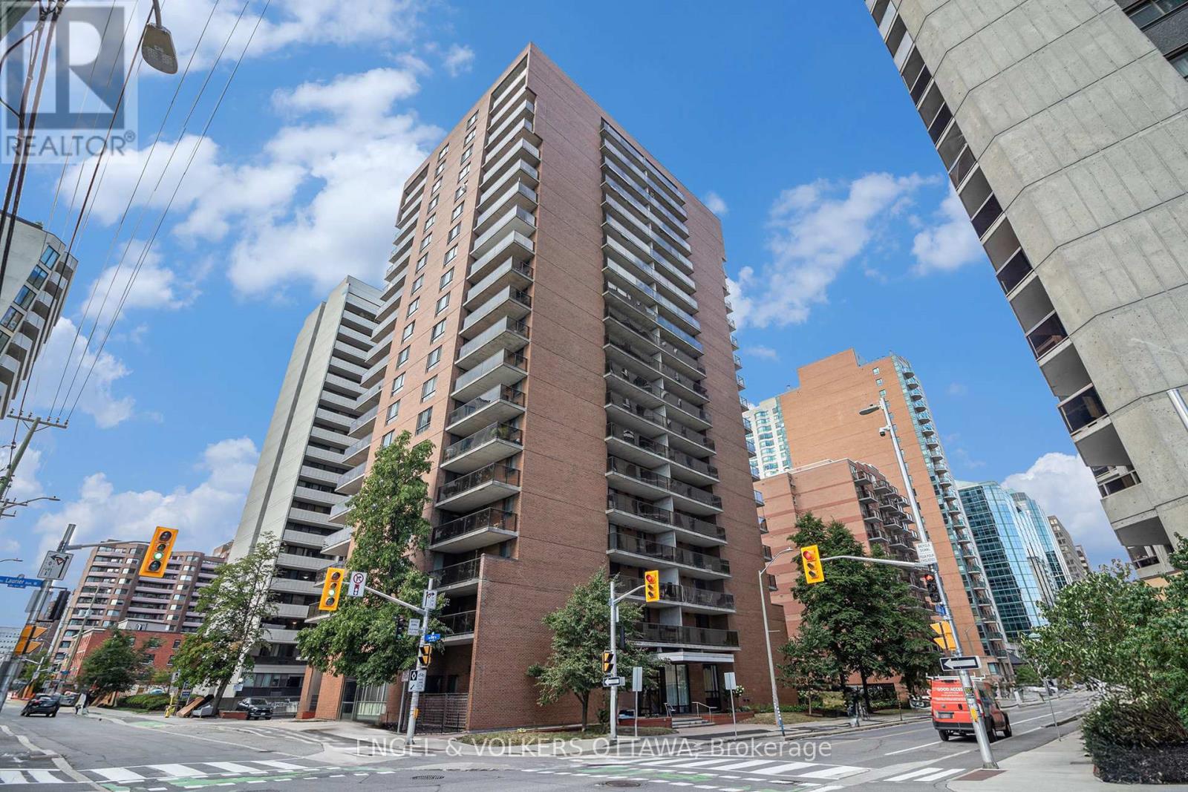
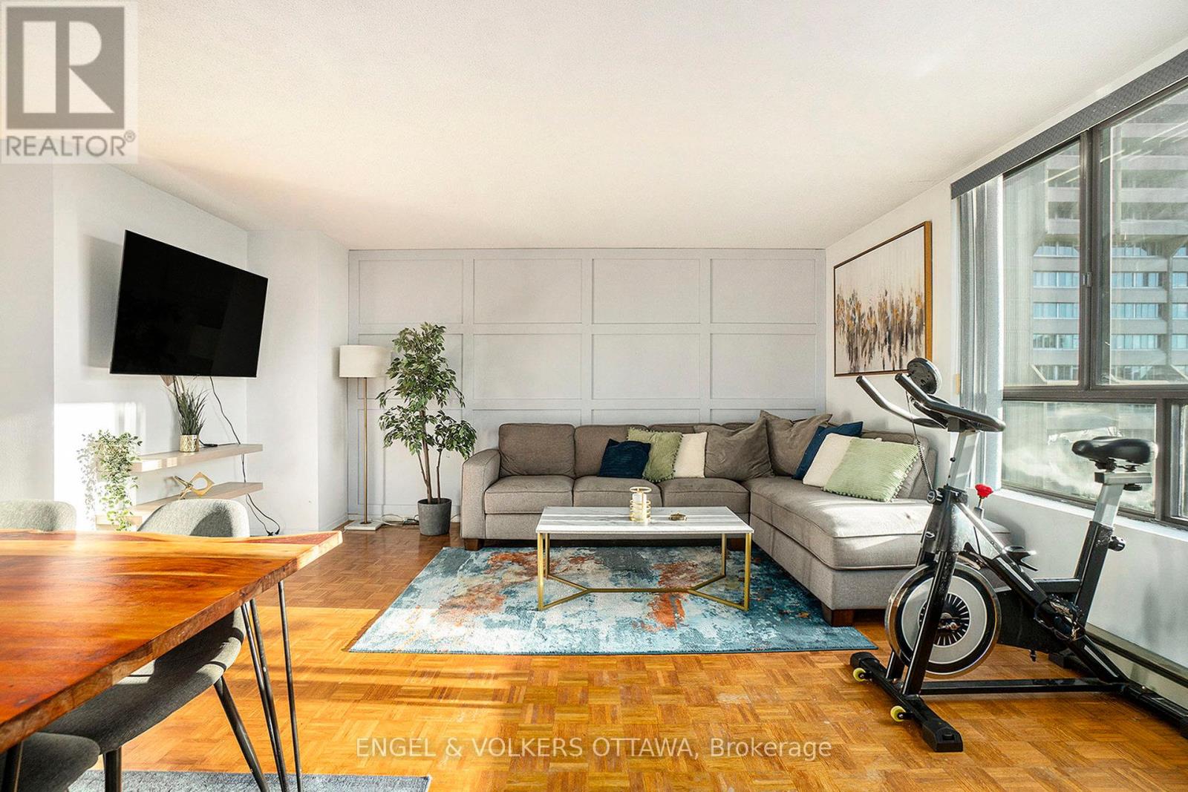
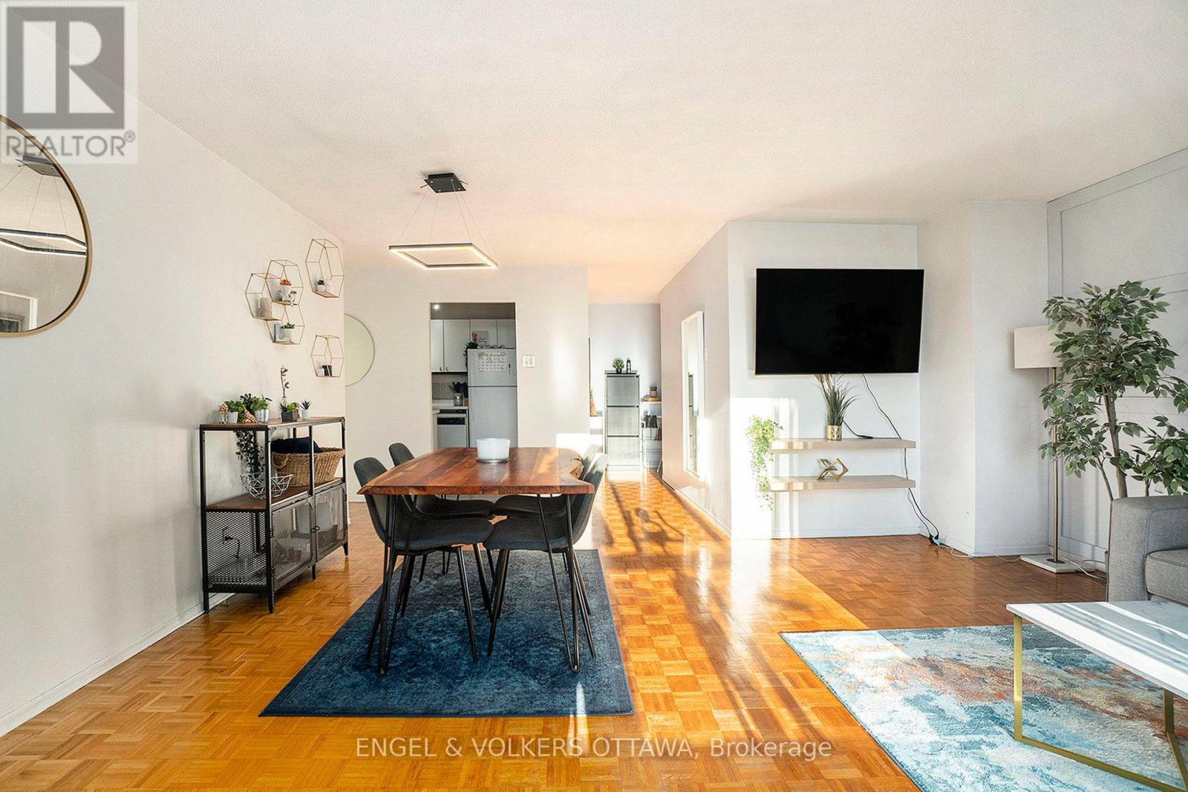
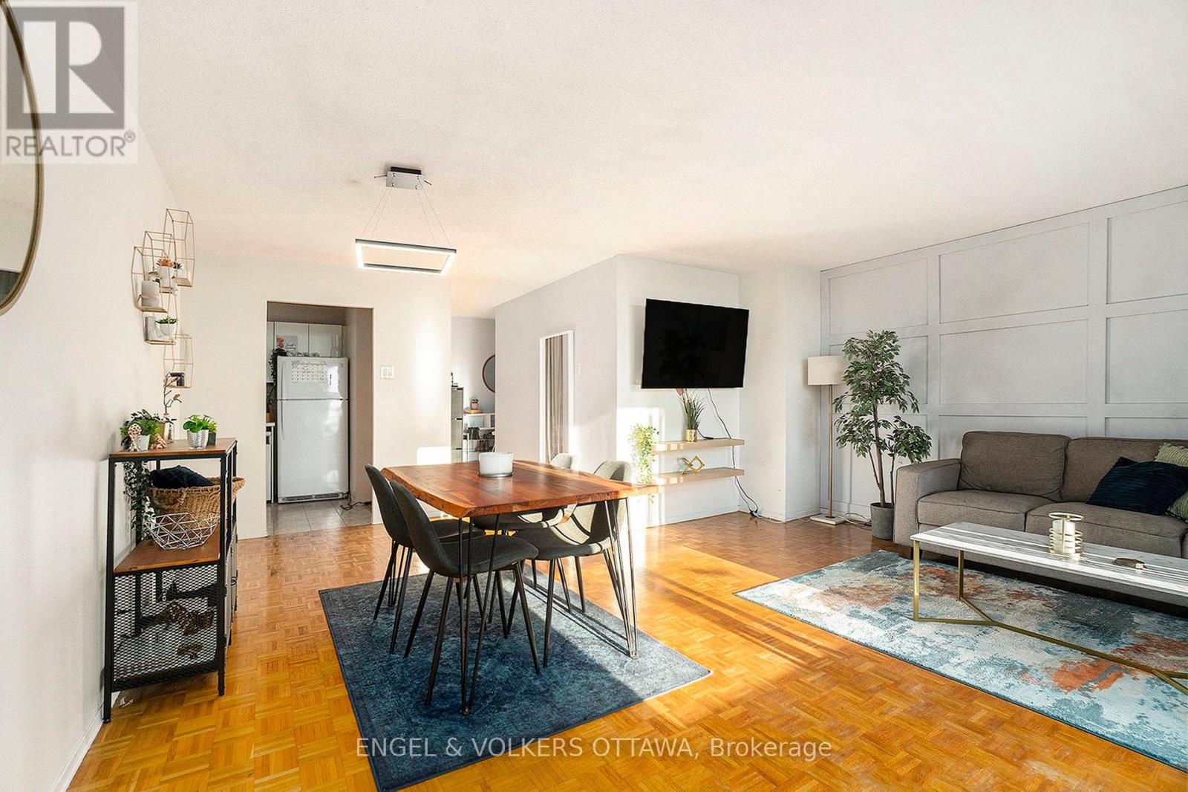
Stylish. Turnkey. Downtown Views. Welcome to your next chapter in the heart of Ottawa! This fully furnished 2-bedroom, 1-bathroom condo on the 9th floor checks all the boxes - space, style, and serious city vibes. Step inside to a bright, open-concept layout with a functional living and dining space that's made for both work and play. The unit comes move-in ready with modern furnishings, all major appliance. Enjoy the views, enjoy the convenience, and enjoy the freedom of not worrying about a thing. One outdoor parking space is included. This is the kind of downtown living that moves fast - and so should you. Whether you're a young professional, a relocator, or just looking to elevate your lifestyle without the luxury price tag, this is the opportunity. Location. Style. Simplicity. Let's make it yours- 24 hrs irrev on all offers. 24 hrs notice to tenant for all showings
Map data © OpenStreetMap contributors
No open houses are scheduled for this home.
Can't make it? Request a private viewing.
| Foyer | Main level | 2.4 x 3.47 m |
| Living room | Main level | 5 x 2.8 m |
| Dining room | Main level | 6.51 x 3.03 m |
| Kitchen | Main level | 3.39 x 2.33 m |
| Primary Bedroom | Main level | 4.23 x 2.89 m |
| Other | Main level | 2.32 x 2.11 m |
| Bedroom | Main level | 3.26 x 2.42 m |




