
 For sale 50
$299,999
2 bed2 bath1,000–1,199 sq ft
2759 Carousel Crescent #704
Emerald Woods/Sawmill Creek, Ottawa
1 month agoMLS® X13741970
CENTURY 21 SYNERGY REALTY INC.
49 Jardin Private #337
Manor Park, Ottawa, Ontario K1K2V8
For sale· Added
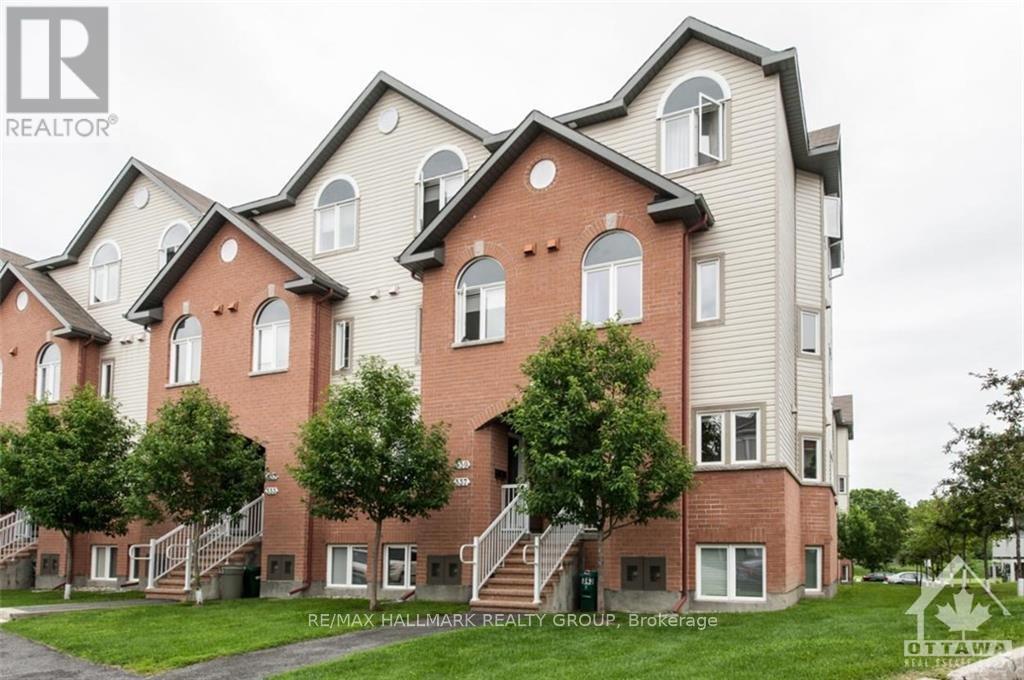
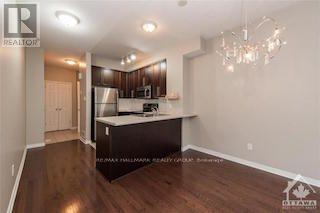
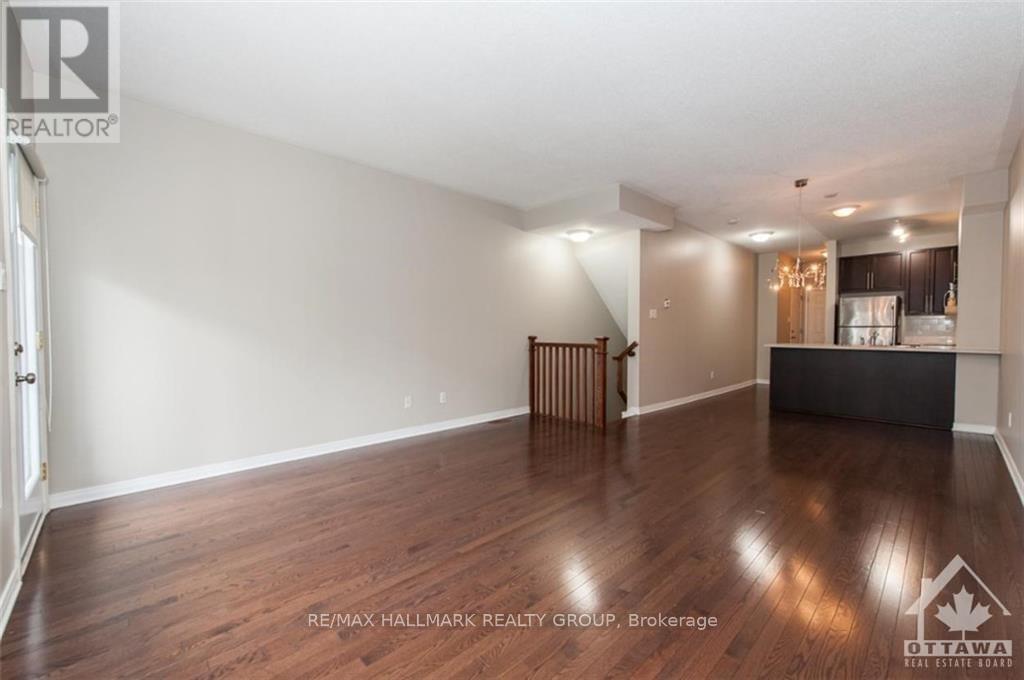
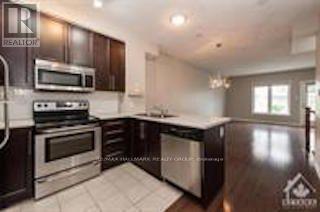
Fresh value in desirable Manor Park! This stylish 2-storey stacked condo boasts an airy, open-concept main level with high ceilings and a chef-friendly kitchen featuring a generous island made for entertaining. The lower level offers a serene retreat with 2 sizeable bedrooms, a full bath, and a dedicated laundry/utility room with extra storage. Enjoy a prime location steps from local cafes, shops, and transit, plus immediate access to the Parkway and riverfront bike paths. Finished with classic hardwood, tile, and soft carpet underfoot. An opportunity for first-time buyers, downsizers, or savvy investors!
Map data © OpenStreetMap contributors
No open houses are scheduled for this home.
Can't make it? Request a private viewing.
| Foyer | Main level | 2.99 x 2.94 m |
| Kitchen | Main level | 3.09 x 2.79 m |
| Dining room | Main level | 3.08 x 2.9 m |
| Living room | Main level | 4.3 x 4.33 m |
| Bathroom | Main level | 0.1 x 0.1 m |
| Bedroom | Lower level | 2.74 x 3.29 m |
| Bedroom 2 | Lower level | 4.39 x 3.66 m |
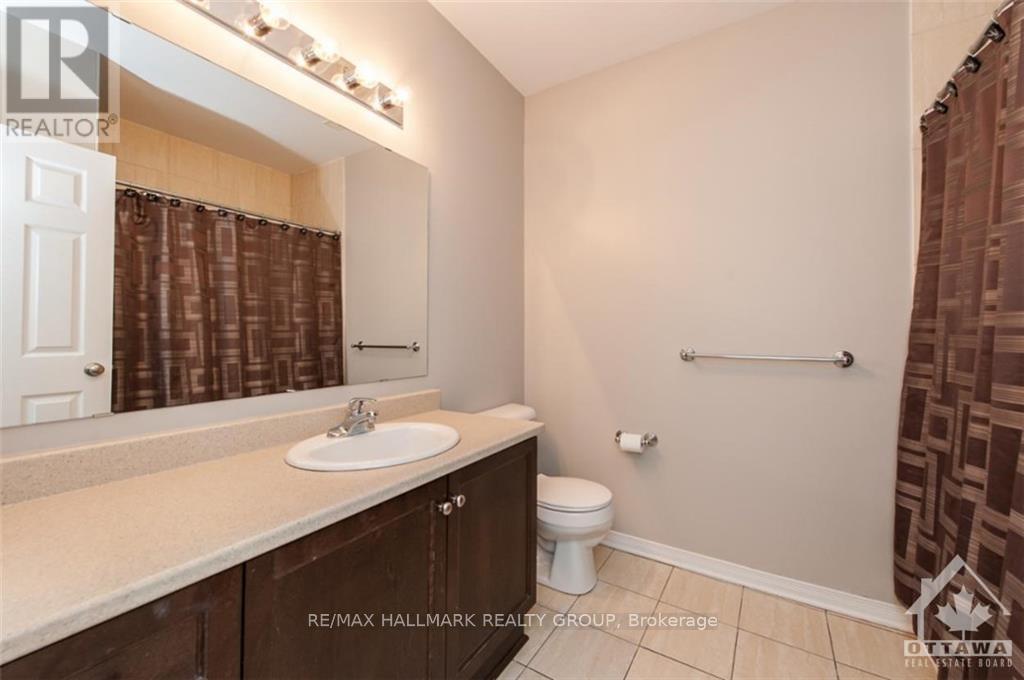
| Bathroom | Lower level | 0.1 x 0.1 m |
| Laundry room | Lower level | 0.1 x 0.1 m |
| Utility room | Lower level | 0.1 x 0.1 m |




