
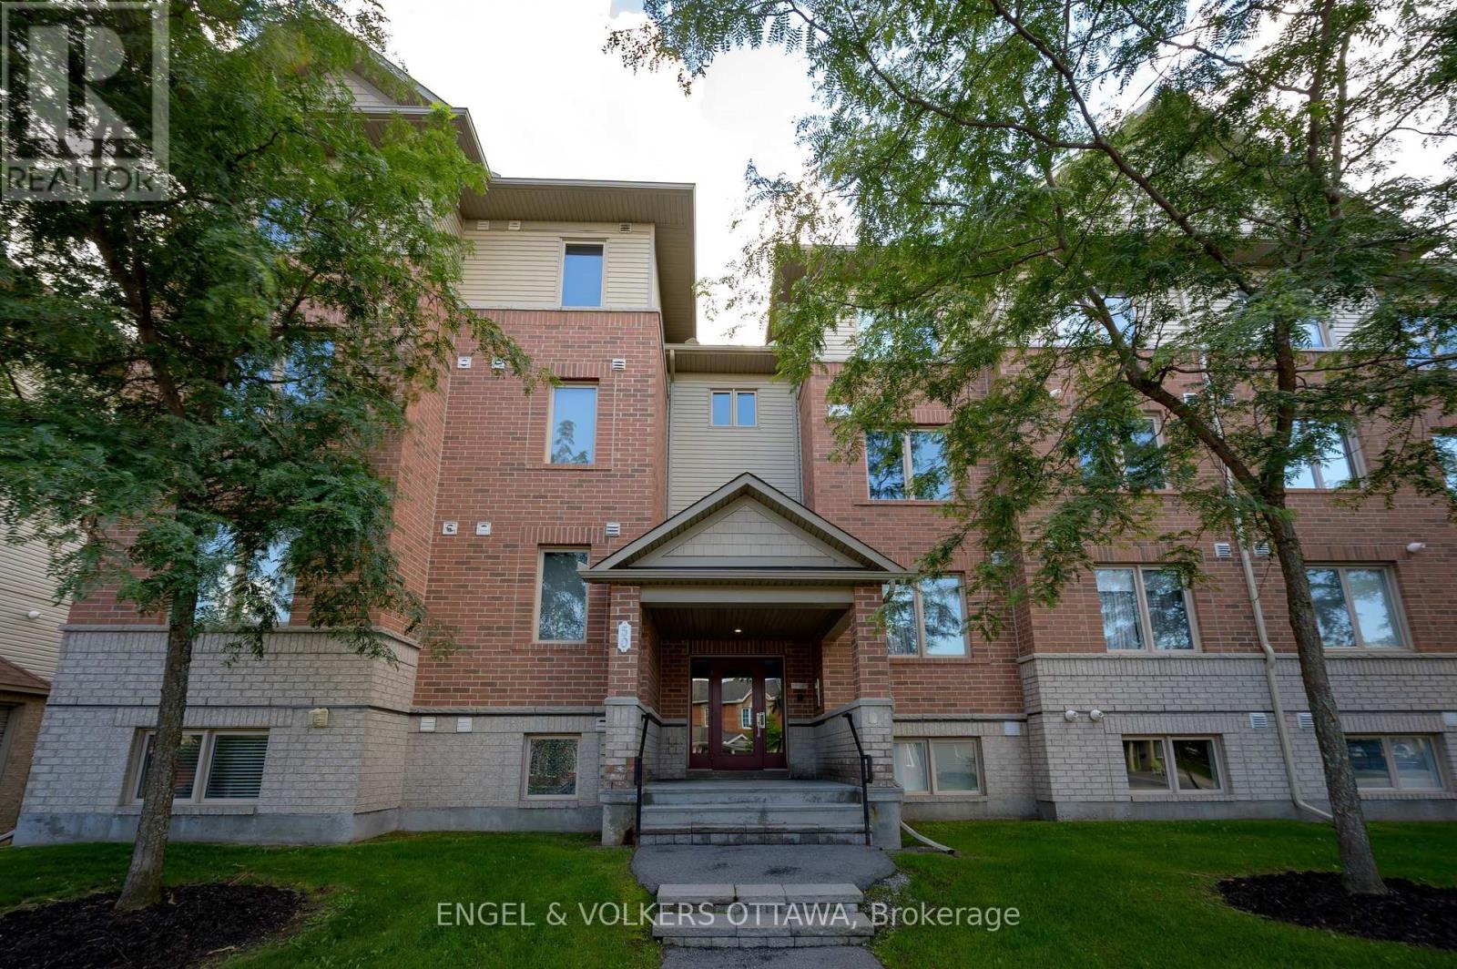
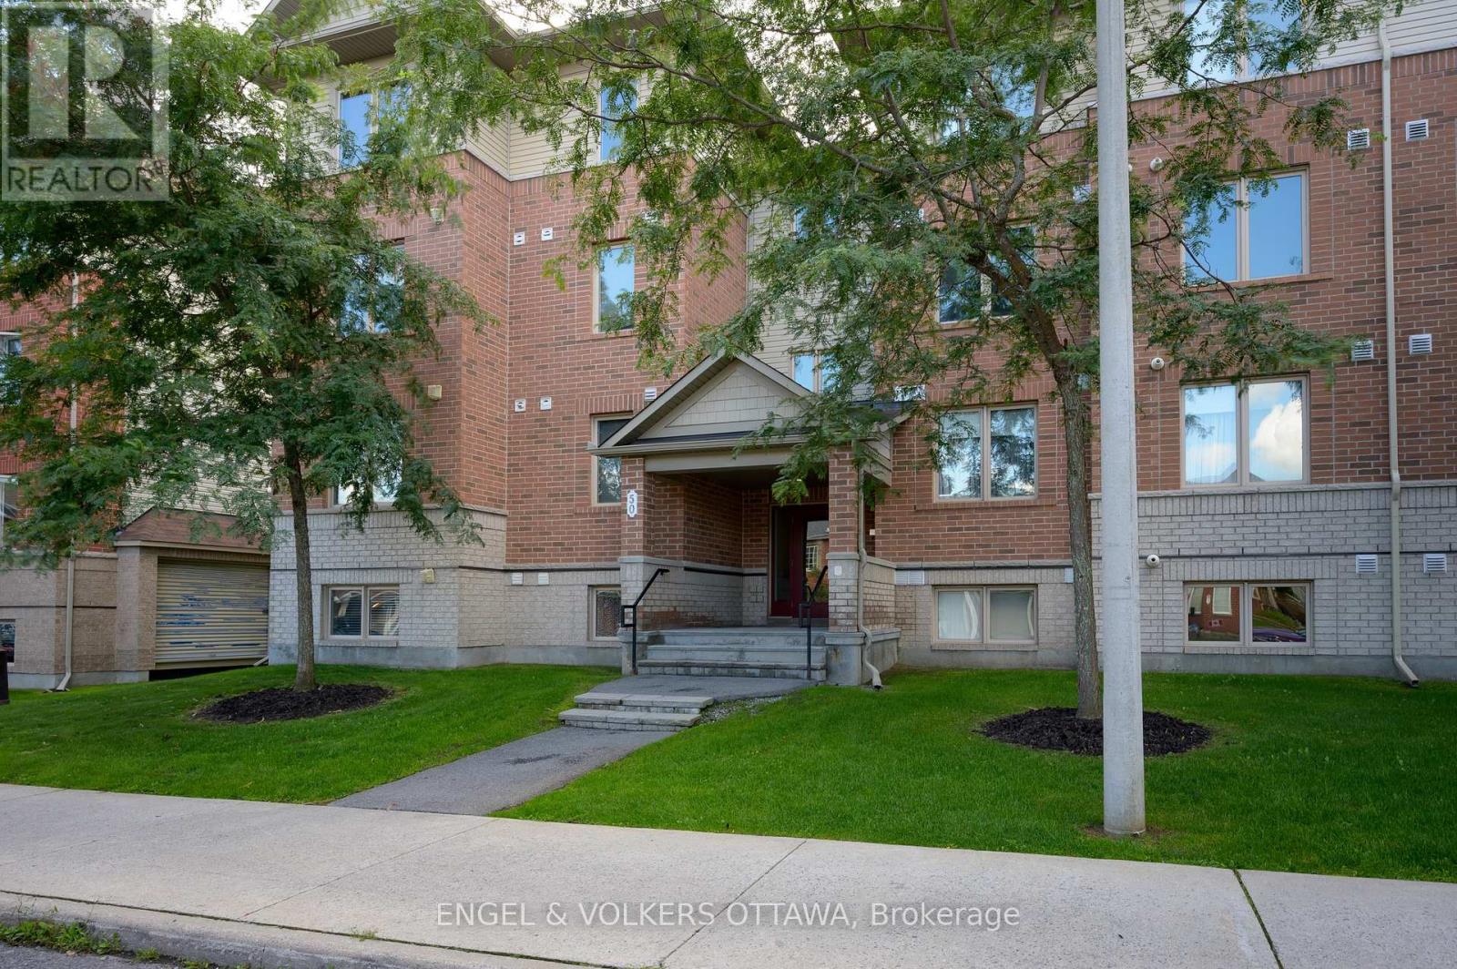
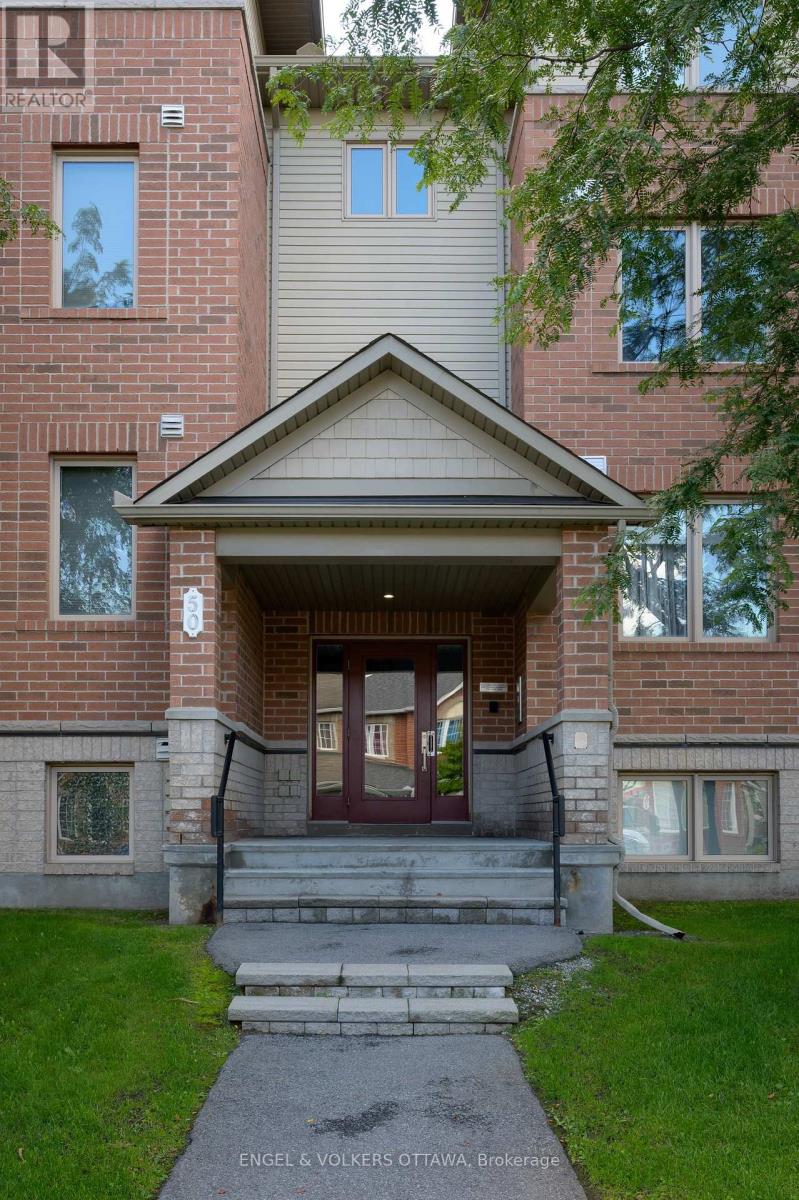
 For sale 50
$299,999
2 bed2 bath1,000–1,199 sq ft
2759 Carousel Crescent #704
Emerald Woods/Sawmill Creek, Ottawa
1 month agoMLS® X13741970
CENTURY 21 SYNERGY REALTY INC.
50 Barnstone Drive #7
Barrhaven East, Ottawa, Ontario K2G6X2
For sale· Added
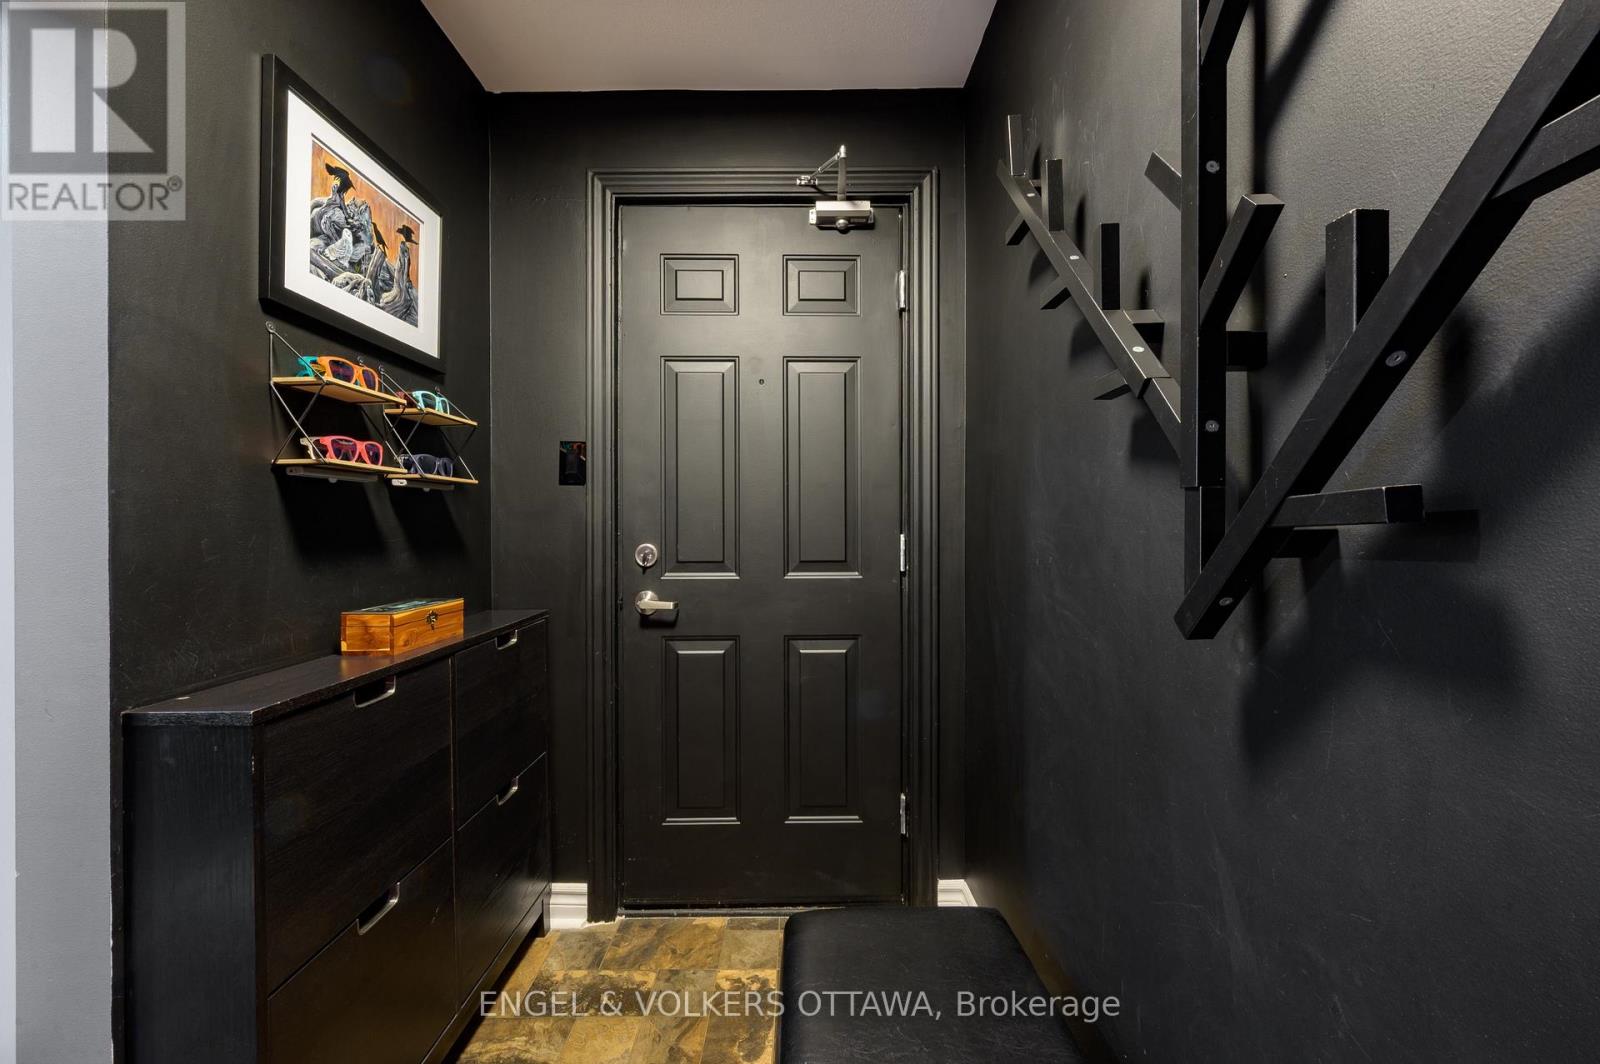
An exceptional 3-bedroom layout that doesn't often come to market, offering one-level living, abundant natural light and a premium park-like view. Bright, exceptionally clean and beautifully maintained, this is a home that feels welcoming from the moment you arrive. Large windows fill the open-concept living and dining areas with natural light, while the adjoining kitchen offers rich cabinetry, generous counter and storage space, stainless steel appliances and a large breakfast bar perfect for casual meals and entertaining. Step outside to the covered private balcony and enjoy the elevated outlook, added privacy and peaceful greenspace views. Three well-proportioned bedrooms provide valuable flexibility for families, guests, a home office or hobby space - a layout that seldom comes to market in this style of home. Thoughtfully maintained throughout with contemporary flooring, comfortable principal rooms and an owned hot water tank. A wonderful opportunity for buyers looking for more space without sacrificing the convenience of low-maintenance condo living.
Map data © OpenStreetMap contributors
No open houses are scheduled for this home.
Can't make it? Request a private viewing.
| Kitchen | Main level | 3.07 x 2.49 m |
| Dining room | Main level | 2.87 x 2.44 m |
| Living room | Main level | 2.87 x 3.35 m |
| Primary Bedroom | Main level | 3.48 x 3.63 m |
| Bedroom 2 | Main level | 3.1 x 3.15 m |
| Bedroom 3 | Main level | 2.59 x 2.57 m |
| Bathroom | Main level | 3.02 x 2.49 m |
| Bathroom | Main level | 1.6 x 1.37 m |
| Utility room | Main level | 2.21 x 2.44 m |




