
 For sale 50
$299,999
2 bed2 bath1,000–1,199 sq ft
2759 Carousel Crescent #704
Emerald Woods/Sawmill Creek, Ottawa
1 month agoMLS® X13741970
CENTURY 21 SYNERGY REALTY INC.
50 Barnstone Drive #7
Barrhaven East, Ottawa, Ontario K2G6X2
For sale· Added
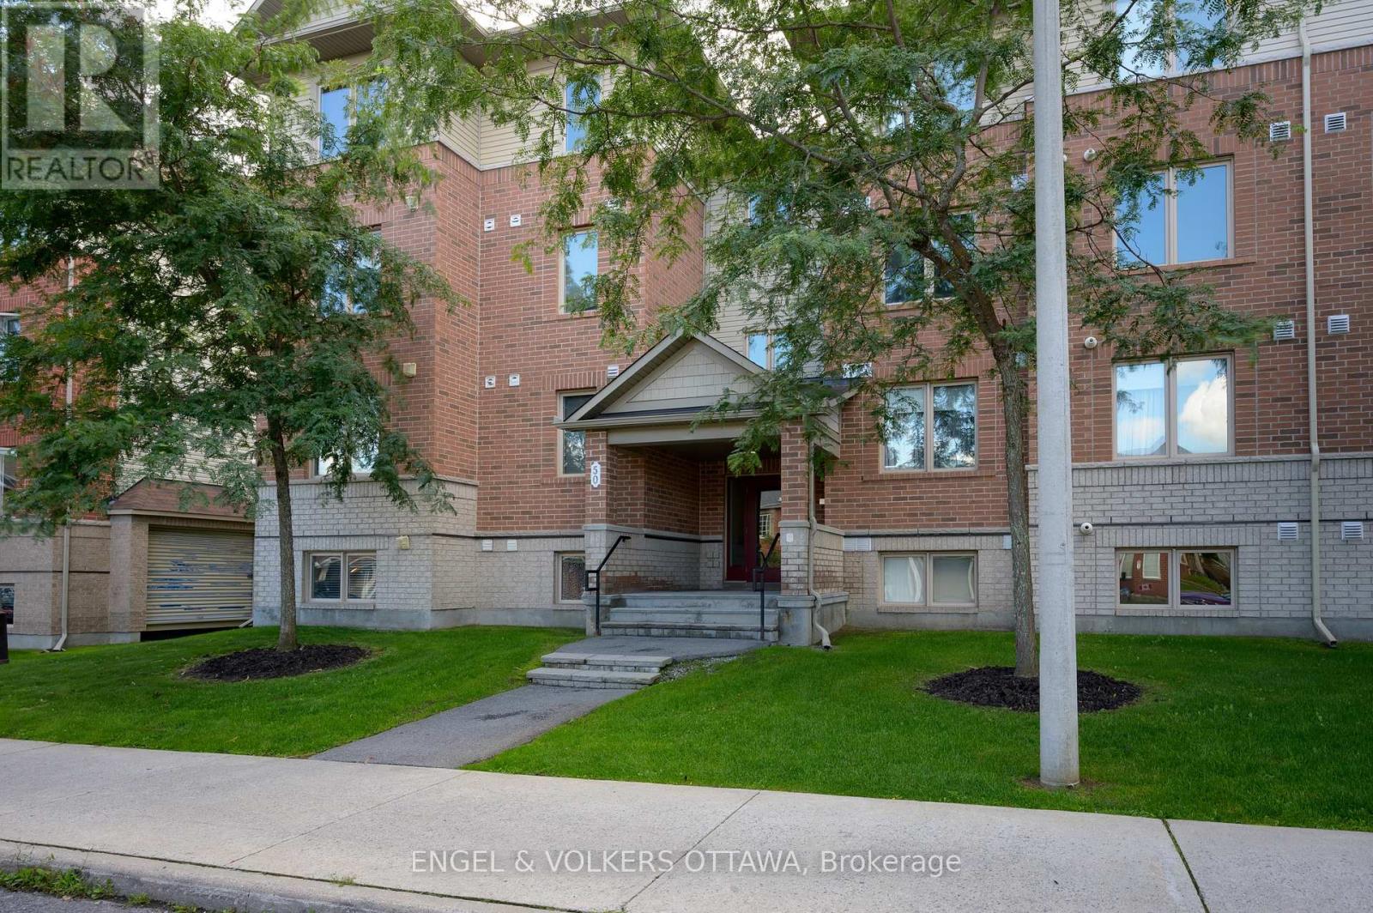
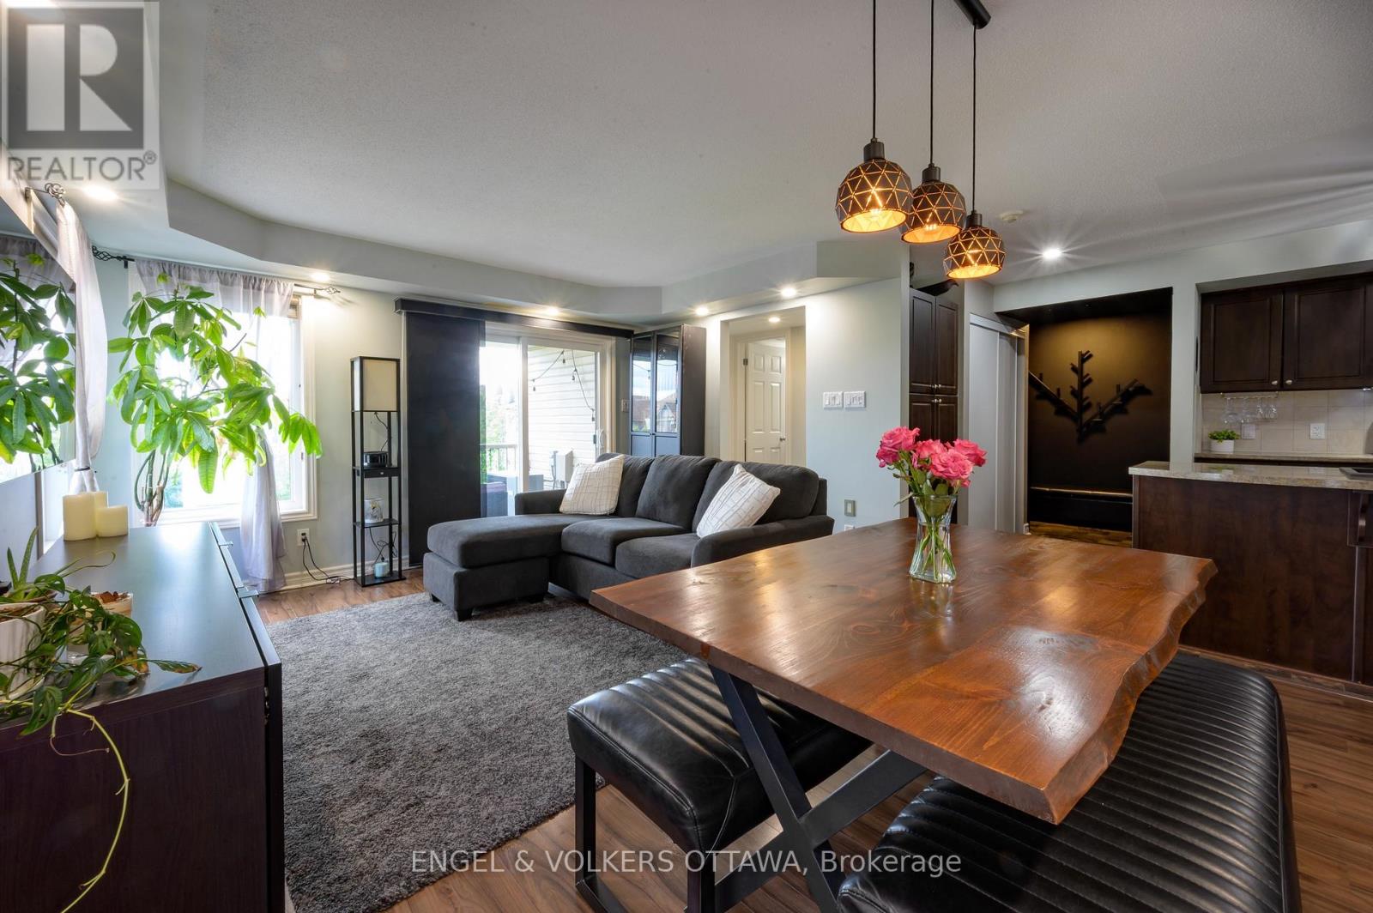
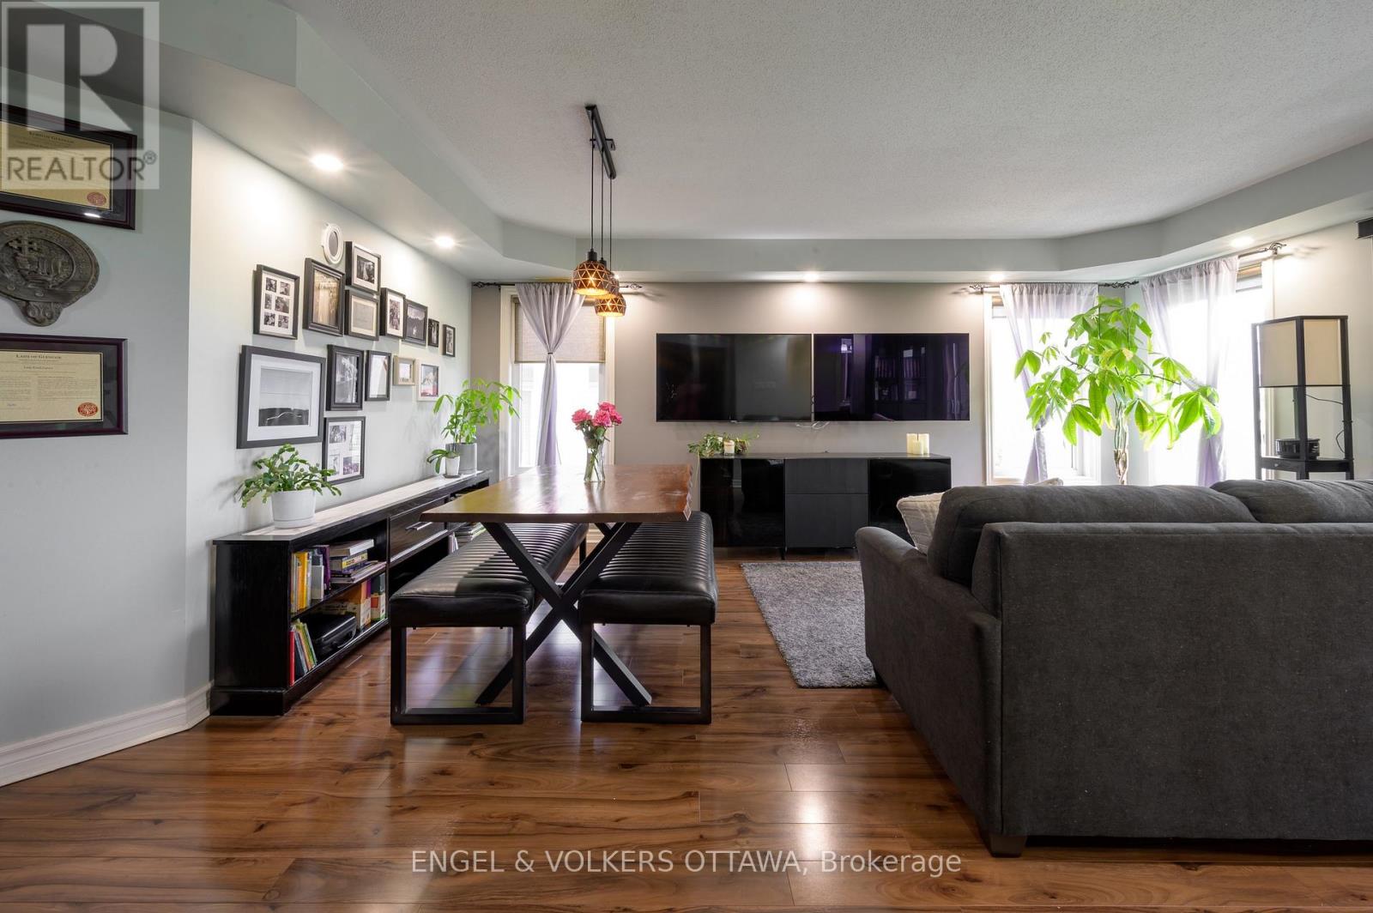
A rare three-bedroom, single-level condo overlooking peaceful parkland. Bright, spotless and well cared for, it's ready to move into.Large windows fill the open living and dining area with daylight. The kitchen offers rich cabinetry, ample counter and storage space, stainless steel appliances and a large breakfast bar for casual meals and entertaining.Step out to the covered private balcony for elevated, green views and added privacy.Three well-sized bedrooms adapt easily as guest rooms, a home office or hobby space. Contemporary flooring and an owned hot water tank complete the package.More space, with all the ease of condo living.
Map data © OpenStreetMap contributors
No open houses are scheduled for this home.
Can't make it? Request a private viewing.
| Kitchen | Main level | 3.07 x 2.48 m |
| Dining room | Main level | 2.87 x 2.43 m |
| Living room | Main level | 2.87 x 3.35 m |
| Primary Bedroom | Main level | 3.48 x 3.63 m |
| Bedroom 2 | Main level | 3.09 x 3.15 m |
| Bedroom 3 | Main level | 2.59 x 2.56 m |
| Bathroom | Main level | 3.02 x 2.48 m |
| Bathroom | Main level | 1.6 x 1.37 m |
| Utility room | Main level | 2.21 x 2.43 m |




