
 For rent 50
$2,100/mo
2 bed1 bath0–499 sq ft
105 Champagne Avenue South #2109
West Centre Town, Ottawa
1 month agoMLS® X13684388
CENTURY 21 SYNERGY REALTY INC.
50 Greenbank Road #15
Leslie Park, Ottawa, Ontario K2H8R3
For rent· Added
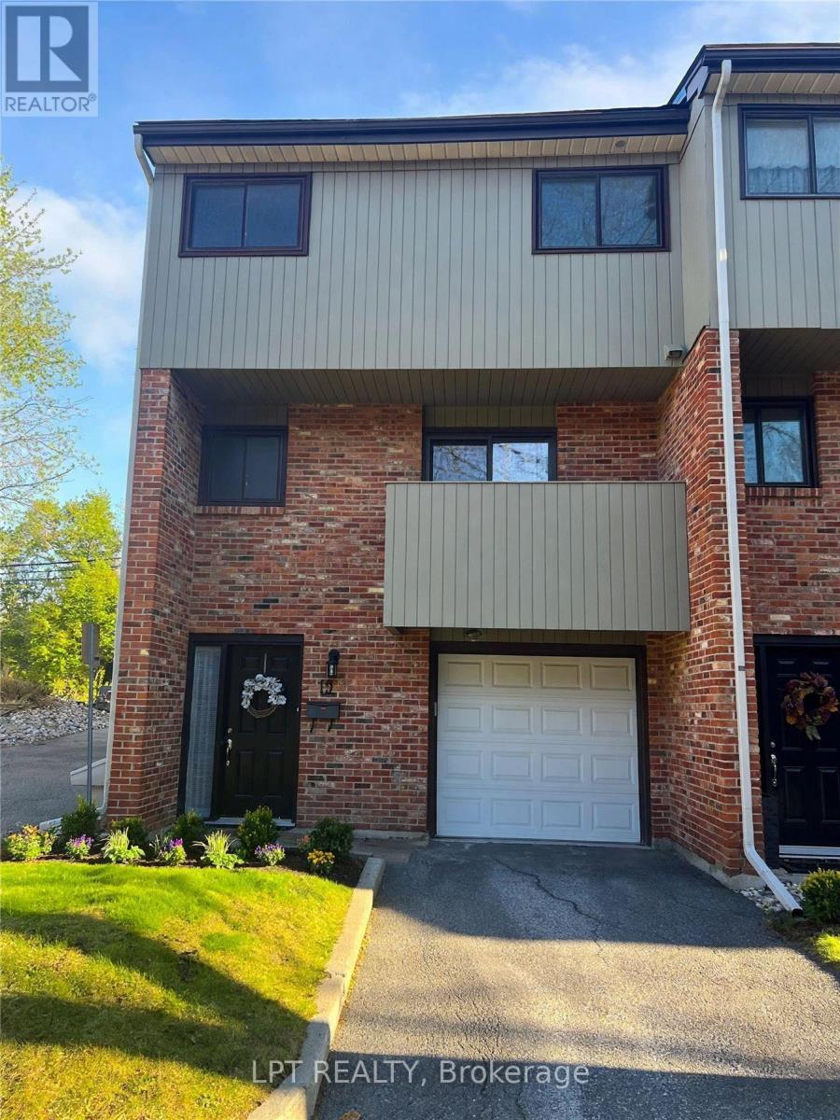
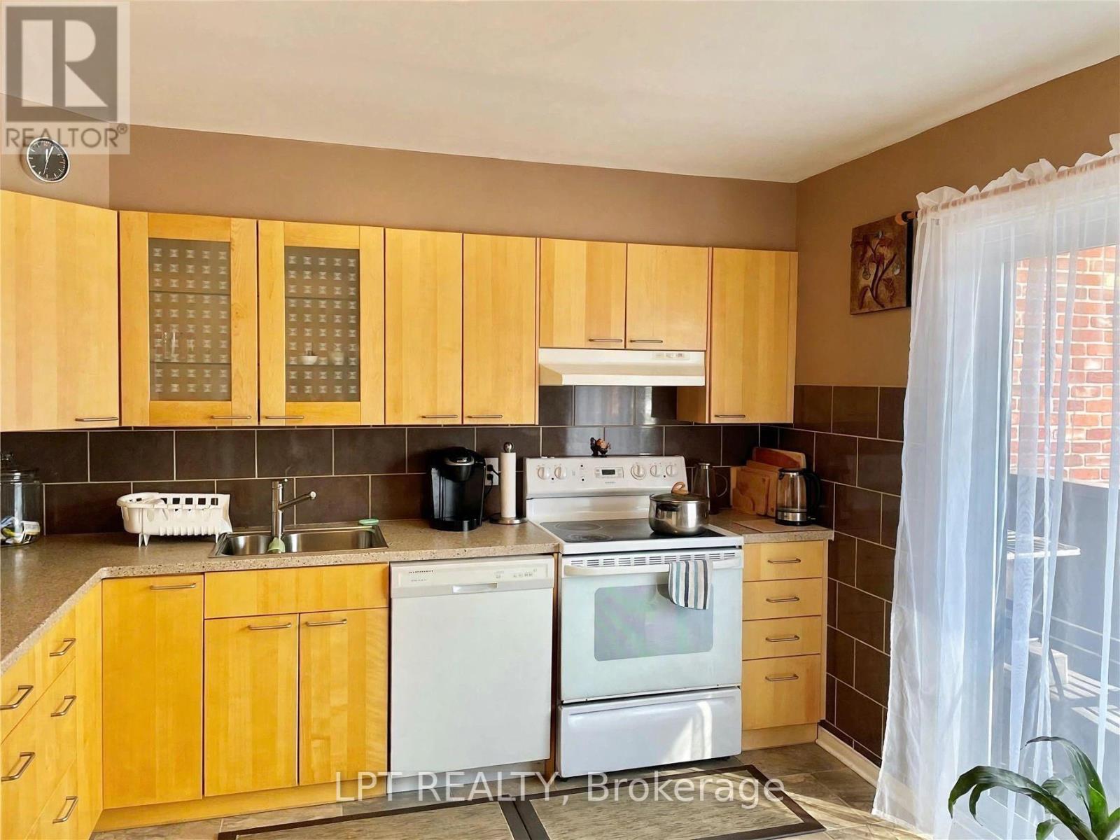
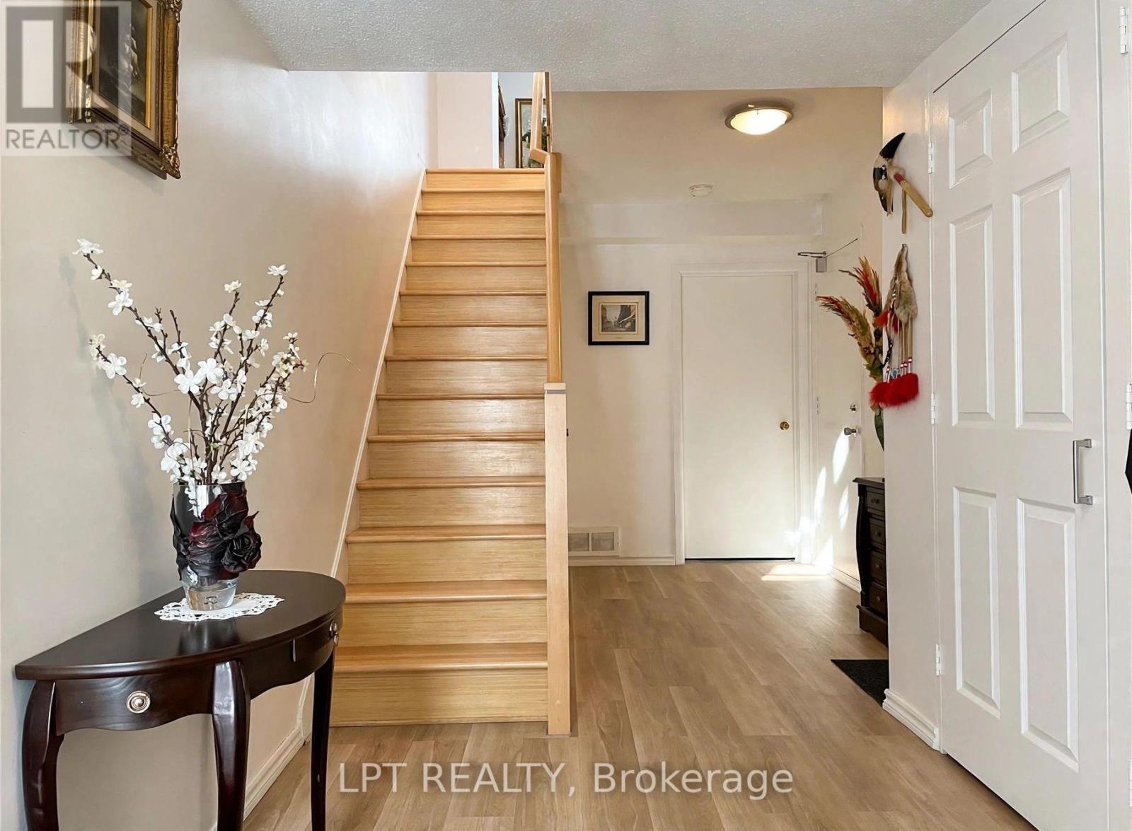
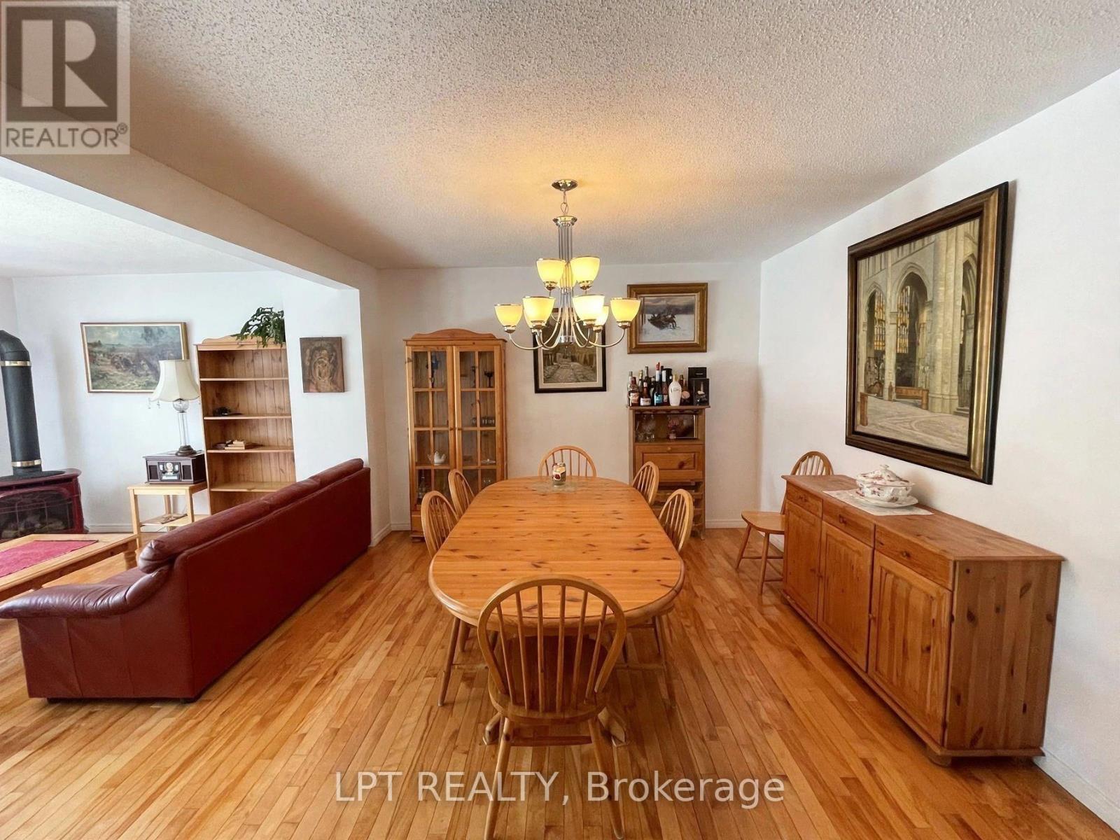
Welcome to #15-50 Greenbank Road, a well-maintained end-unit townhome in Ottawa's Leslie Park neighbourhood. This spacious home features two full bathrooms and a bright, open-concept living area with abundant natural light. The updated kitchen offers ample cabinetry, granite countertops and a breakfast bar. Enjoy hardwood and tile flooring, in-unit laundry, a private balcony and a finished basement. Parking includes one attached garage space and one driveway space. Conveniently located near public transit, IKEA, shopping, restaurants and entertainment. Water, hot water tank rental and condo fees are the landlord's responsibility. Snow removal and lawn care are included in condo management. Showing is available from 2 p.m. to 6 p.m. on Saturdays; between 5 p.m. and 7 p.m. on Tuesdays.
Map data © OpenStreetMap contributors
No open houses are scheduled for this home.
Can't make it? Request a private viewing.
| Primary Bedroom | Third level | 4.87 x 3.25 m |
| Dining room | Second level | 3.96 x 3.5 m |
| Living room | Second level | 5.86 x 3.35 m |
| Bedroom | Third level | 3.65 x 2.81 m |
| Family room | Second level | 4.72 x 3.96 m |
| Bedroom | Third level | 3.2 x 2.64 m |
| Kitchen | Second level | 4.26 x 3.35 m |
| Bedroom | Third level | 3.65 x 3.04 m |




