 For sale 50
$579,990
3 bed2 bath1,100–1,500 sq ft
66 Fieldgate Drive
Barrhaven - Knollsbrook, Ottawa
19 days agoMLS® X13822890
SUTTON GROUP - OTTAWA REALTY
50 Hilliard Avenue
City View/Skyline/Fisher Heights/Parkwood Hills, Ottawa, Ontario K2E6C1
For sale· Added
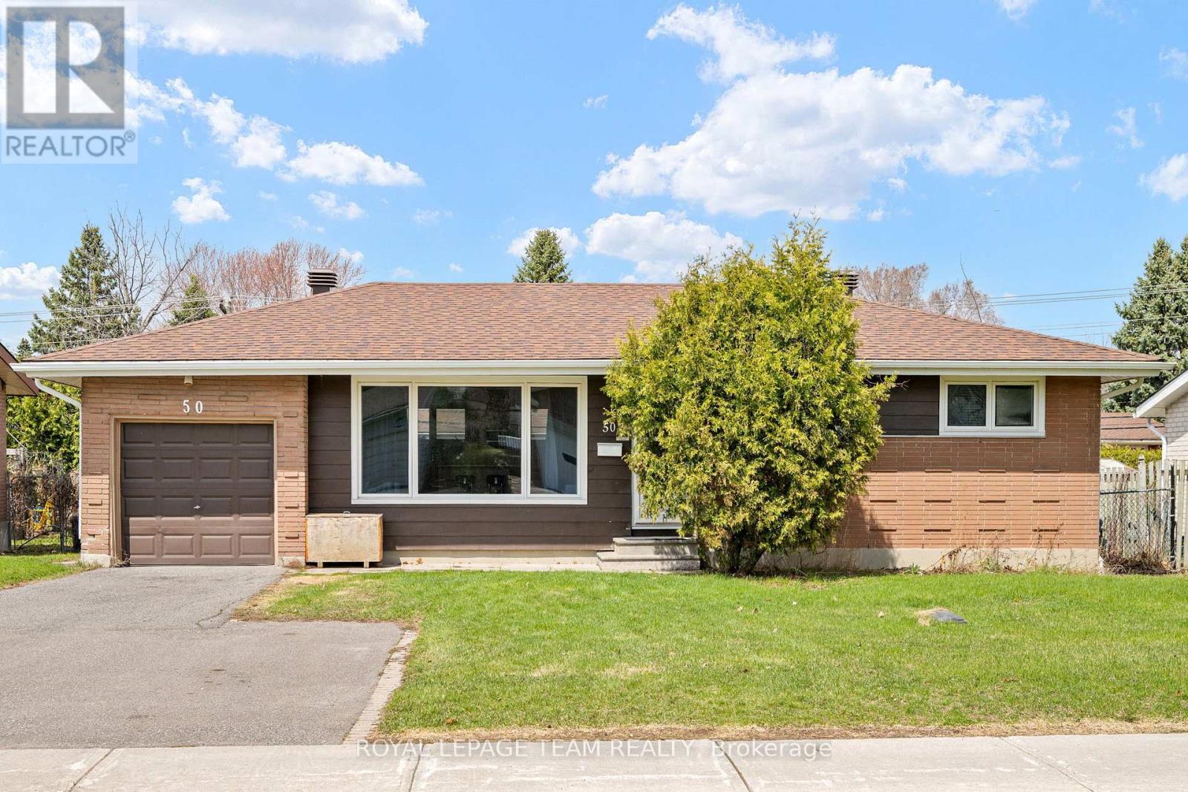
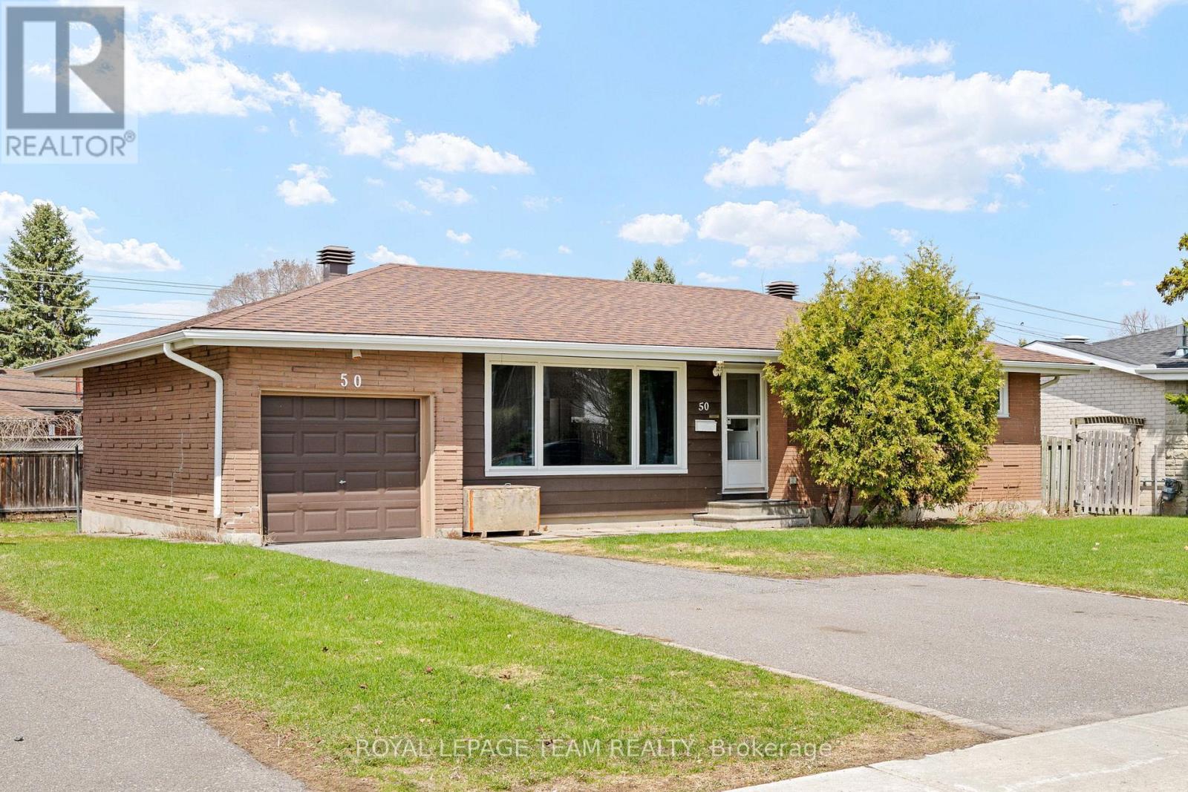
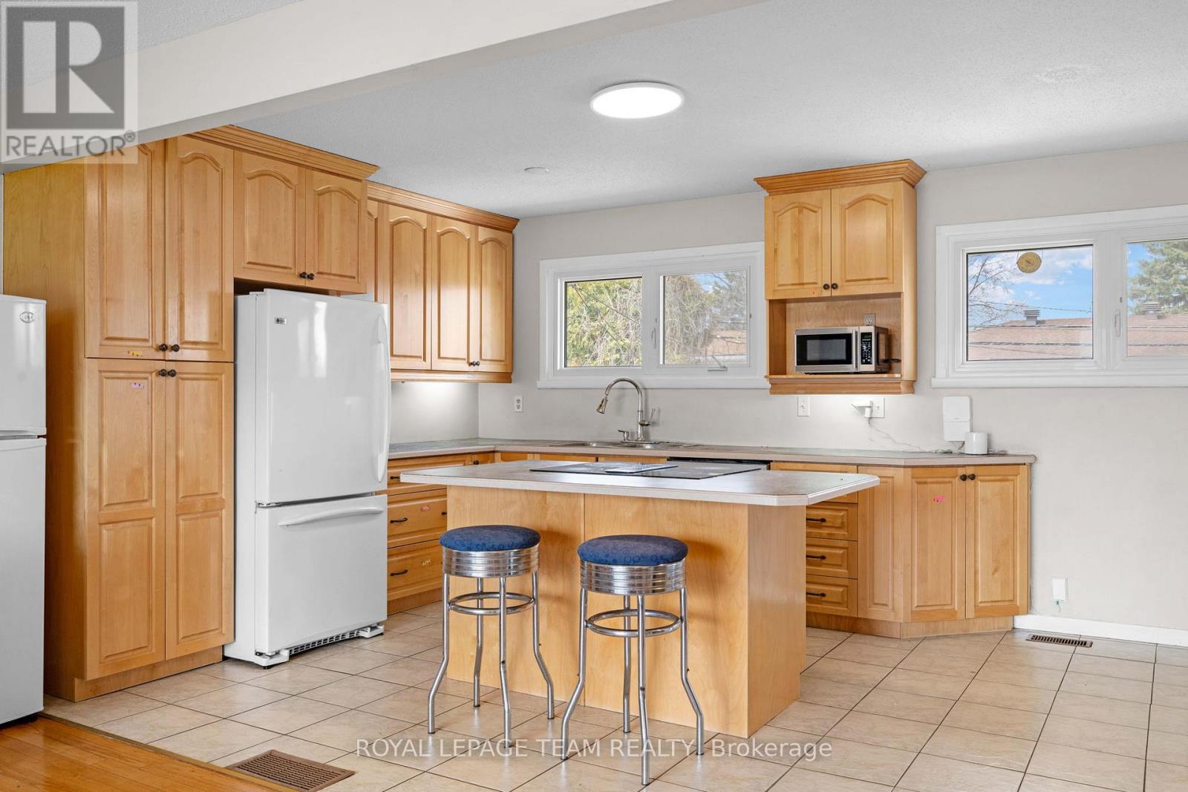
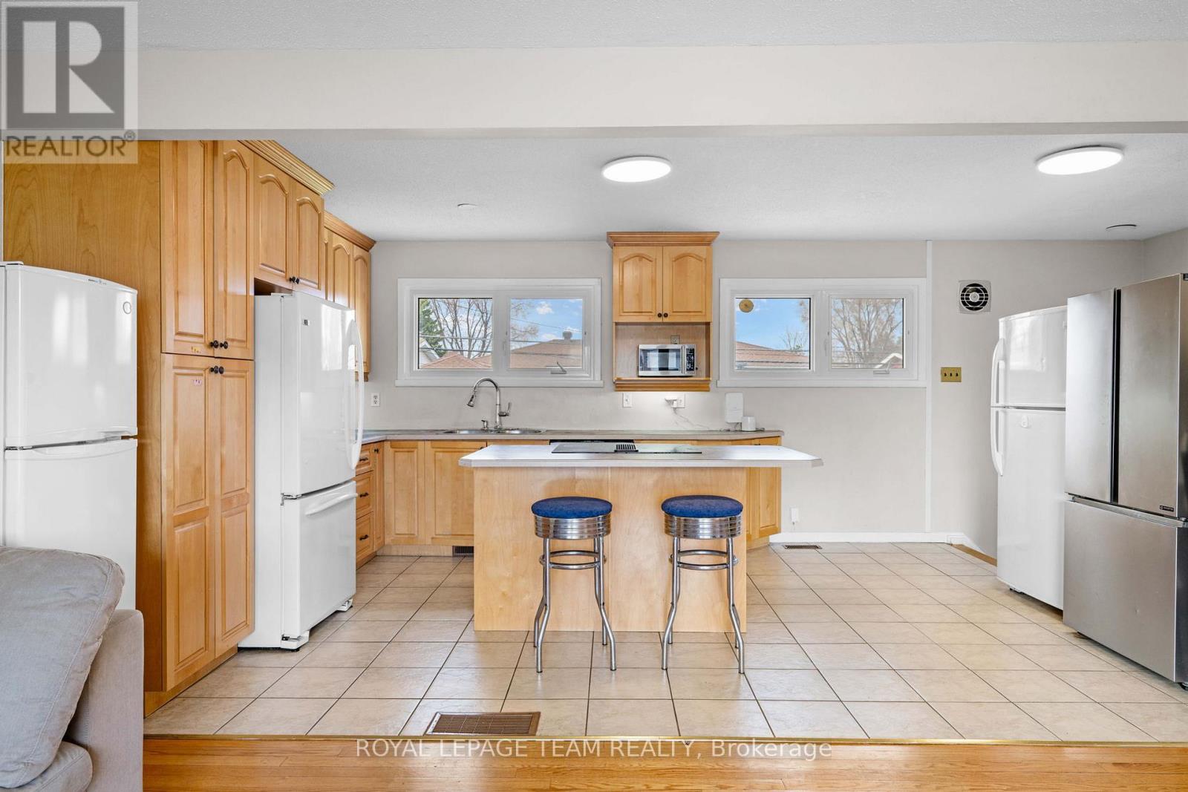
Welcome to 50 Hilliard in the heart of Ottawa, an updated home that blends comfort, space, and potential. This inviting 3-bedroom, 2-bathroom property features hardwood floors throughout the main level and a bright, open-concept layout perfect for both everyday living and entertaining. The spacious kitchen offers ample cabinetry and workspace, seamlessly flowing into the main living area, all bathed in natural sunlight. Downstairs, a fully finished basement provides additional living space, ideal for a family room, home office, or recreation area. Step outside to a generously sized backyard with endless possibilities. Whether you're dreaming of outdoor entertaining or installing an inground pool, this expansive lot offers the space to make it happen. A fantastic opportunity to own a versatile, move-in-ready home or investment property in a desirable location. Roof (2019) Furnace (2020) Heat pump conditioner (2025) Upgraded insulation (2024) Hot water tank (owned)
Map data © OpenStreetMap contributors
No open houses are scheduled for this home.
Can't make it? Request a private viewing.
| Den | Basement | 3.29 x 3.05 m |
| Foyer | Main level | 3.51 x 1.26 m |
| Living room | Main level | 4.41 x 3.61 m |
| Laundry room | Basement | 2.88 x 1.58 m |
| Bathroom | Basement | 2.88 x 1.74 m |
| Bedroom 2 | Main level | 2.96 x 2.89 m |
| Playroom | Basement | 4.77 x 3.82 m |
| Bathroom | Main level | 3.21 x 1.6 m |
| Office | Basement | 5.25 x 3.43 m |
| Primary Bedroom | Main level | 3.51 x 3.2 m |
| Kitchen | Main level | 5.26 x 3.2 m |
| Utility room | Basement | 3.85 x 3.43 m |
| Bedroom | Main level | 2.96 x 2.79 m |