 For sale 50
$1,050,000
6 bed4 bath1,500–2,000 sq ft
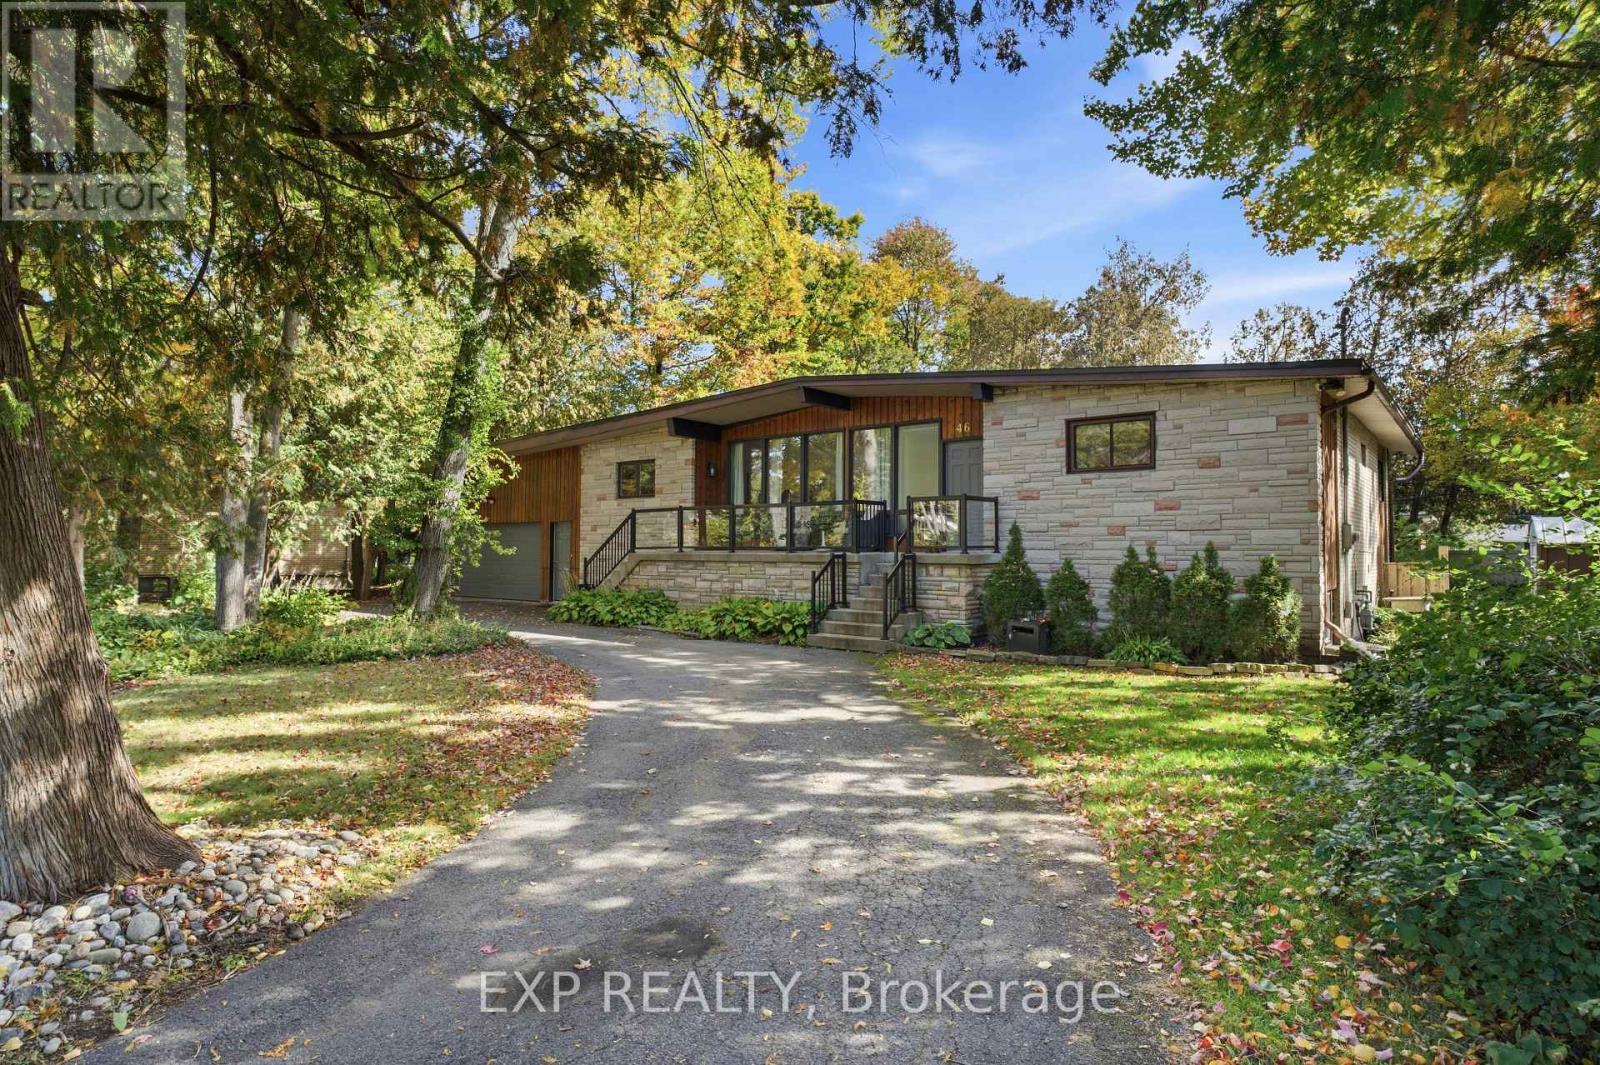
46 Avonlea Road
Grenfell Glen, Ottawa
7 days agoMLS® X13868362
EXP REALTY
50 Holland Avenue
Ottawa West, Ottawa, Ontario K1Y0X4
For sale· Added
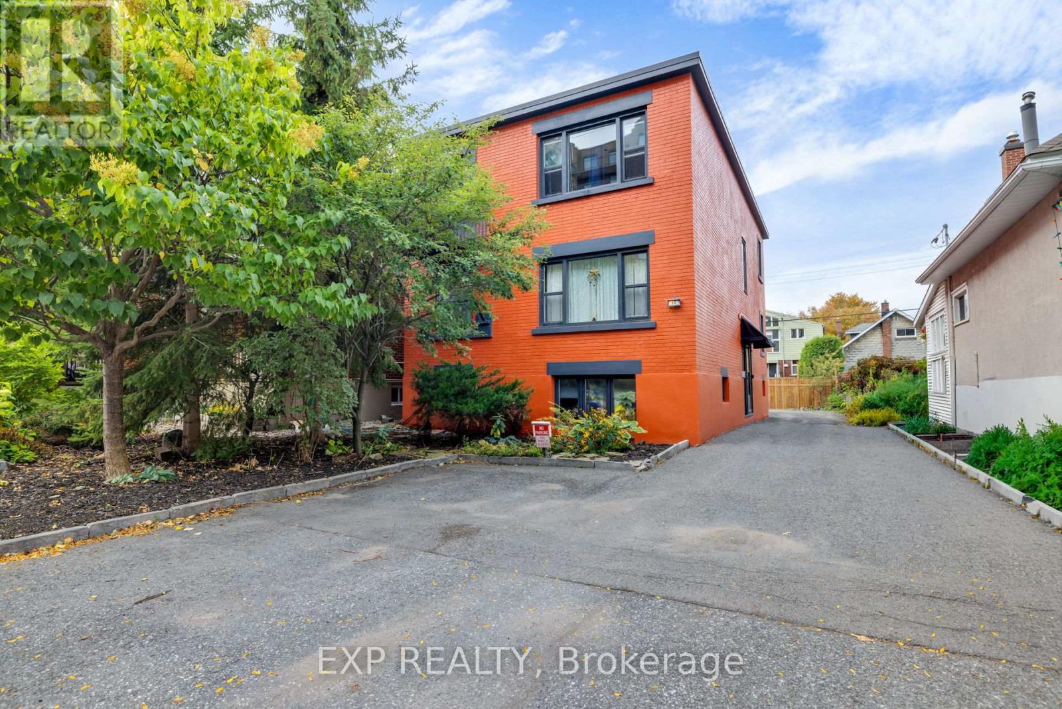
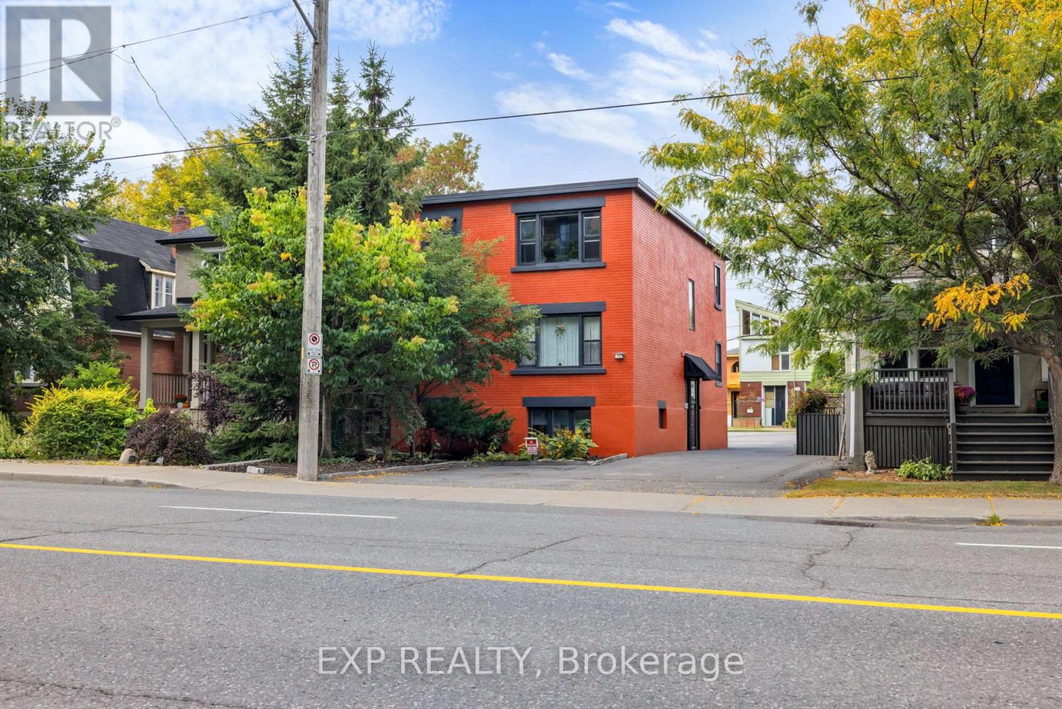
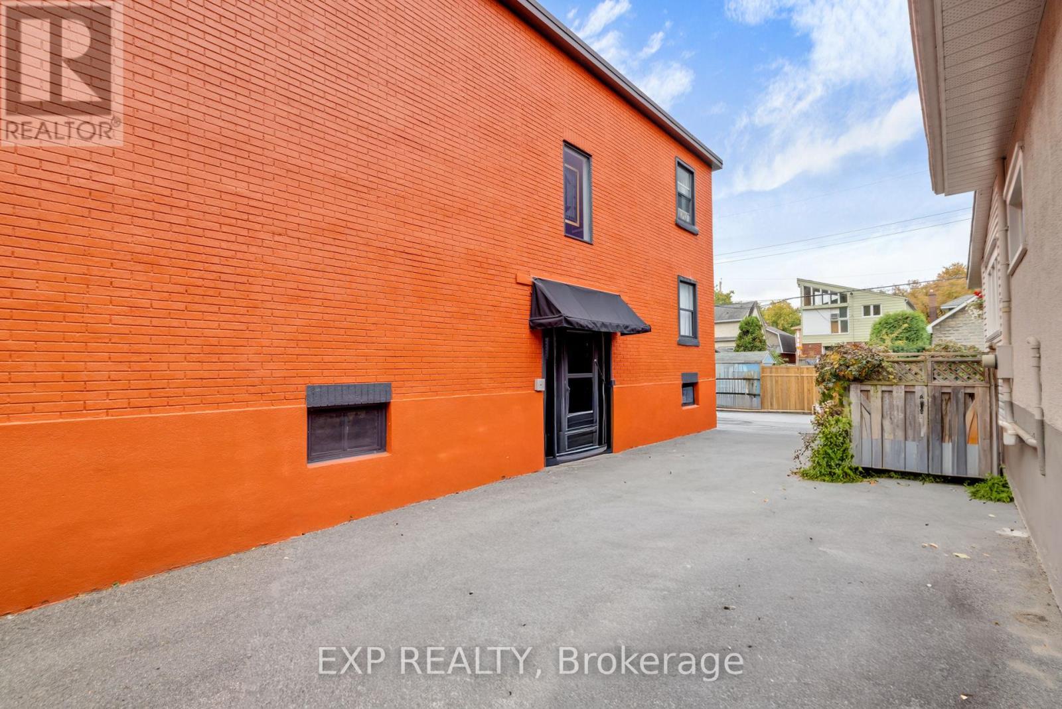
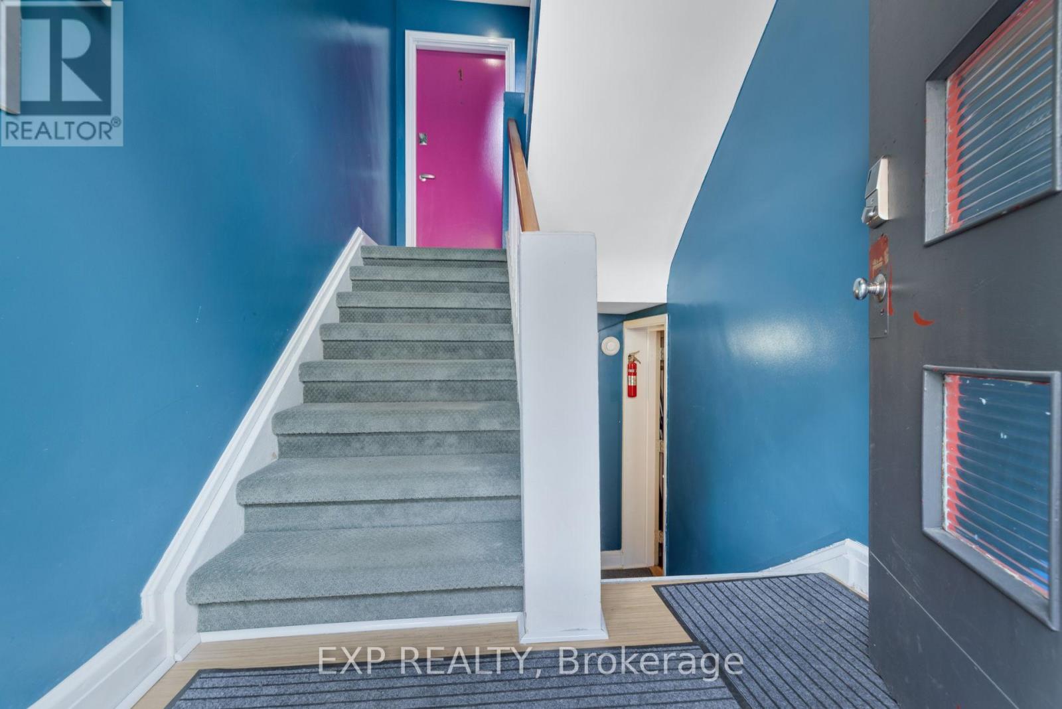
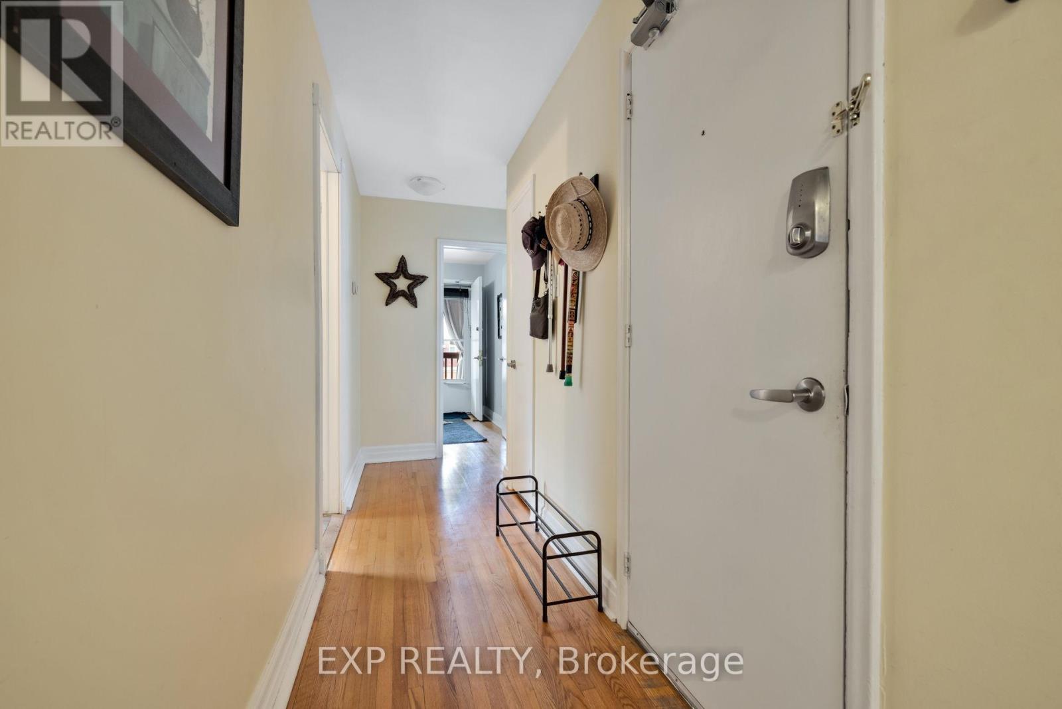
RARELY AVAILABLE TUNNEY'S PASTURE FOURPLEX. Offered for the first time in approximately 40 years, 50 Holland Avenue presents a compelling investment in the heart of Wellington Village. This two-storey property features four fully furnished residential units, including a 2-bedroom, 1-bedroom and two bachelor-style units, along with four parking spaces, separately metered hydro and shared coin-operated laundry.Two of the four units are currently vacant, giving investors the flexibility to occupy a unit or lease both at current market rents.Adding to its investment potential, a lower-level storage area previously had a kitchen and already features its own bathroom, offering potential for conversion into a fifth bachelor unit, subject to approvals and permits. Recent capital improvements include a new roof and rear decks in 2023, plus an owned tankless hot water system and exterior paint completed in 2025.Location is a major draw, with Tunney's Pasture Station only a 3-minute walk away and Wellington Street West, Hintonburg, restaurants, cafés, shops, parks and everyday amenities all nearby. With multiple rental income streams, value-add potential and excellent access to transit and downtown, 50 Holland Avenue offers investors a rare chance to secure a multi-residential property in one of Ottawa's most connected urban neighbourhoods. Book your private showing today.
Map data © OpenStreetMap contributors
No open houses are scheduled for this home.
Can't make it? Request a private viewing.
| Living room | Lower level | 5.46 x 3.53 m |
| Living room | Second level | 5.46 x 3.79 m |
| Bedroom | Second level | 2.67 x 2.69 m |
| Den | Lower level | 2.39 x 2.77 m |
| Kitchen | Second level | 2.72 x 2.69 m |
| Bathroom | Second level | 2.13 x 1.5 m |
| Living room | Second level | 4.5 x 4.14 m |
| Kitchen | Second level | 1.5 x 3.35 m |
| Bathroom | Second level | 2.06 x 3.15 m |
| Other | Lower level | 4.34 x 4.45 m |
| Laundry room | Lower level | 2.01 x 1.4 m |
| Utility room | Lower level | 5.61 x 1.83 m |
| Bathroom | Lower level | 2.21 x 1.68 m |
| Kitchen | Lower level | 2.13 x 2.85 m |
| Bathroom | Lower level | 1.52 x 2.77 m |
| Living room | Main level | 5.46 x 3.76 m |
| Kitchen | Main level | 3.72 x 2.77 m |
| Dining room | Main level | 1.78 x 2.77 m |
| Bathroom | Main level | 3.12 x 1.5 m |
| Bedroom | Main level | 3.66 x 3.3 m |
| Bedroom 2 | Main level | 2.16 x 3.2 m |