
 For sale 50
$299,900
3 bed2 bath1,000–1,199 sq ft
2625 Regina Street #506
Britannia, Ottawa
6 months agoMLS® X12994018
REAL BROKER ONTARIO LTD.
50 Prestige Circle #8
Chatelaine Village, Ottawa, Ontario K4A0W9
For sale· Added
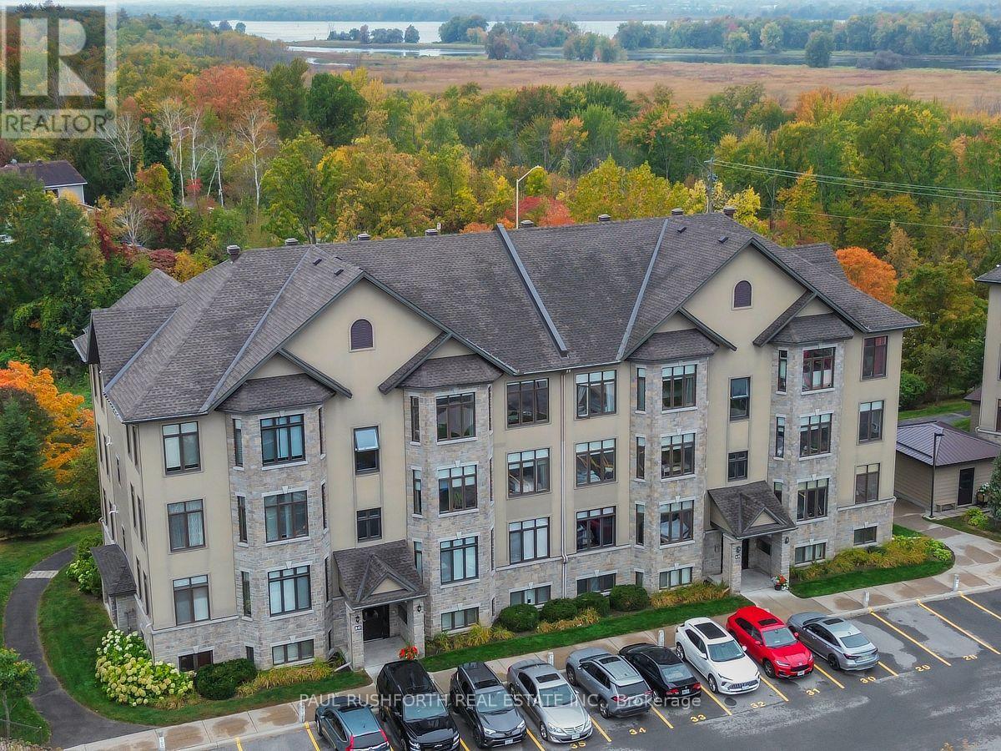
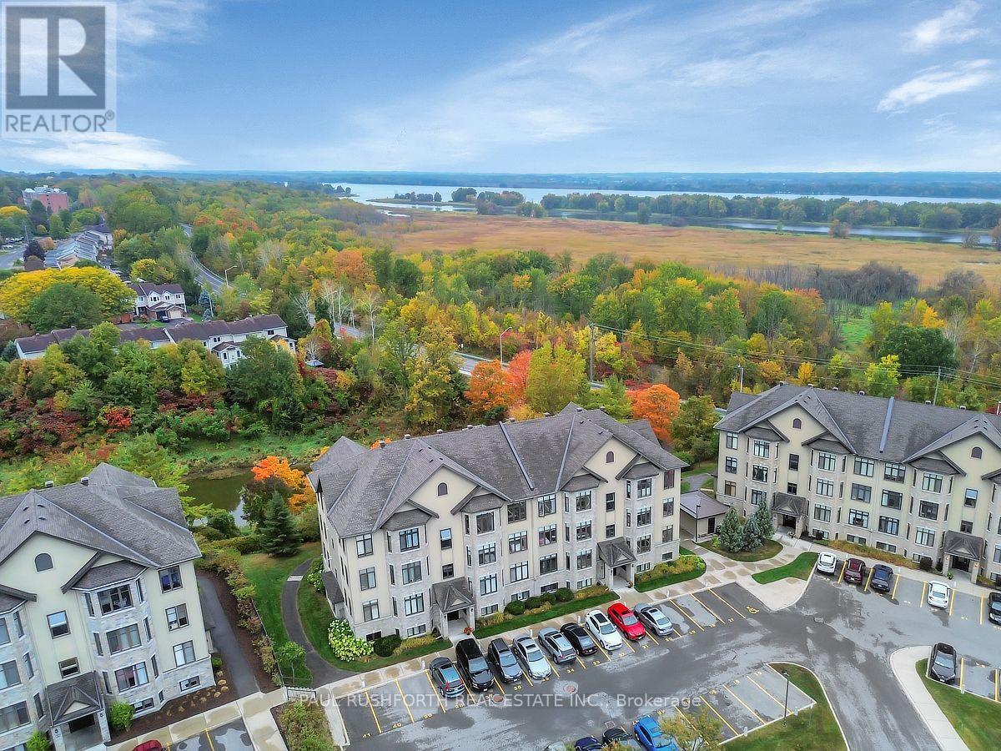
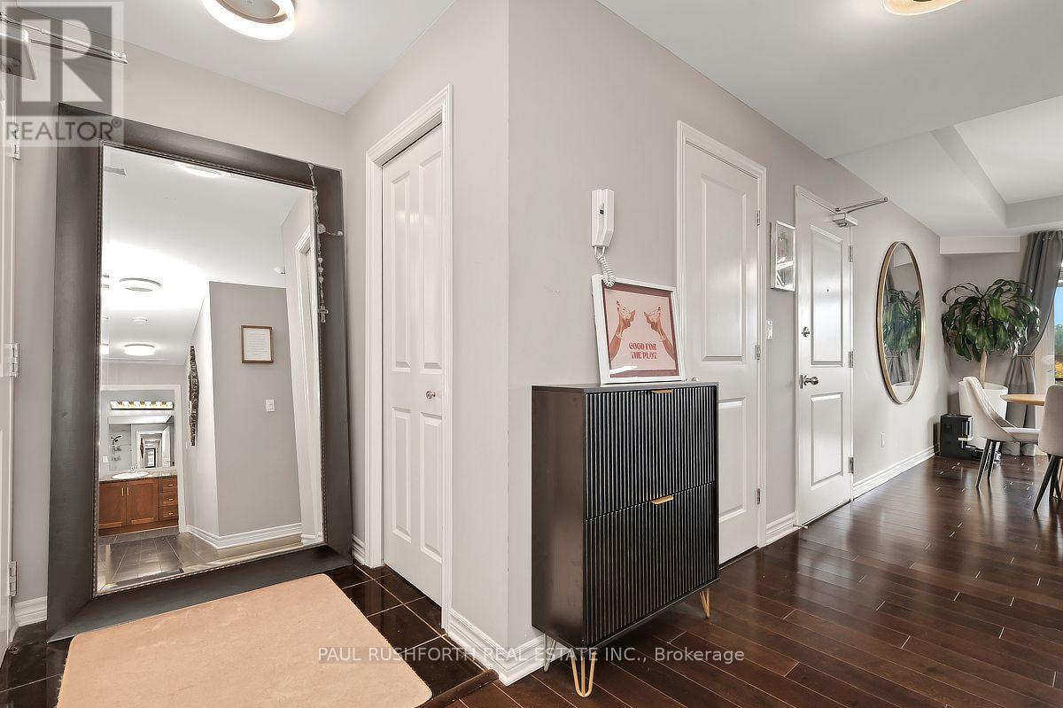
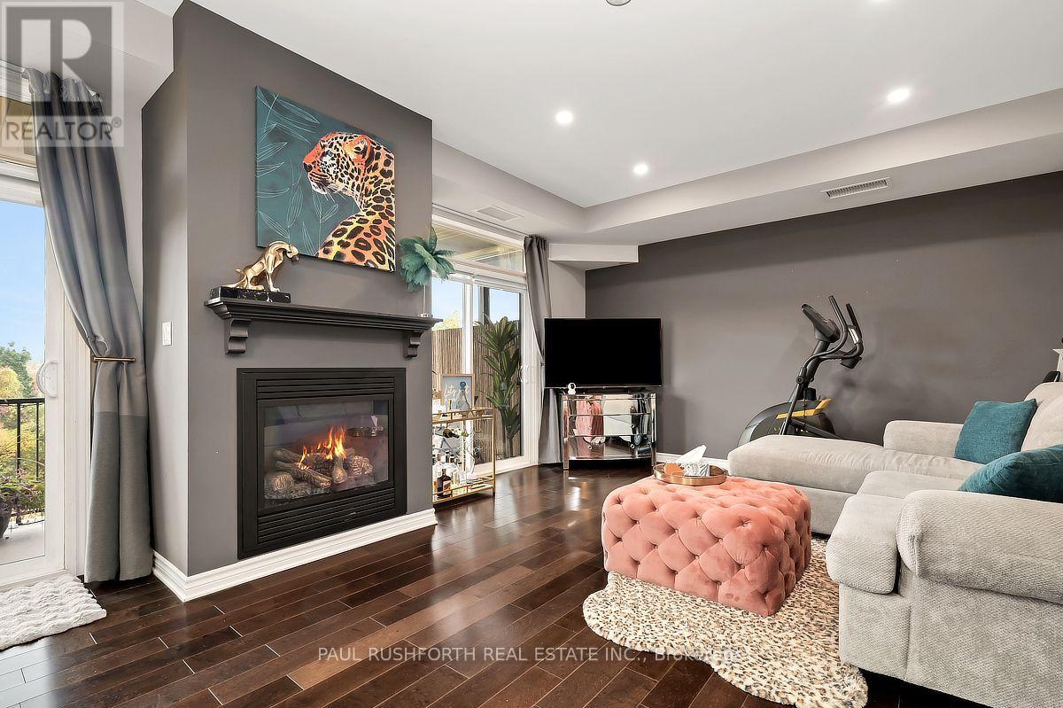
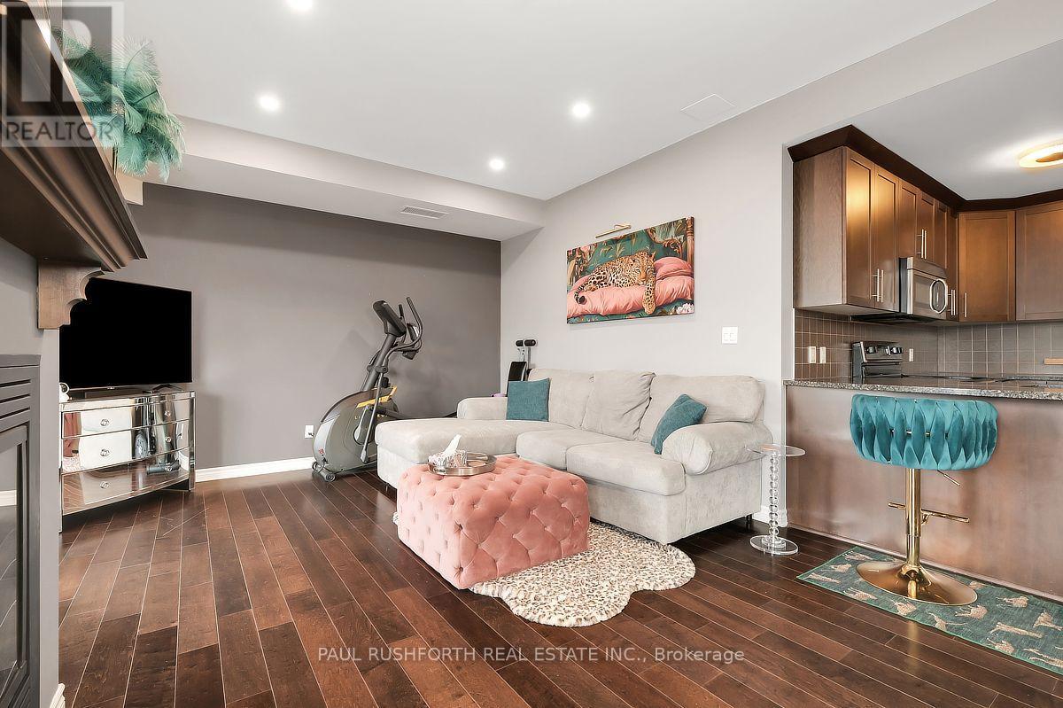
Wake up to peaceful riverfront surroundings without giving up the convenience of city living. Perfectly positioned in the sought after Petrie's Landing community, this beautifully appointed top floor 2 bedroom condo offers a lifestyle defined by nature, comfort, and quality. Designed with both everyday living and entertaining in mind, the bright open concept layout features 9 foot ceilings, rich hardwood flooring, and expansive bay windows that flood the space with natural light. The kitchen is finished with granite countertops, quality cabinetry, and generous workspace, flowing seamlessly into the spacious living and dining areas. A cozy gas fireplace creates the perfect gathering place on cooler evenings, while the oversized private balcony offers beautiful views and the ideal setting to enjoy your morning coffee or unwind at the end of the day. Both bedrooms are generously sized, providing comfortable accommodations for homeowners, guests, or a home office. High quality finishes throughout and thoughtful design make this home completely move in ready. Just steps from the Ottawa River, scenic walking and cycling trails, public transit, parks, and all the amenities Orléans has to offer, this is an exceptional opportunity to enjoy low maintenance condominium living in one of Ottawa's most desirable waterfront communities. Combining an unbeatable location, premium finishes, and outstanding value, this is a home you'll be proud to call your own.
Map data © OpenStreetMap contributors
No open houses are scheduled for this home.
Can't make it? Request a private viewing.
| Bathroom | Main level | 1.42 x 1.45 m |
| Bathroom | Main level | 3.18 x 3 m |
| Dining room | Main level | 2.61 x 4.8 m |
| Foyer | Main level | 1.53 x 1.3 m |
| Kitchen | Main level | 2.51 x 2.98 m |
| Living room | Main level | 4.65 x 4.12 m |
| Bedroom 2 | Main level | 3.14 x 4.9 m |
| Primary Bedroom | Main level | 3.92 x 5.71 m |
| Utility room | Main level | 3.18 x 1.74 m |




