 For sale 50
$264,900
2 bed1 bath800–899 sq ft
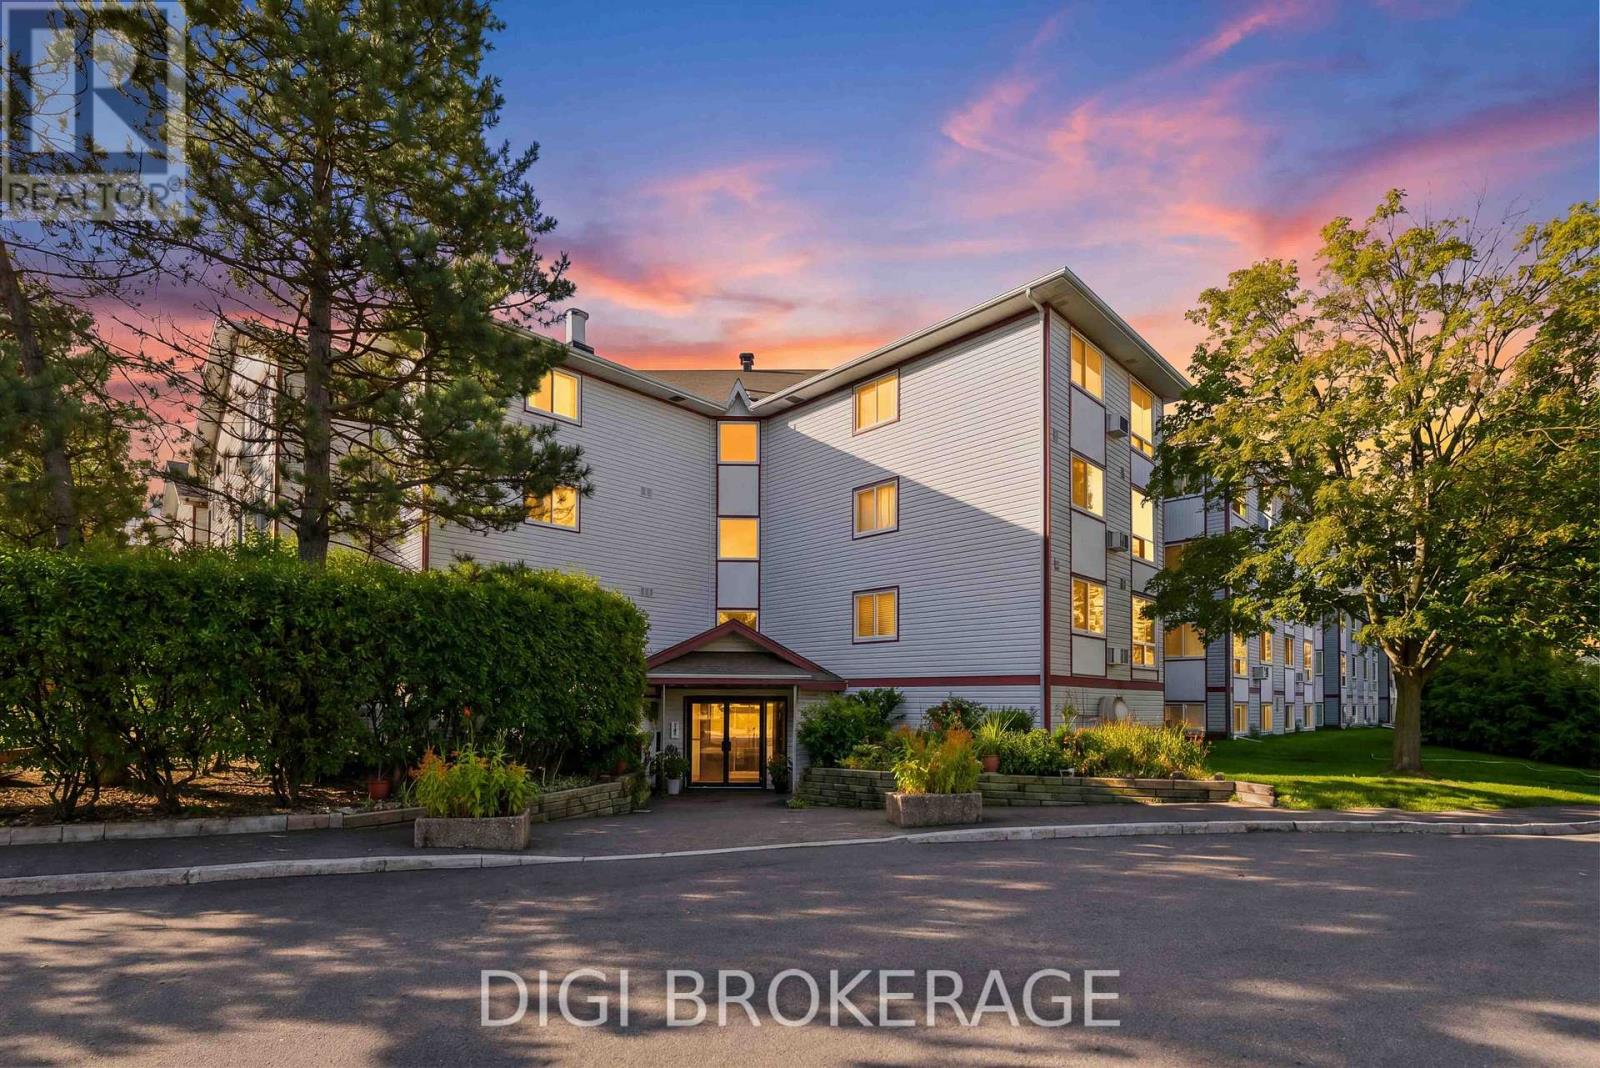
1180 Ohio Street #301
Billings Bridge, Ottawa
28 days agoMLS® X13786388
ROYAL LEPAGE TEAM REALTY
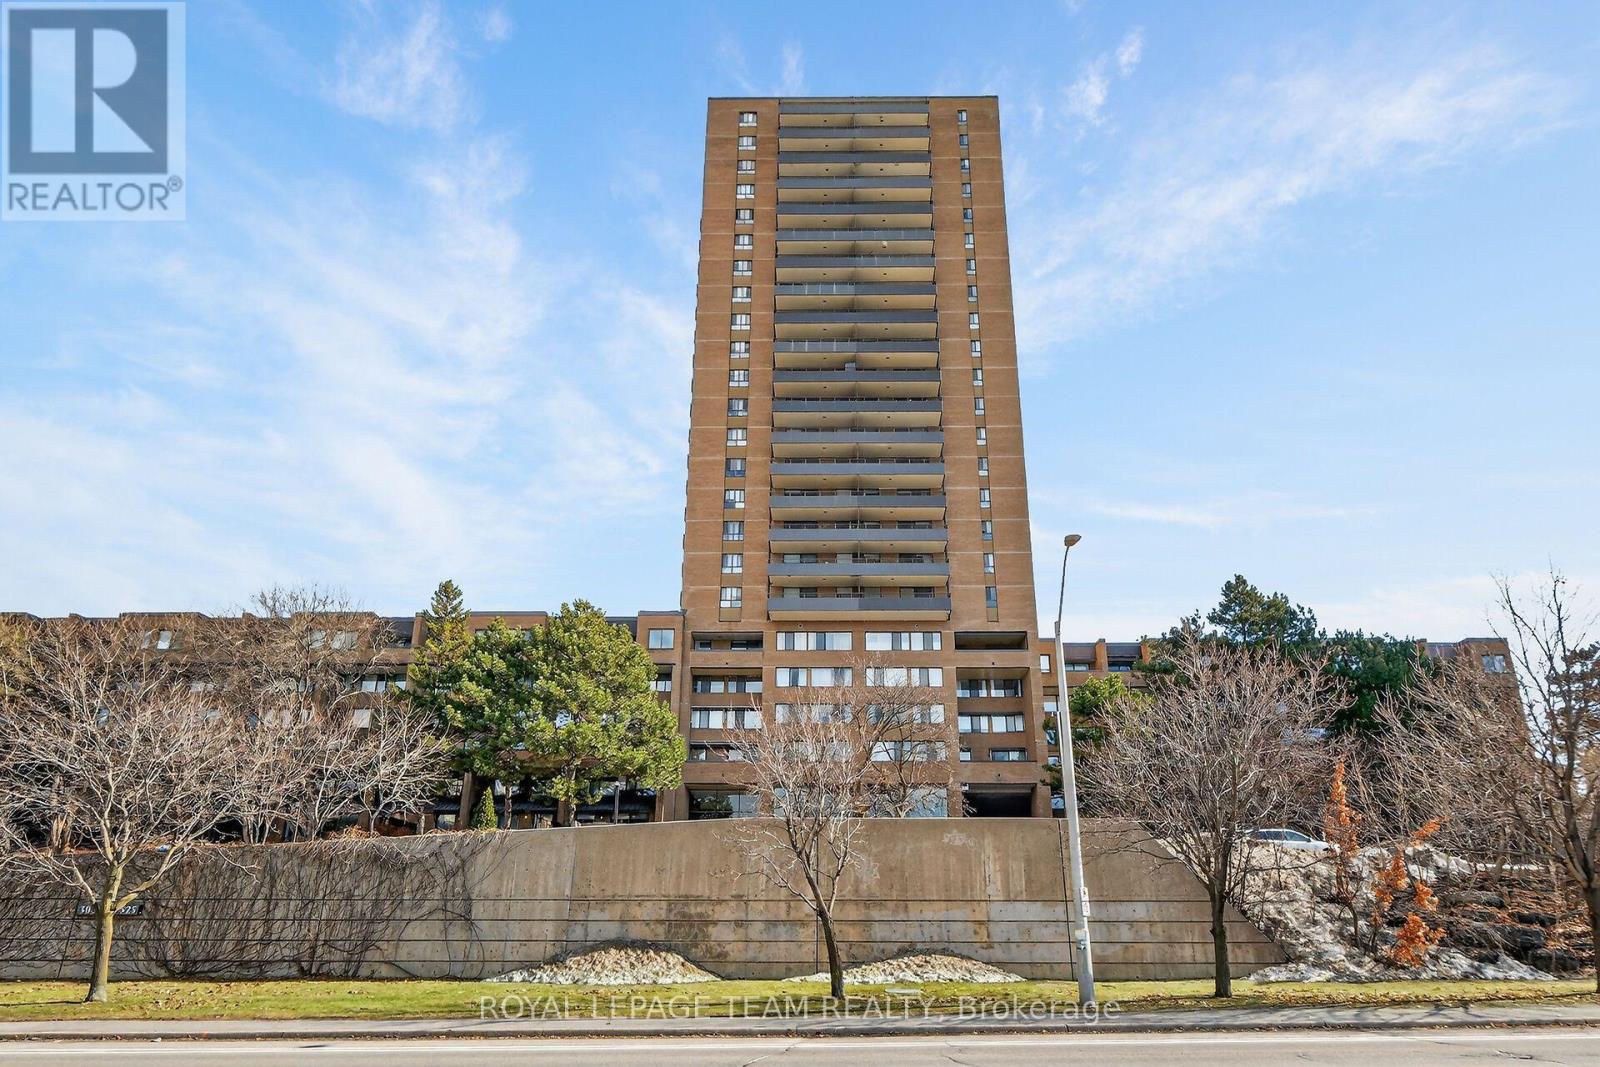
505 St Laurent Boulevard #1503
Viscount Alexander Park, Ottawa, Ontario K1K3X4
For sale· Added
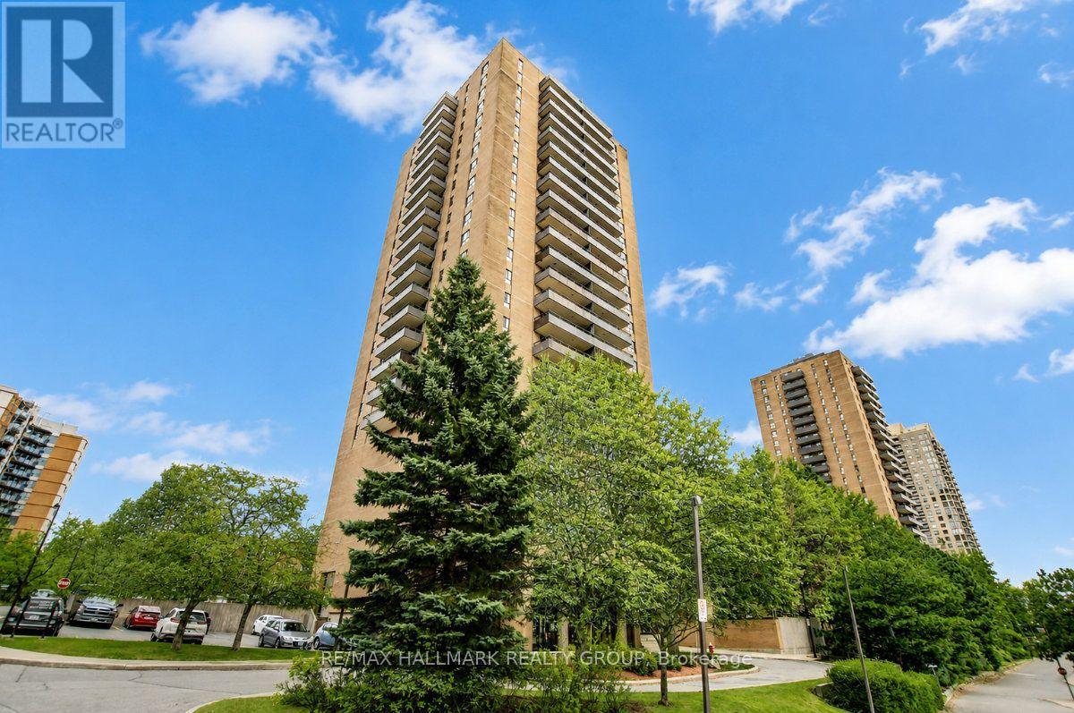
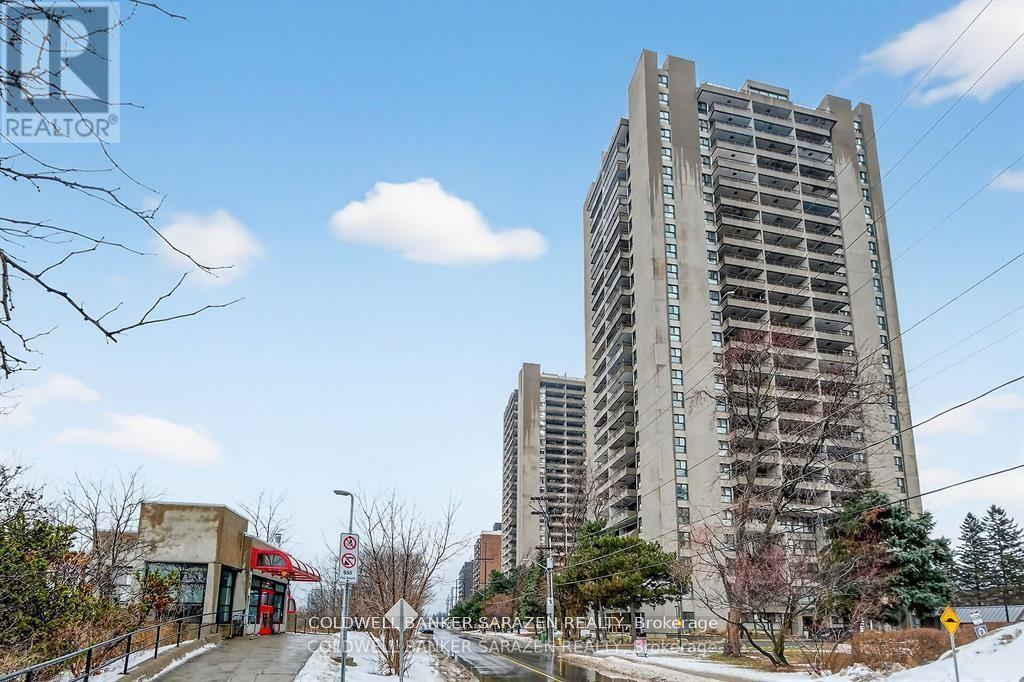
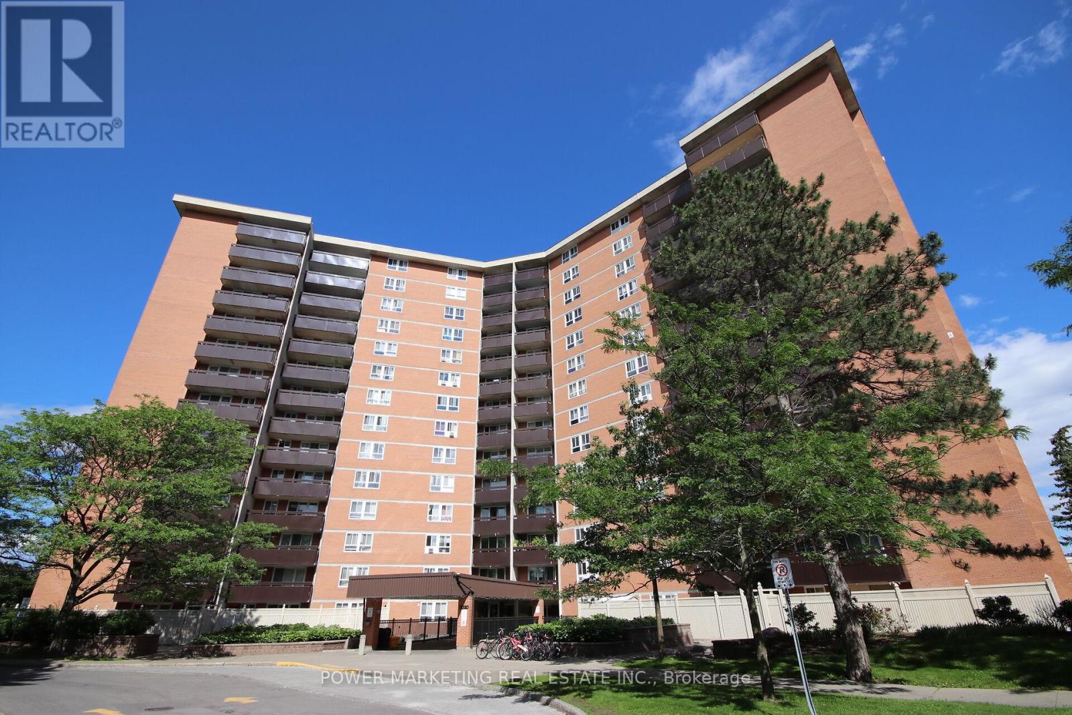
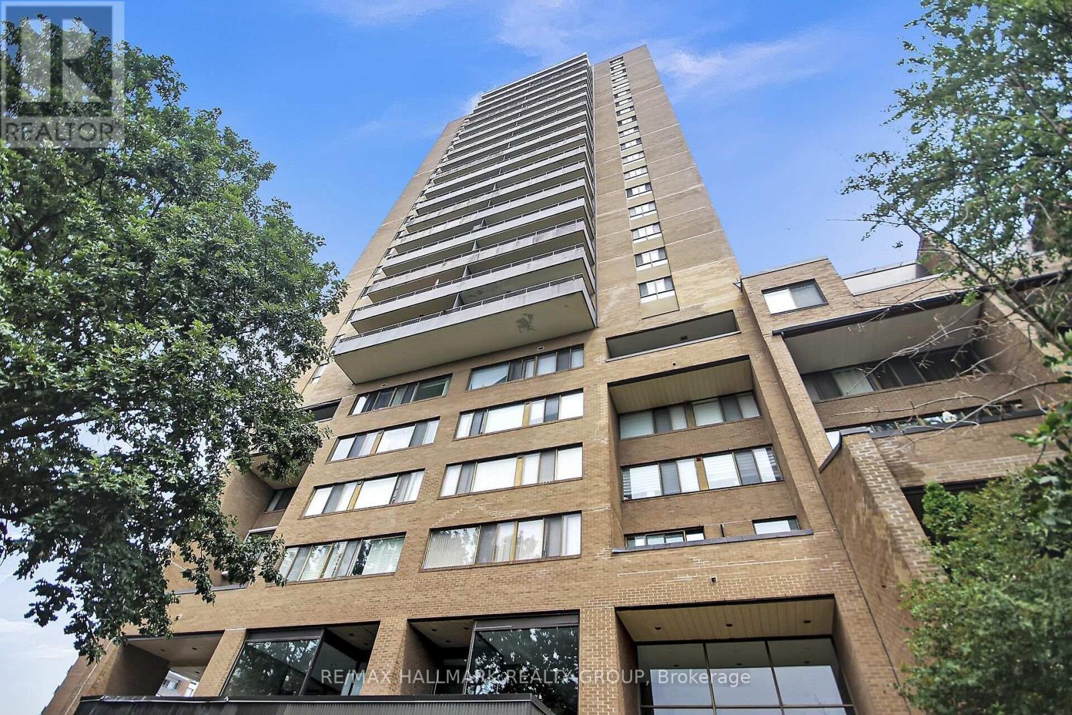
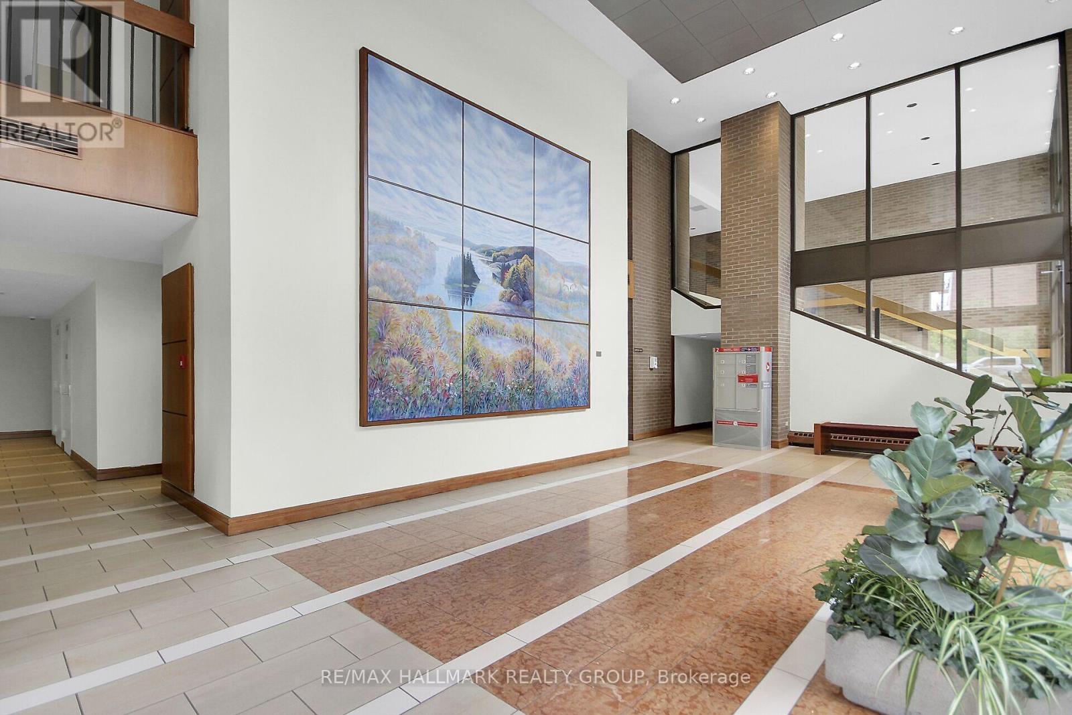
An incredible community, with everything you need either within the complex or minutes away! Full of amenities with an outdoor pool, exercise room, party room, beautifully kept landscaping all at your door plus ample visitor parking and overnight security for added peace of mind! Only a short walk to grocery stores, restaurants and transit. This spacious two bedroom condo comes with a functional layout including space for both a living room and dining room and two generous sized bedrooms. An oversized North West facing balcony completes the space, offering unobstructed views of downtown Ottawa and the Gatineau Hills! Condo fees include building insurance, amenities, caretaker, heat, hydro, water, sewer, and management.The convenience of city living with a quiet building and strong community feel, this opportunity is not to be missed!
Map data © OpenStreetMap contributors
No open houses are scheduled for this home.
Can't make it? Request a private viewing.
| Kitchen | Main level | 1.898 x 2.322 m |
| Dining room | Main level | 4.2535 x 3.188 m |
| Living room | Main level | 3.188 x 3.367 m |
| Primary Bedroom | Main level | 3.051 x 3.305 m |
| Bedroom 2 | Main level | 3.319 x 3.3608 m |