
 For rent 50
$2,100/mo
2 bed1 bath0–499 sq ft
105 Champagne Avenue South #2109
West Centre Town, Ottawa
1 month agoMLS® X13684388
CENTURY 21 SYNERGY REALTY INC.
507 Biotite Private
Barrhaven - Heritage Park, Ottawa, Ontario K2J7C8
For rent· Added
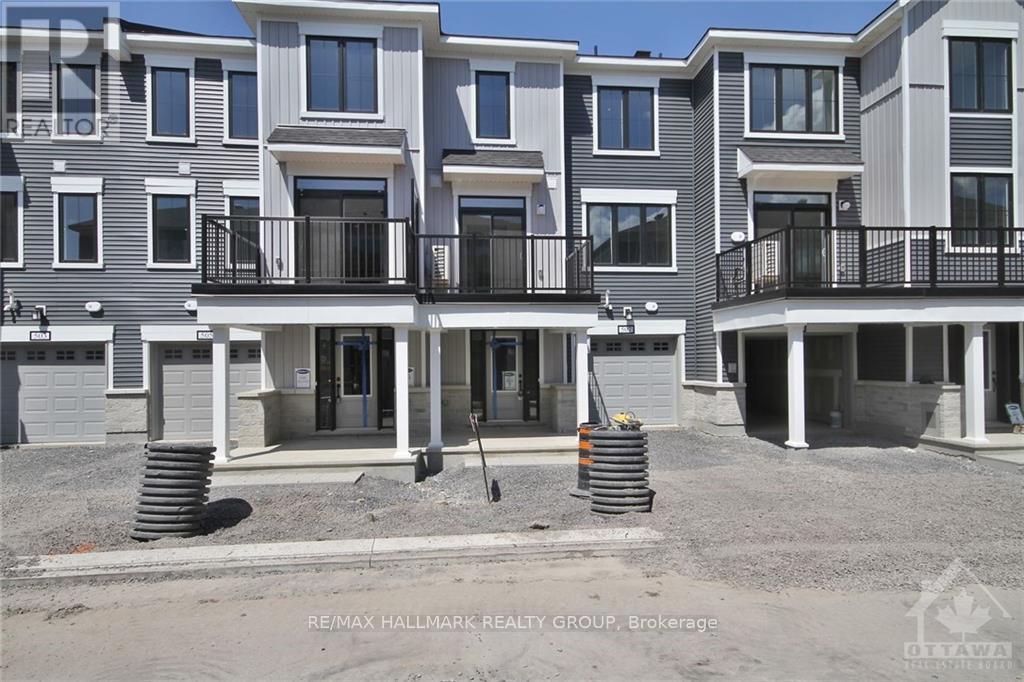
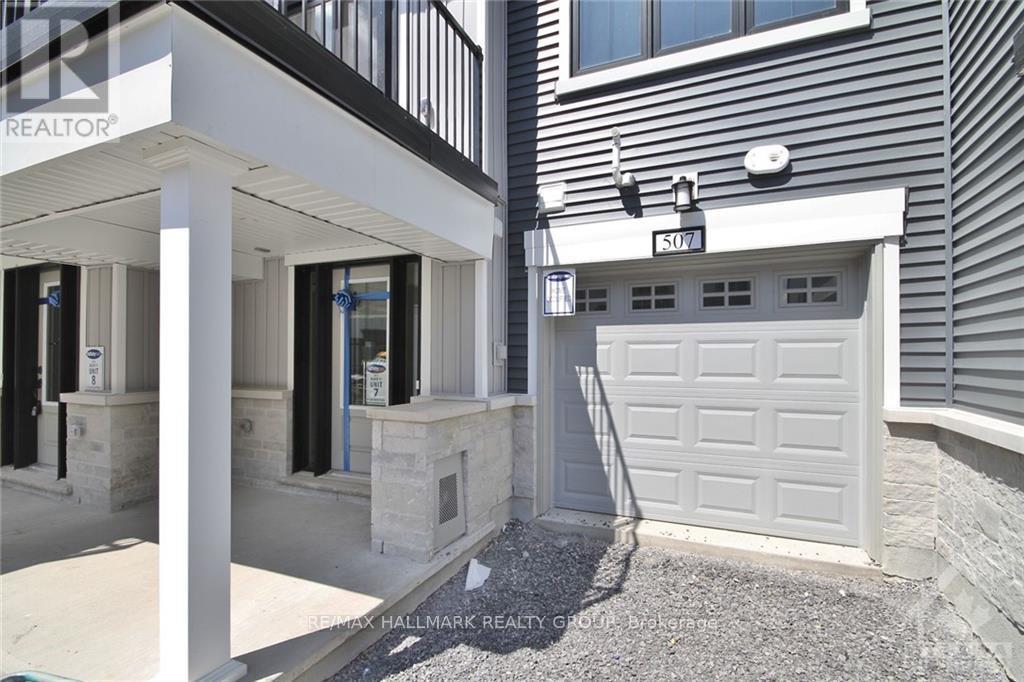
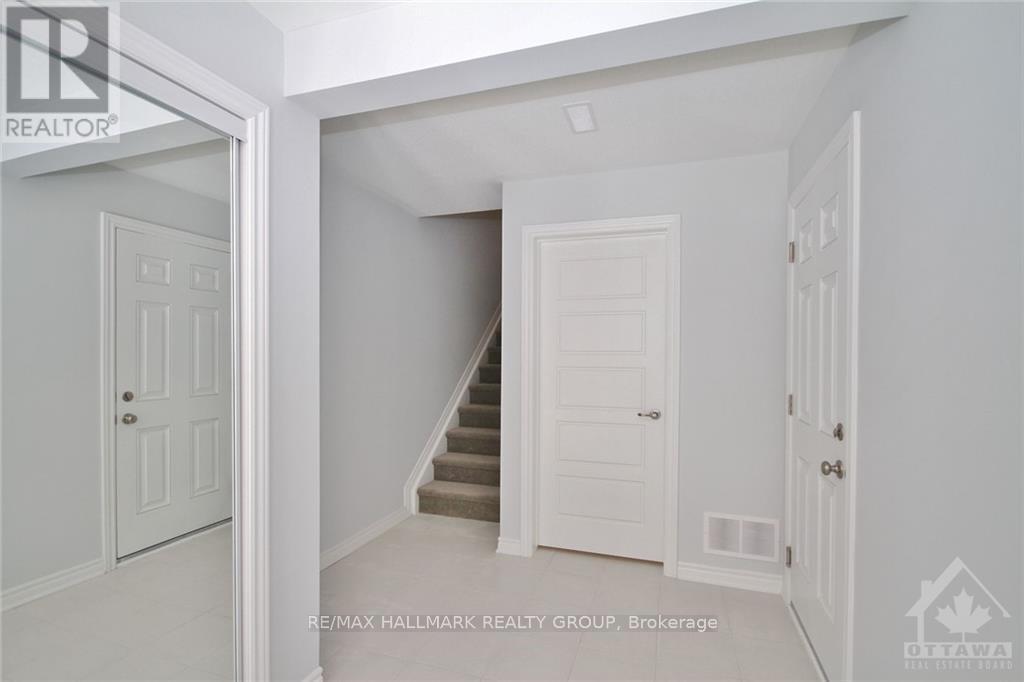
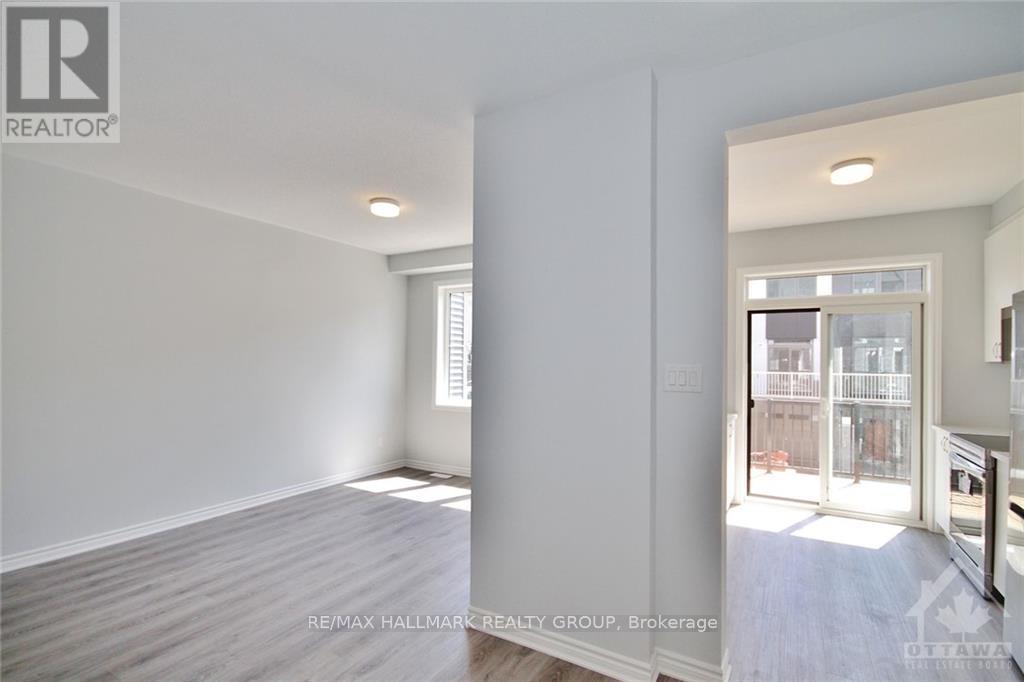
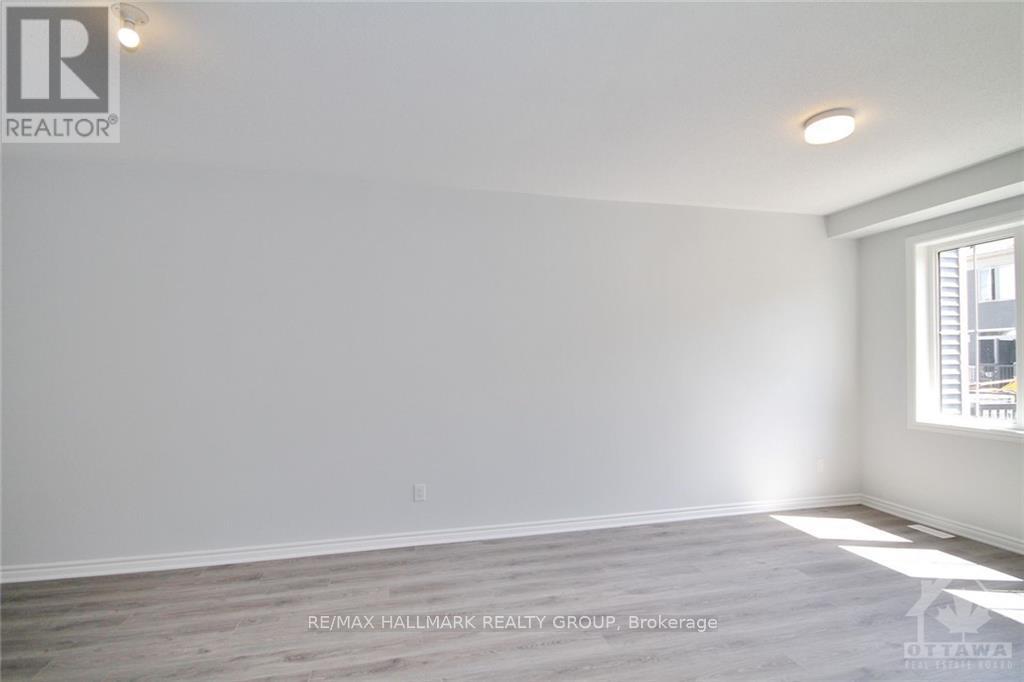
Welcome to this 3-storey townhome nestled at Promenade in Barrhaven. As you step inside, you're greeted by an inviting foyer leading to a laundry room. Adjacent to the foyer, you'll find access to the garage and storage room. Ascending to the second floor, you'll discover a bright and airy open-concept living space, featuring a generously sized kitchen, expansive dining area, and a welcoming great room. The kitchen boasts large, luminous patio doors that open onto a balcony. Top floor features a light-filled Primary Suite, complete with a walk-in closet. The second bedroom offers ample closet space and shares a well-appointed bathroom with the primary bedroom. This home offers easy access to parks, public transportation, recreational, shopping and St. Joseph Catholic High School. Tenant responsibilities include snow cleaning, yard maintenance, and utilities (hydro, gas, water, hot water heater rental). December 1st occupancy. Showings Weekdays after 5pm & weekends. Tenant responsible for snow cleaning, yard maintenance & utilities (hydro, gas, water, hot water tank rental). Potential tenants must have stable jobs with full time income & good credit or co-signer/co-applicant required. Pictures taken before current tenant moved in.
Map data © OpenStreetMap contributors
No open houses are scheduled for this home.
Can't make it? Request a private viewing.
| Living room | Second level | 4.26 x 3.04 m |
| Dining room | Second level | 3.09 x 2.99 m |
| Kitchen | Second level | 3.14 x 2.89 m |
| Other | Second level | 3.2 x 2.43 m |
| Primary Bedroom | Third level | 5.66 x 3.25 m |
| Bedroom | Third level | 3.58 x 2.79 m |




