
 For sale 50
$376,000
2 bed1 bath600–699 sq ft
199 Kent Street #604
Ottawa Centre, Ottawa
19 days agoMLS® X13821674
RE/MAX HALLMARK REALTY GROUP
509 Coldwater Crescent
Kanata - Emerald Meadows/Trailwest, Ottawa, Ontario K2M0J4
For sale· Added
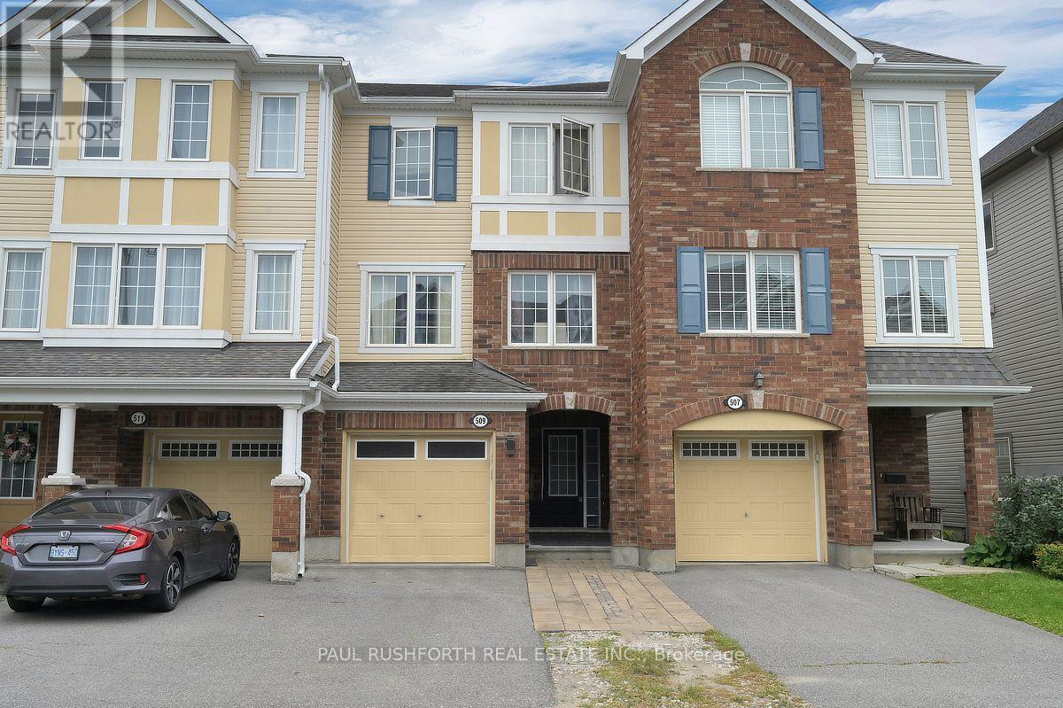
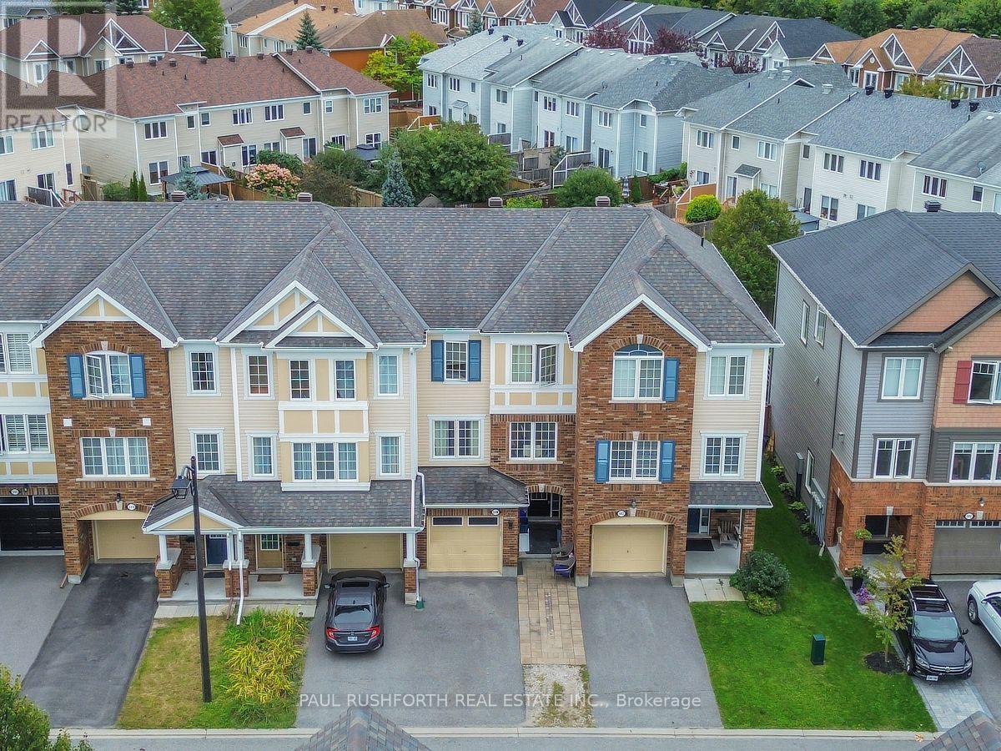
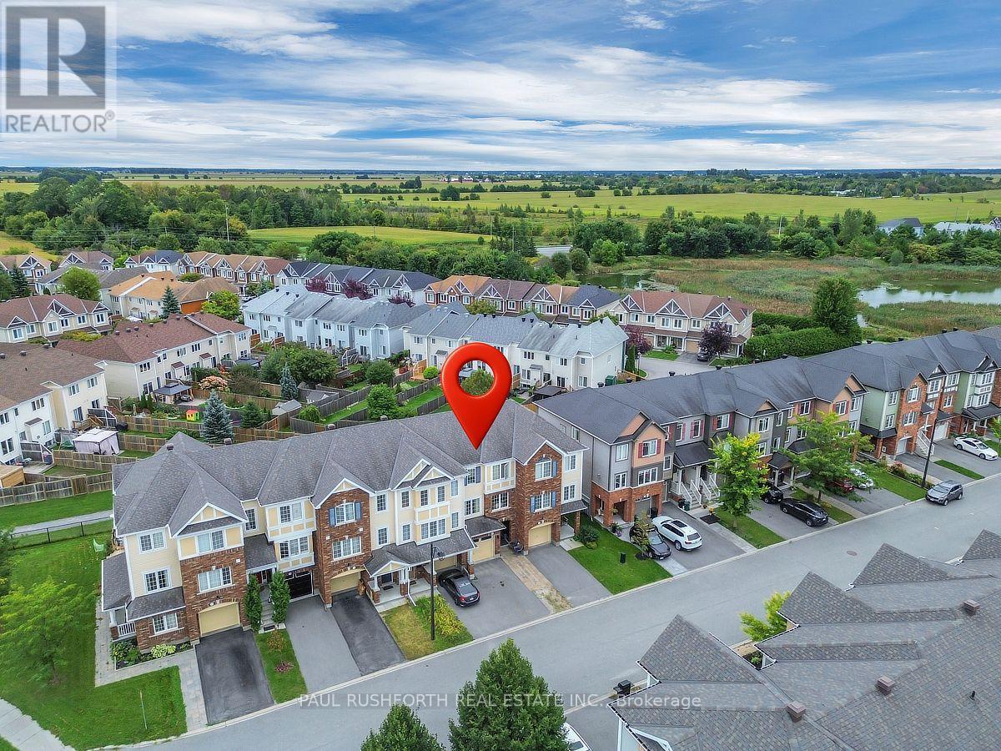
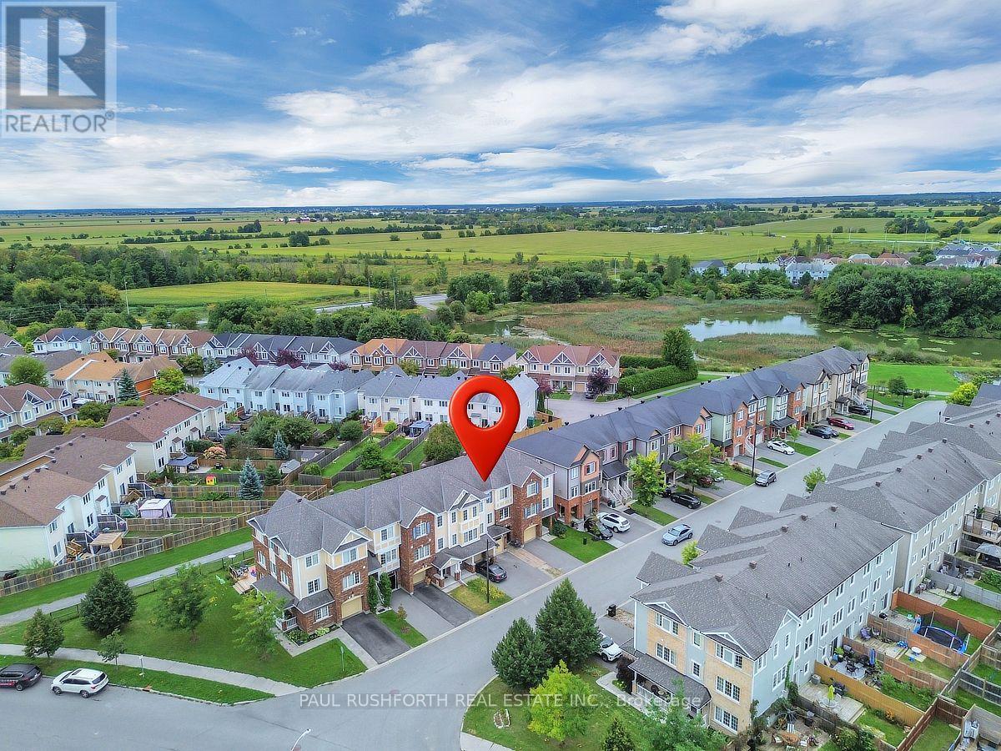
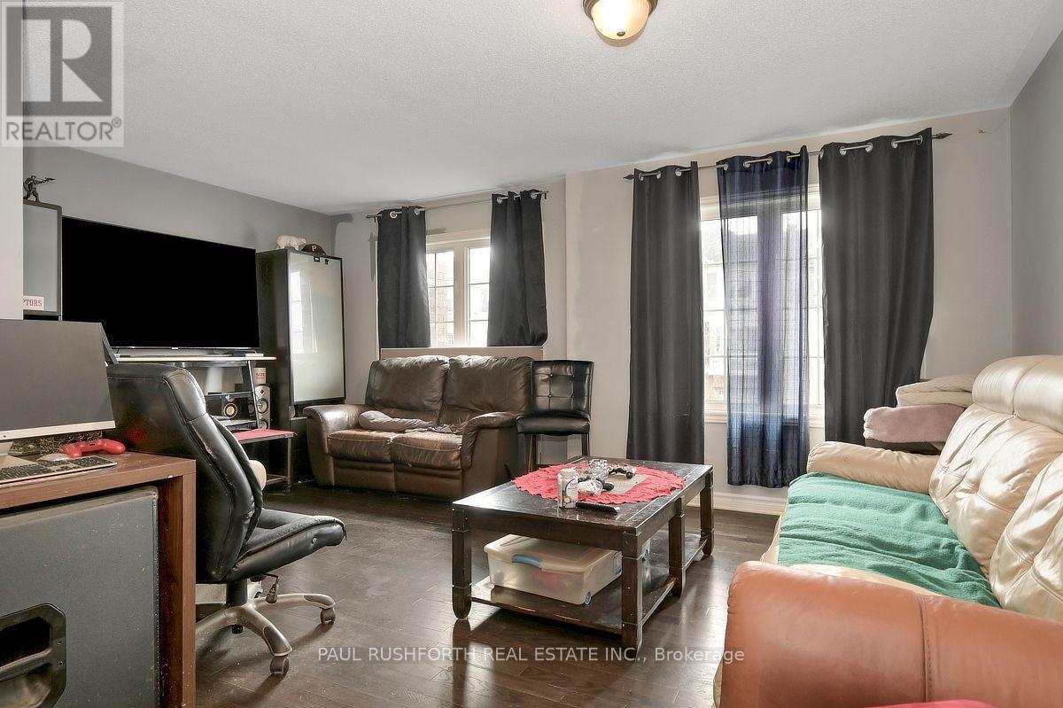
OPPORTUNITY KNOCKS!!...Exceptional value for the right Buyer. 3 BEDROOMS. 2.5 BATHROOMS, FINISHED WALKOUT LOWER LEVEL....and NO REAR NEIGHBOURS. Welcome to 509 Coldwater, a 3 storey freehold (no fees) townhome. 1 car garage plus space for 2 more in driveway. PRIMARY BEDROOM with private 4pce ensuite. Fully finished basement currently being used as 4th bedroom.Oversized windows FILL THE HOME W/ NATURAL LIGHT. Stunning kitchen with central island and granite counters. An ideal home for LARGE or MULTI GENERATIONAL FAMILIES. Cozy front porch. WONDERFUL CURB APPEAL bursting with Style. MASSIVE rear yard is fully fenced. EXCELLENT LOCATION: close to Schools, Parks, Recreation Centre & transit in Emerald Meadows/Trailwest community of Kanata South. Tenant occupied. Min.24HRS notice for showings.
Map data © OpenStreetMap contributors
No open houses are scheduled for this home.
Can't make it? Request a private viewing.
| Recreational, Games room | Main level | 2.72 x 3.42 m |
| Primary Bedroom | Third level | 3.68 x 3.66 m |
| Foyer | Main level | 2.08 x 2.84 m |
| Utility room | Main level | 2.5 x 3.65 m |
| Bathroom | Second level | 2.08 x 0.83 m |
| Kitchen | Second level | 5.31 x 3.64 m |
| Living room | Second level | 5.33 x 4.31 m |
| Bathroom | Third level | 1.51 x 2.38 m |
| Bathroom | Third level | 1.51 x 2.59 m |
| Bedroom 2 | Third level | 2.58 x 3.02 m |
| Bedroom 3 | Third level | 2.6 x 3.75 m |




