
 For rent 50
$2,100/mo
2 bed1 bath0–499 sq ft
105 Champagne Avenue South #2109
West Centre Town, Ottawa
1 month agoMLS® X13684388
CENTURY 21 SYNERGY REALTY INC.
516 Silvertip Lane
Kanata - Kanata Lakes/Heritage Hills, Ottawa, Ontario K2T0H7
For rent· Added
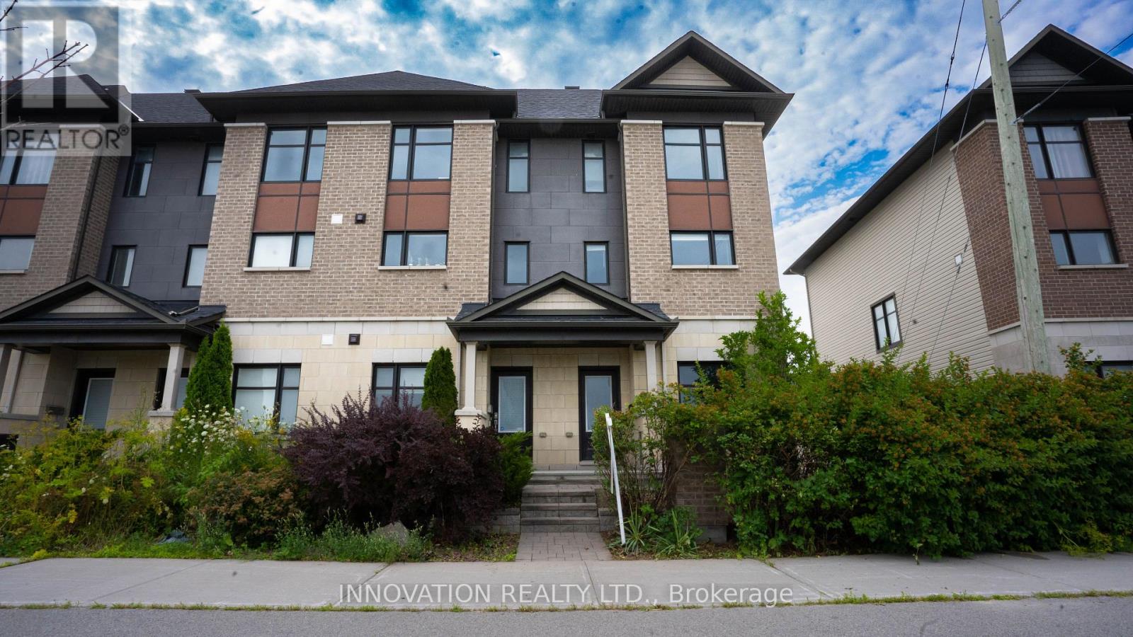
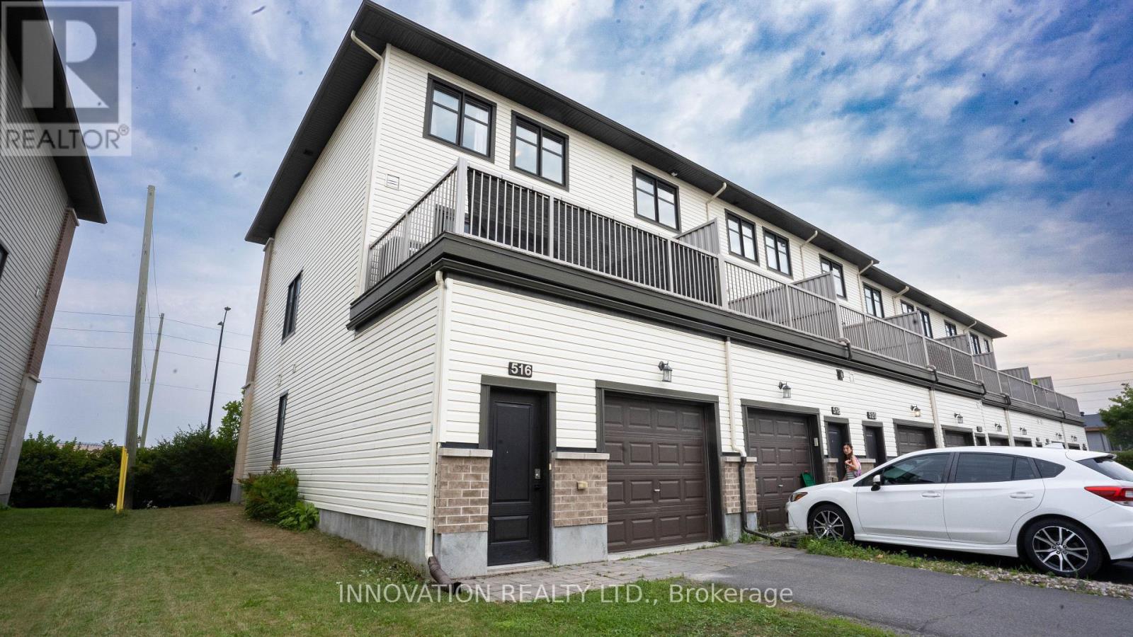
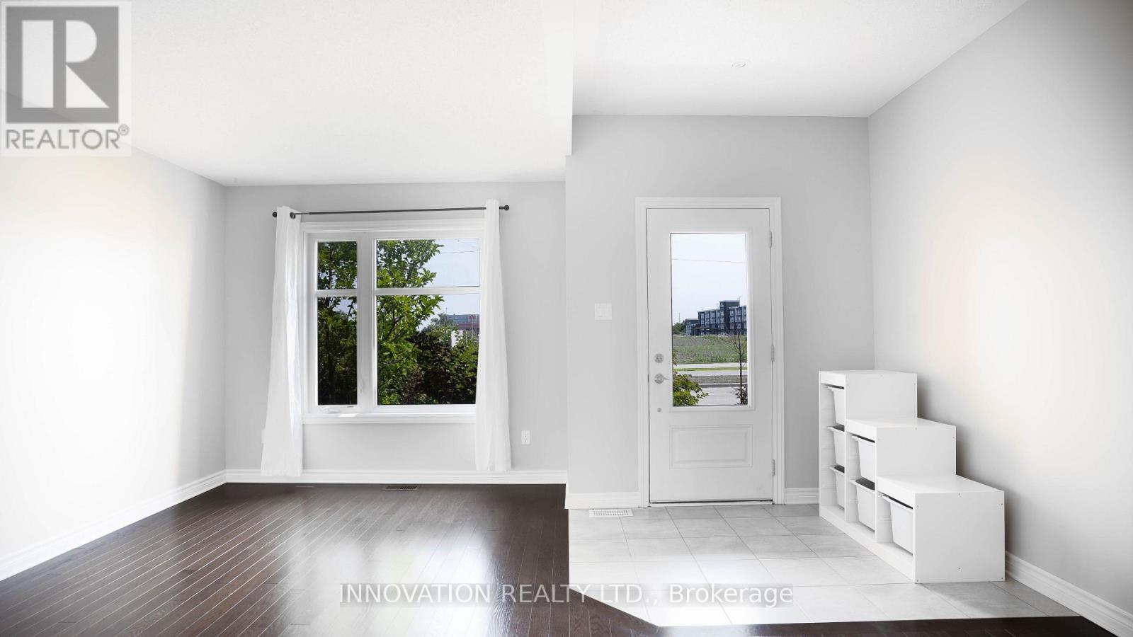
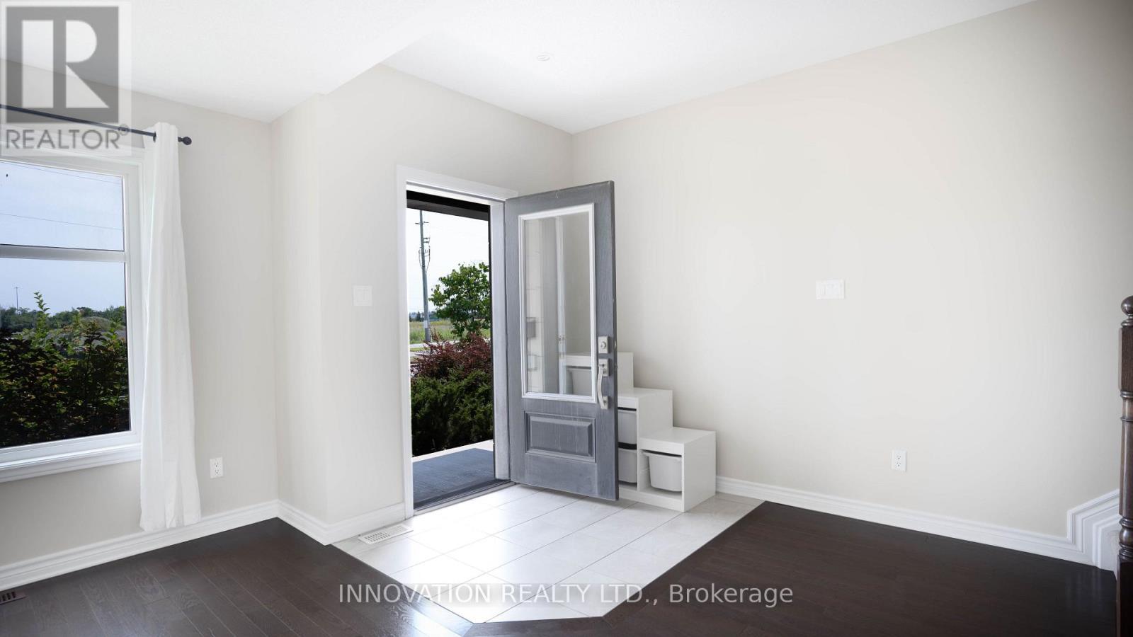
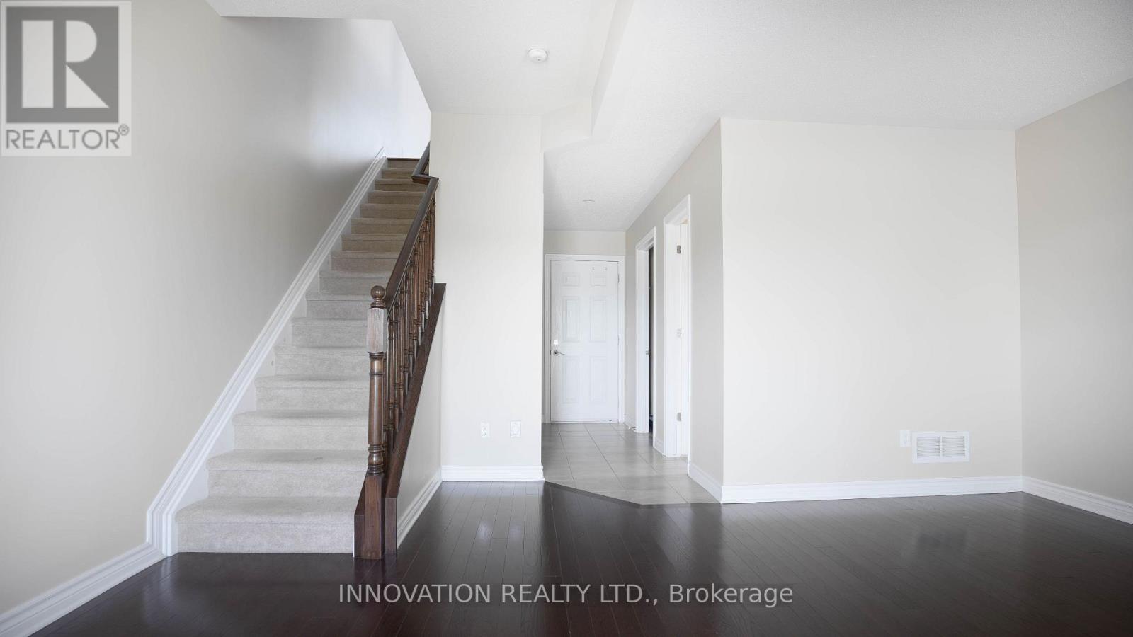
Beautiful and spacious 3-storey end-unit townhome in a prime Kanata location! This well-maintained home features 3 bedrooms, including a 3pc ensuite, plus a 4pc main bath and 2pc powder room perfect for family living. Enjoy beautiful hardwood flooring along the basement, first, and second floors. The fully finished basement includes a stylish bar, ideal for entertaining. The attached garage fits 1.5 vehicles, providing extra space for storage or a workshop. As an end unit, this home also features a side yard a rare find that adds outdoor space. Fantastic location steps to Tanger Outlets, Canadian Tire Centre, HWY access, and Kanata Centrum. A must-see for anyone seeking value, space, and convenience in the west end!
Map data © OpenStreetMap contributors
No open houses are scheduled for this home.
Can't make it? Request a private viewing.
| Family room | Main level | 4.63 x 4.96 m |
| Laundry room | Main level | 1.6 x 1.85 m |
| Living room | Second level | 4.94 x 3.6 m |
| Dining room | Second level | 3.68 x 3.5 m |
| Dining room | Second level | 5.18 x 3.3 m |
| Kitchen | Second level | 4.97 x 2.7 m |
| Primary Bedroom | Third level | 3.5 x 3.6 m |
| Bedroom | Third level | 2.16 x 3.07 m |
| Bedroom | Third level | 2.43 x 3.6 m |




