 For sale 50
$885,000
4+1 bed4 bath2,500–3,000 sq ft
119 Woliston Crescent
Kanata - Morgan's Grant/South March, Ottawa
1 month agoMLS® X13774154
ROYAL LEPAGE INTEGRITY REALTY
517 Bridgeport Avenue
Mahogany Community, Ottawa, Ontario K4M0E9
For sale· Added
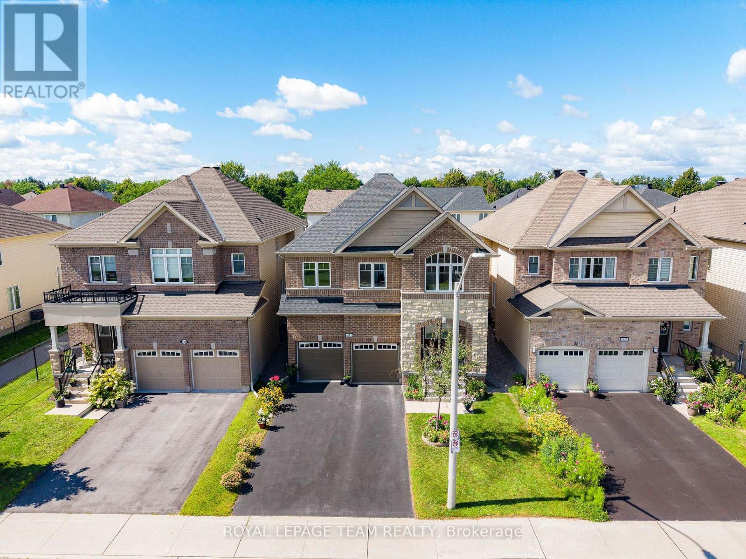
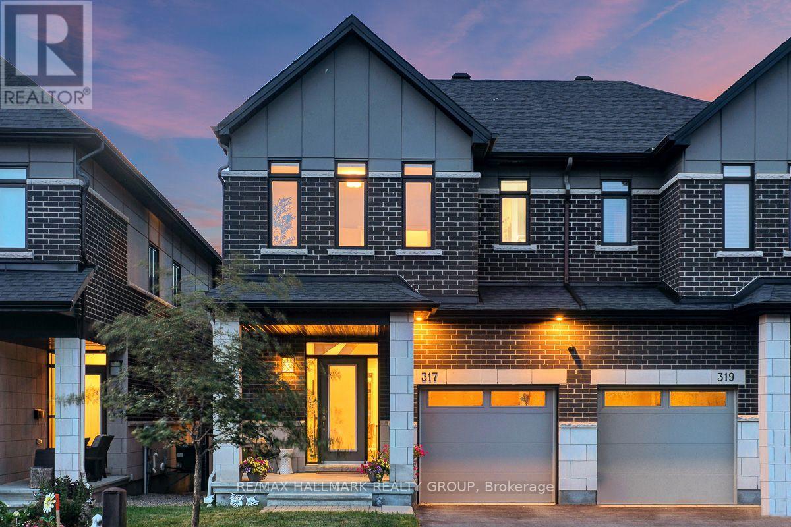
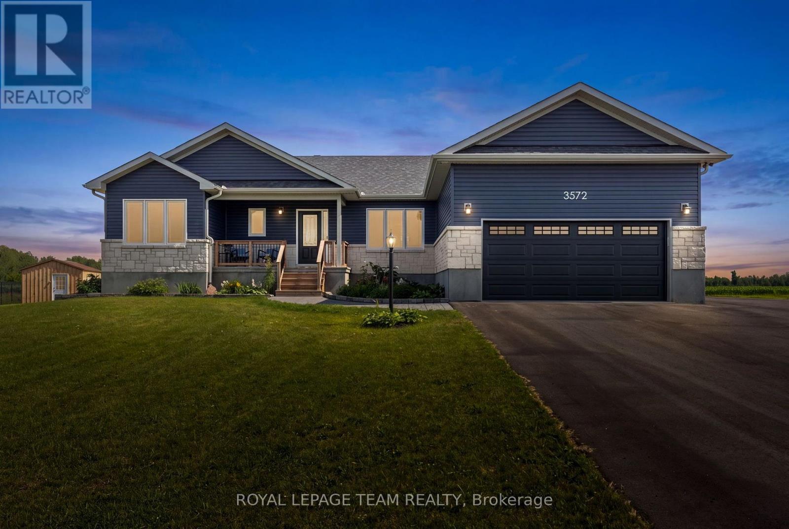
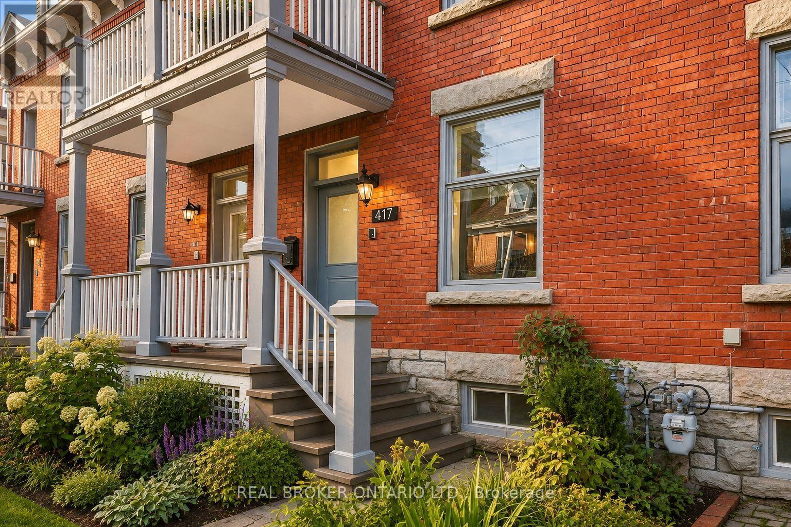
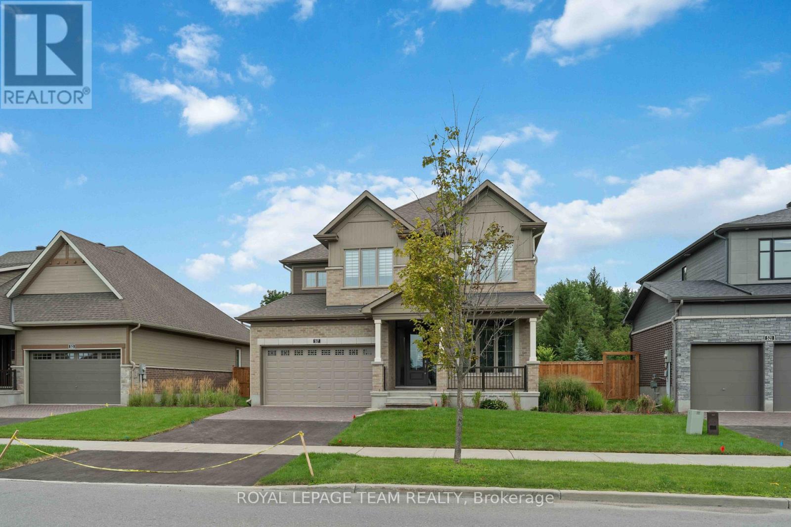
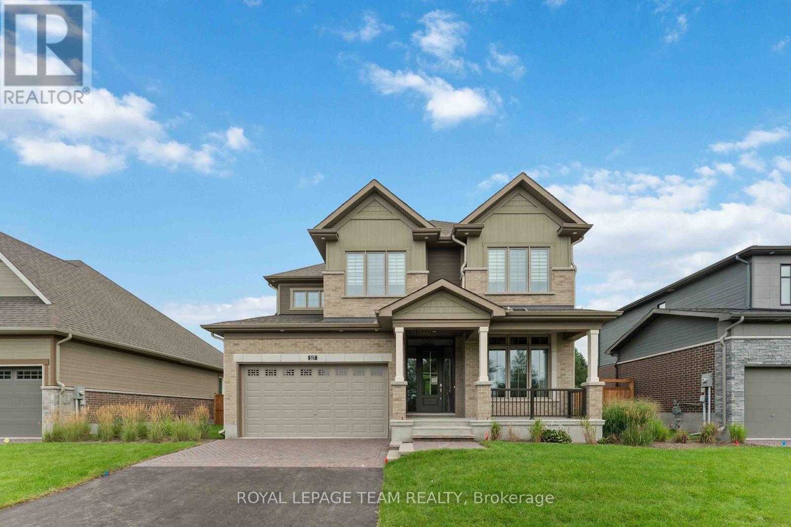
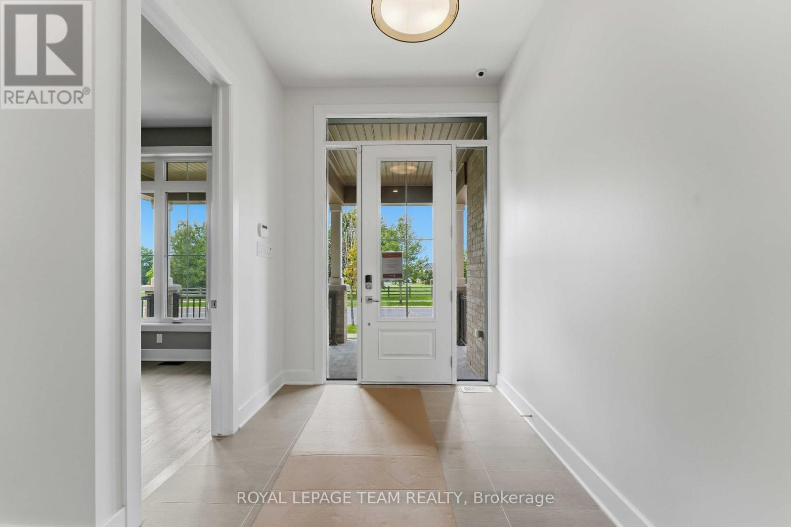
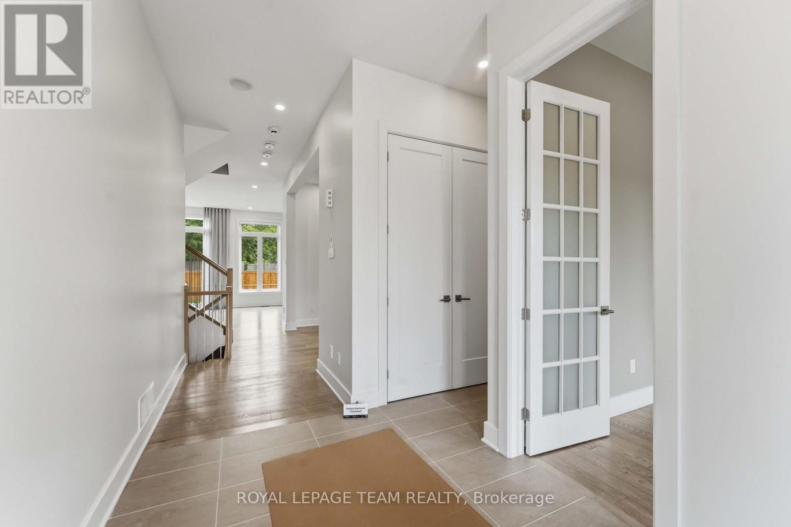
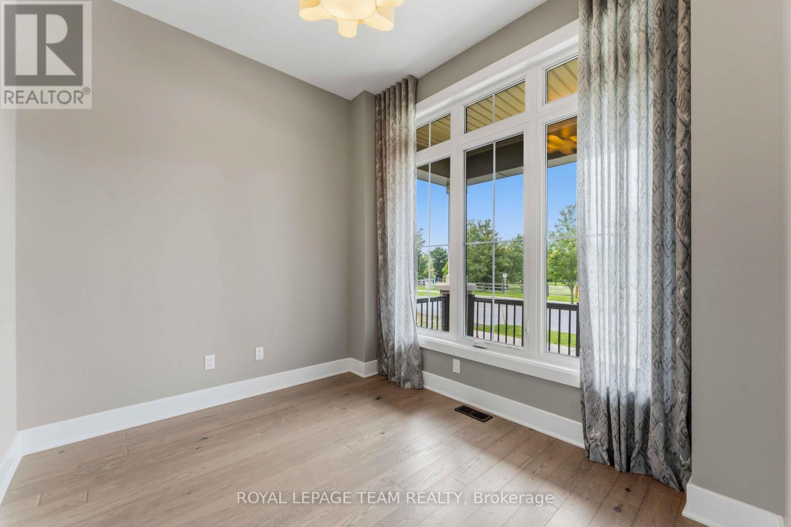
The Heartwood main floor offers hardwood flooring, a large foyer, a welcoming den, and a separate dining room for comfortable conversation. The second floor features 4 bedrooms, including the Primary bedroom with walk-in closet and a luxurious 5-piece ensuite. One of the secondary bedrooms also has a walk in closet. Take advantage of Mahogany's existing features, like the abundance of green space, the interwoven pathways, the existing parks, and the Mahogany Pond. In Mahogany, you're also steps away from charming Manotick Village, where you're treated to quaint shops, delicious dining options, scenic views, and family-friendly streetscapes. Immediate occupancy!
Map data © OpenStreetMap contributors
No open houses are scheduled for this home.
Can't make it? Request a private viewing.
| Sep 23, 2026 | $1,174,900 | ▼ $45,000 |
| Sep 4, 2026 | $1,219,900 | First recorded price |
Price changes since Sep 4, 2026.
| Living room | Main level | 3.69 x 3.36 m |
| Dining room | Main level | 3.96 x 2.76 m |
| Great room | Main level | 4.06 x 3.96 m |
| Kitchen | Main level | 4.5 x 4.36 m |
| Den | Main level | 3.06 x 2.9 m |
| Primary Bedroom | Second level | 5.15 x 4 m |
| Bedroom 2 | Second level | 3.72 x 3.2 m |
| Bedroom 3 | Second level | 4.2 x 3.94 m |
| Bedroom 4 | Second level | 3.45 x 3.4 m |
| Laundry room | Second level | 2.7 x 1.92 m |