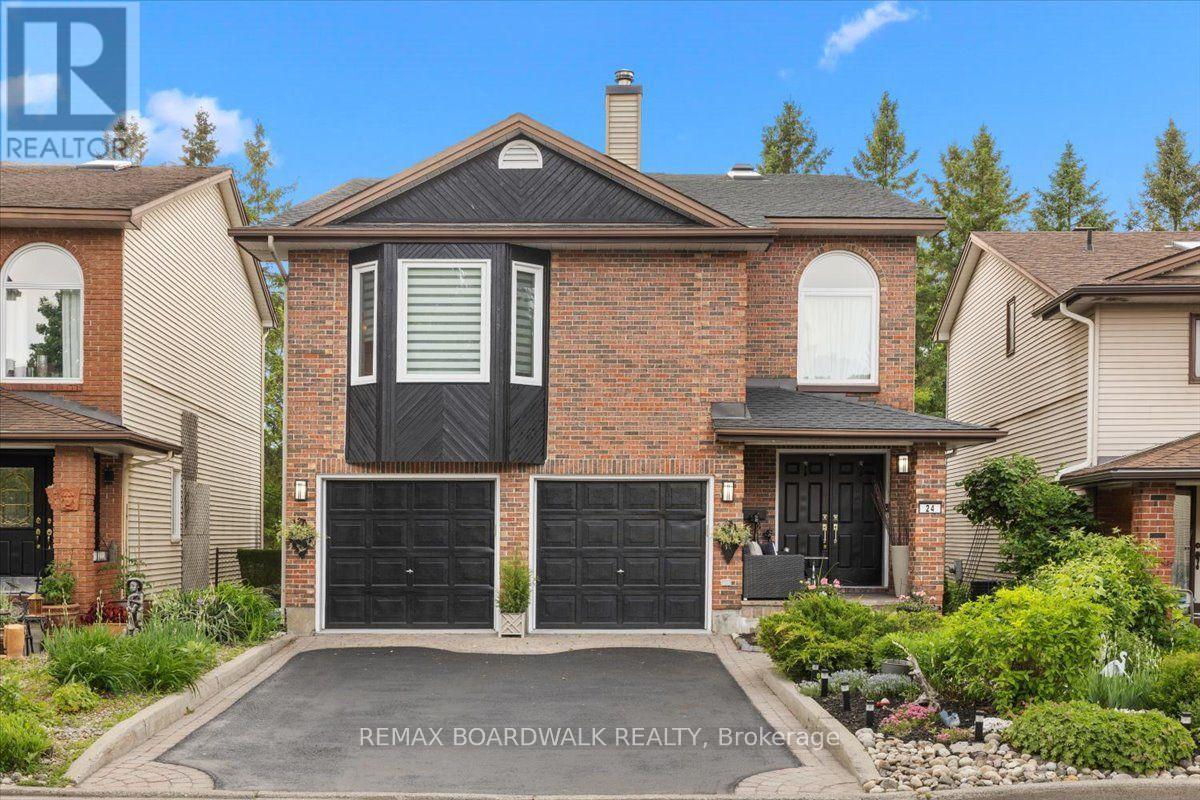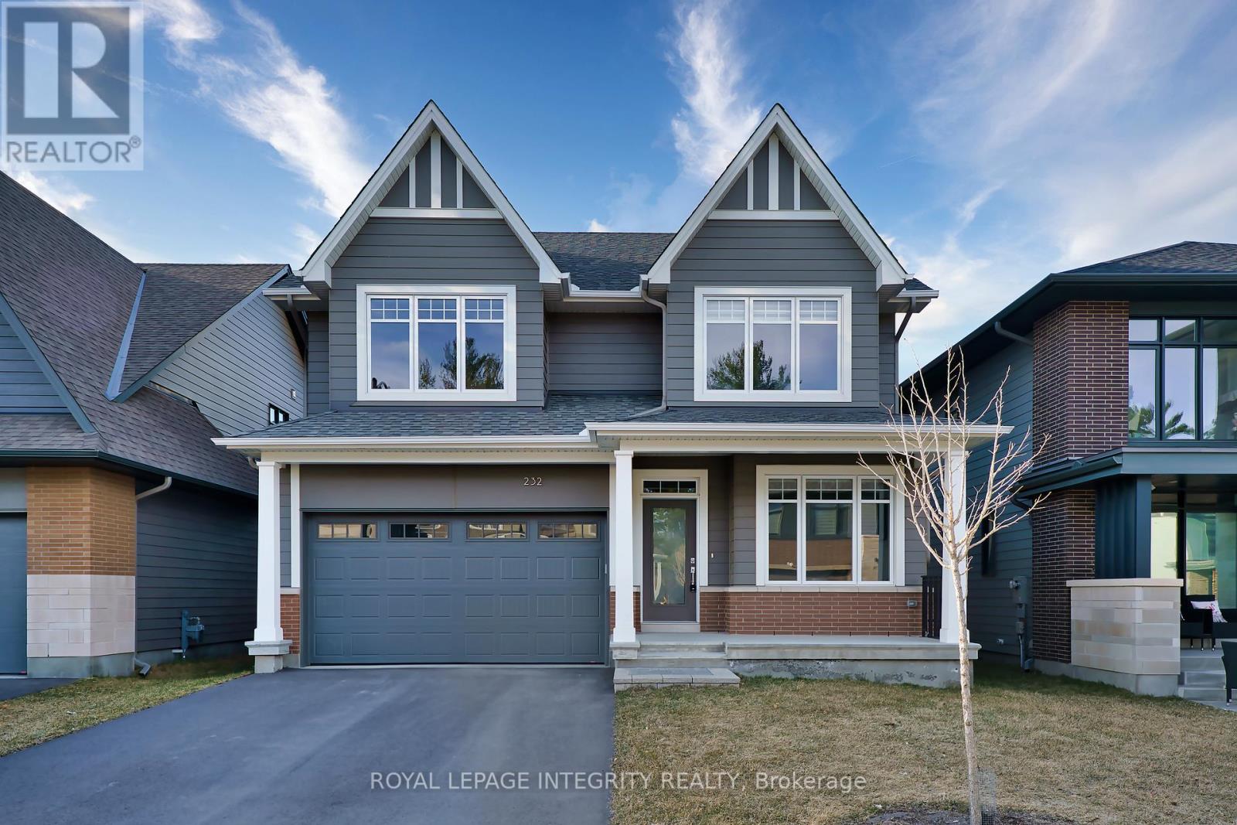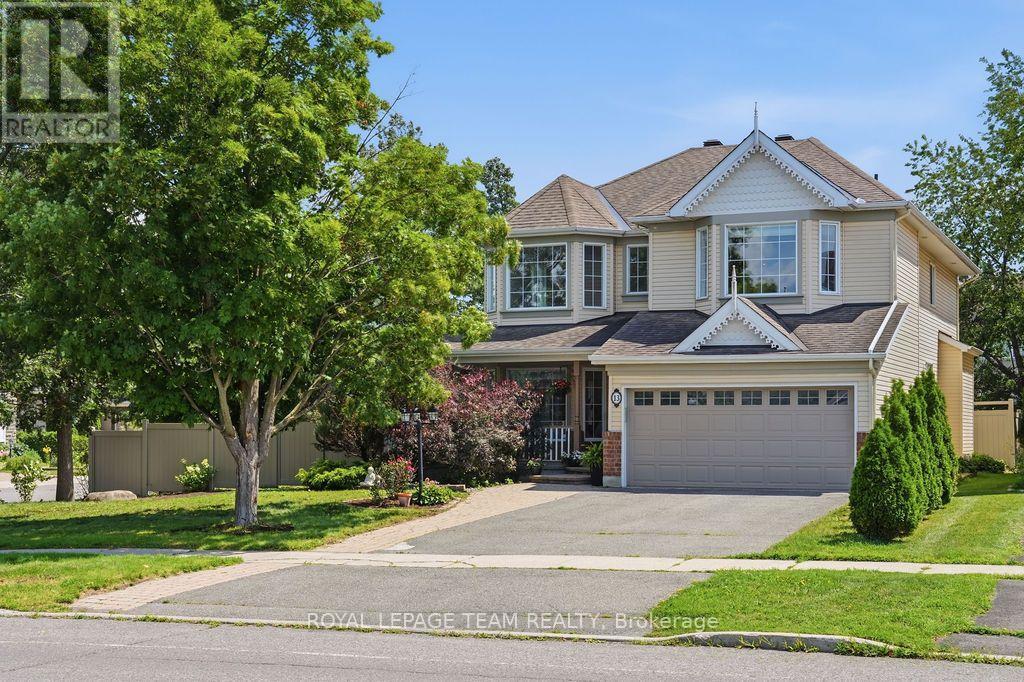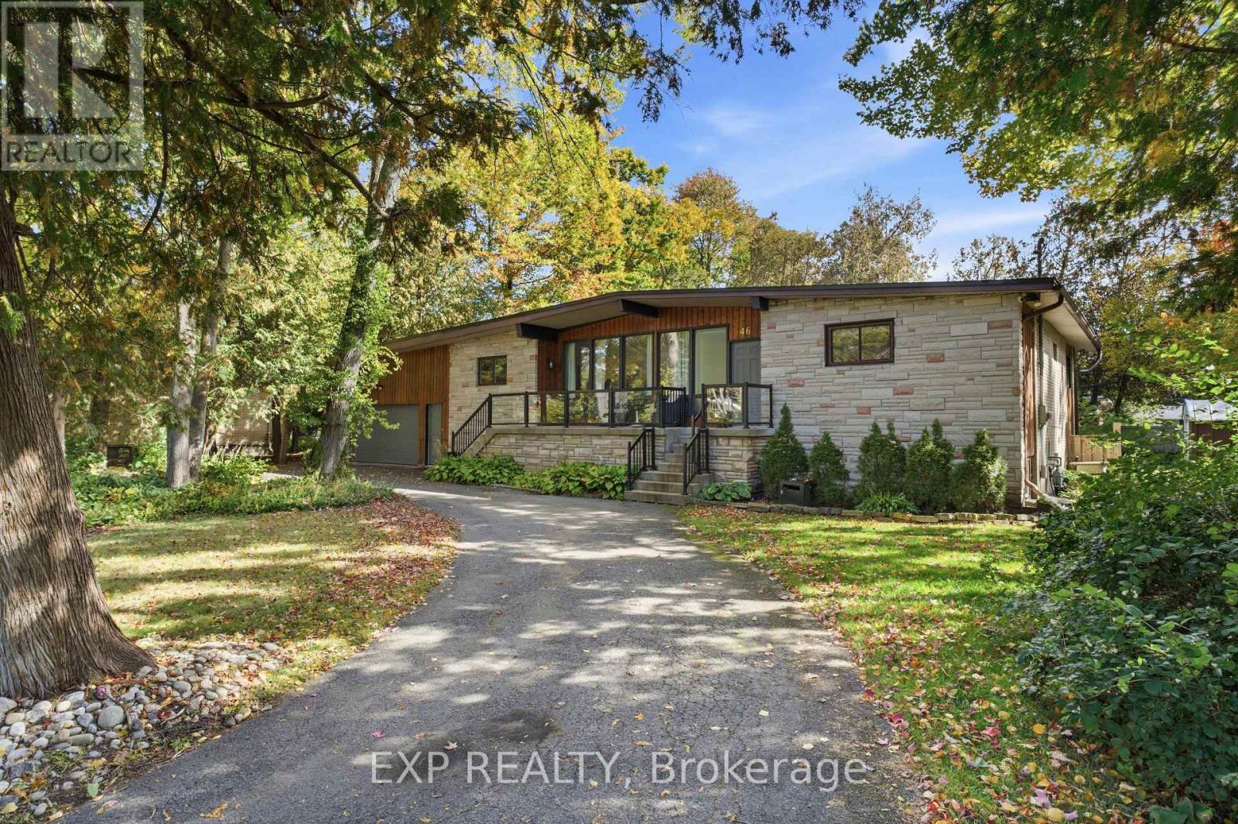
 For sale 50
$1,049,000
4 bed4 bath2,000–2,500 sq ft
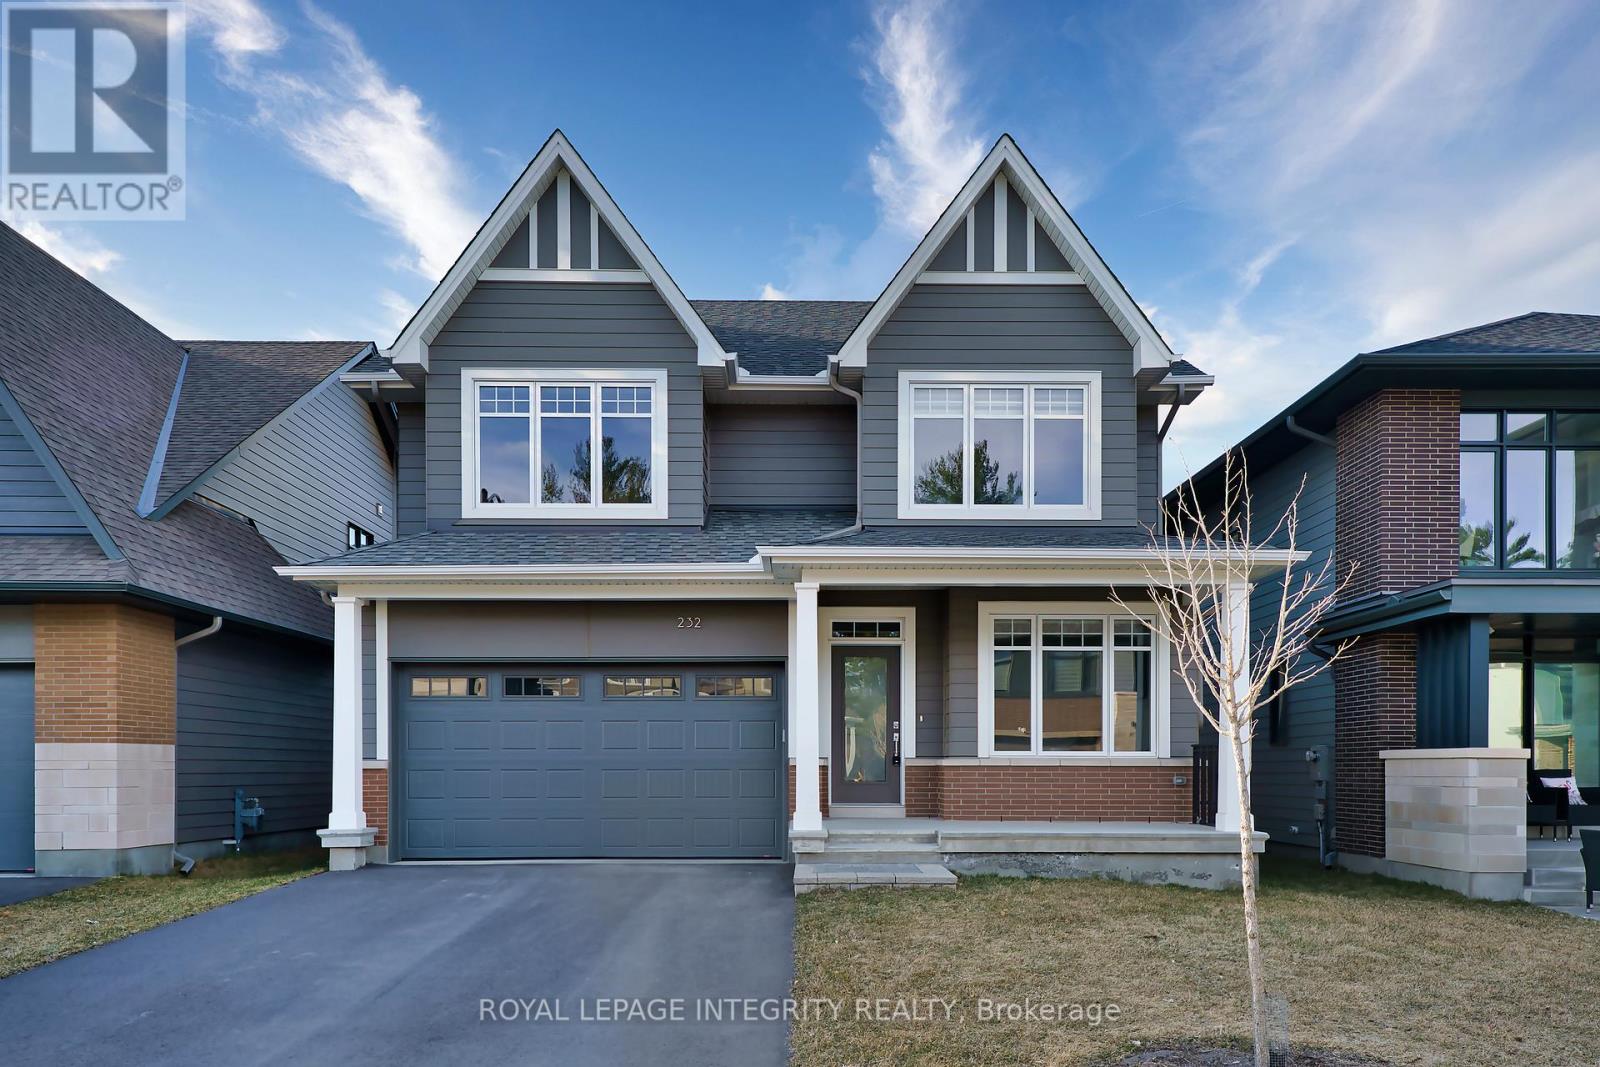
232 Ketchikan Crescent
Kanata - Kanata Lakes/Heritage Hills, Ottawa
2 months agoMLS® X13662400
ROYAL LEPAGE INTEGRITY REALTY
525 King Edward Avenue
Sandy Hill, Ottawa, Ontario K1N7N3
For sale· Added
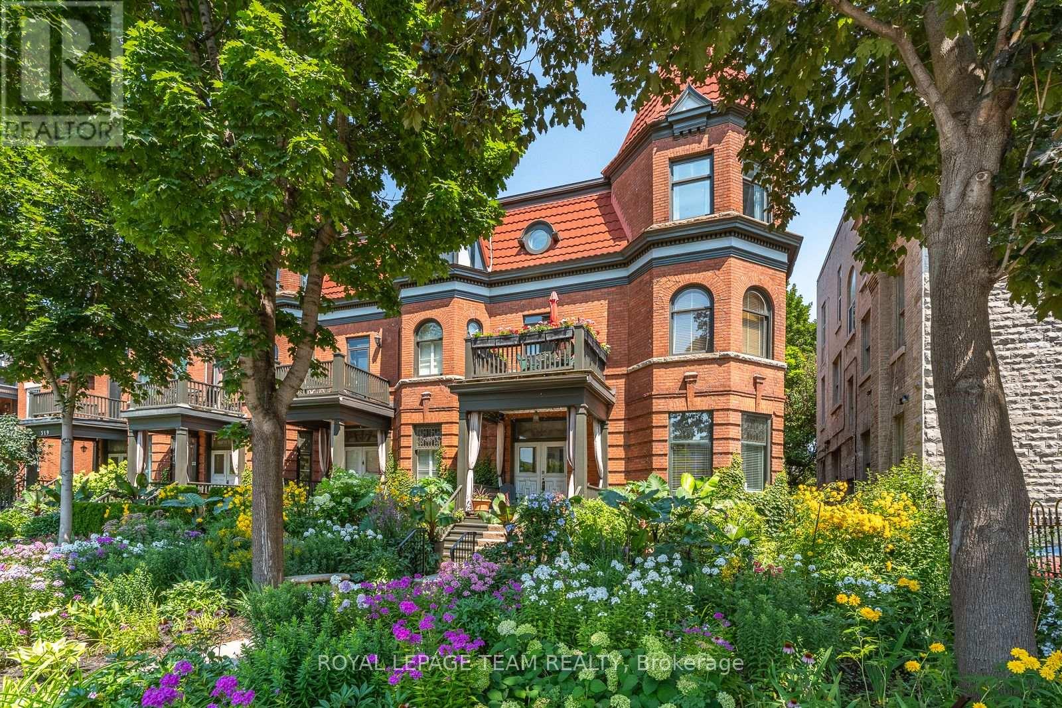
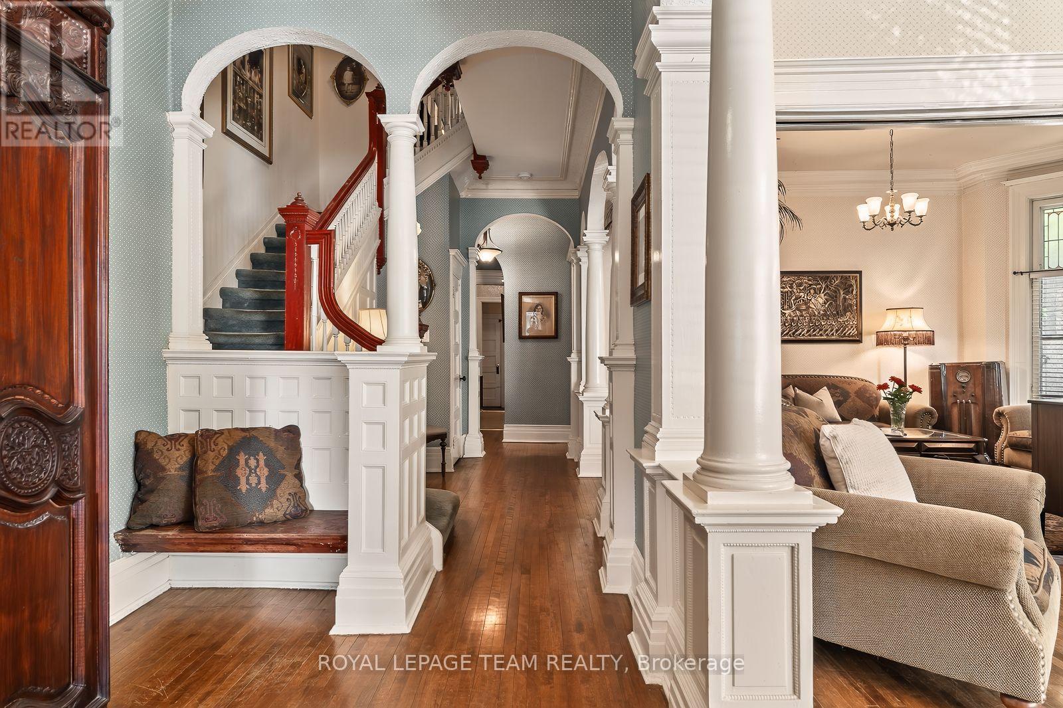
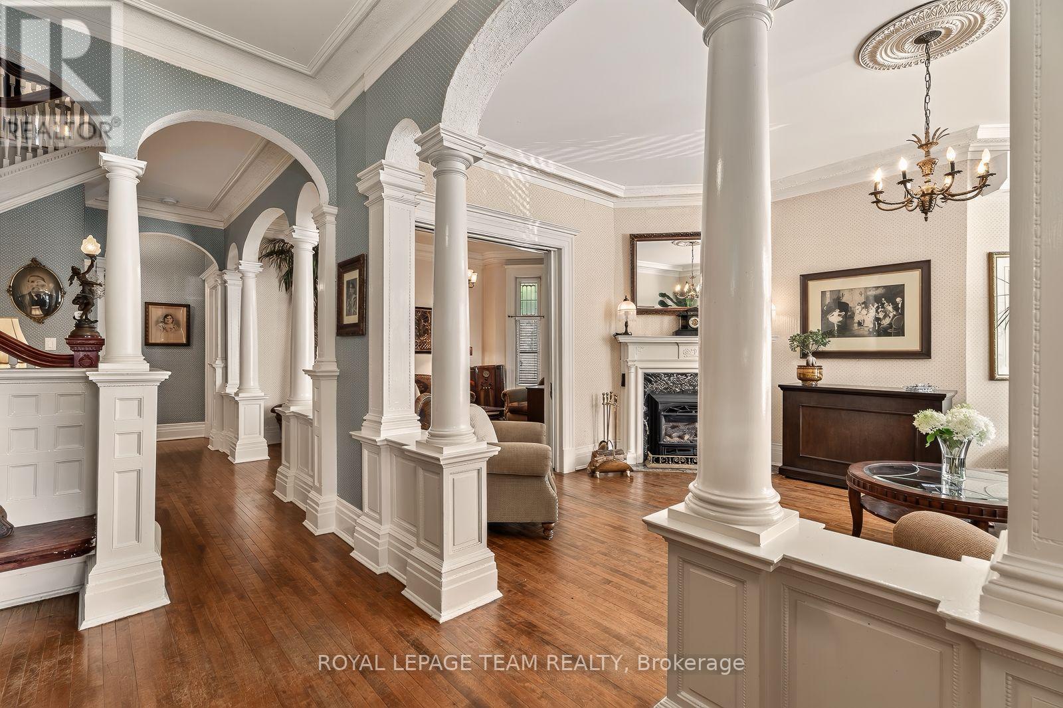
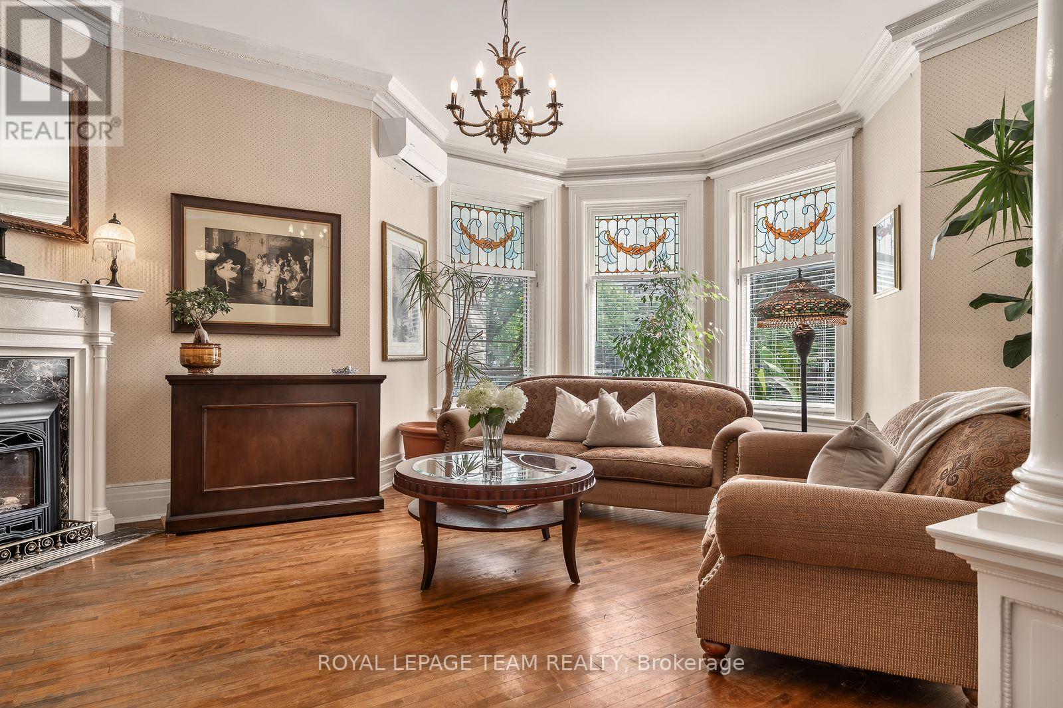
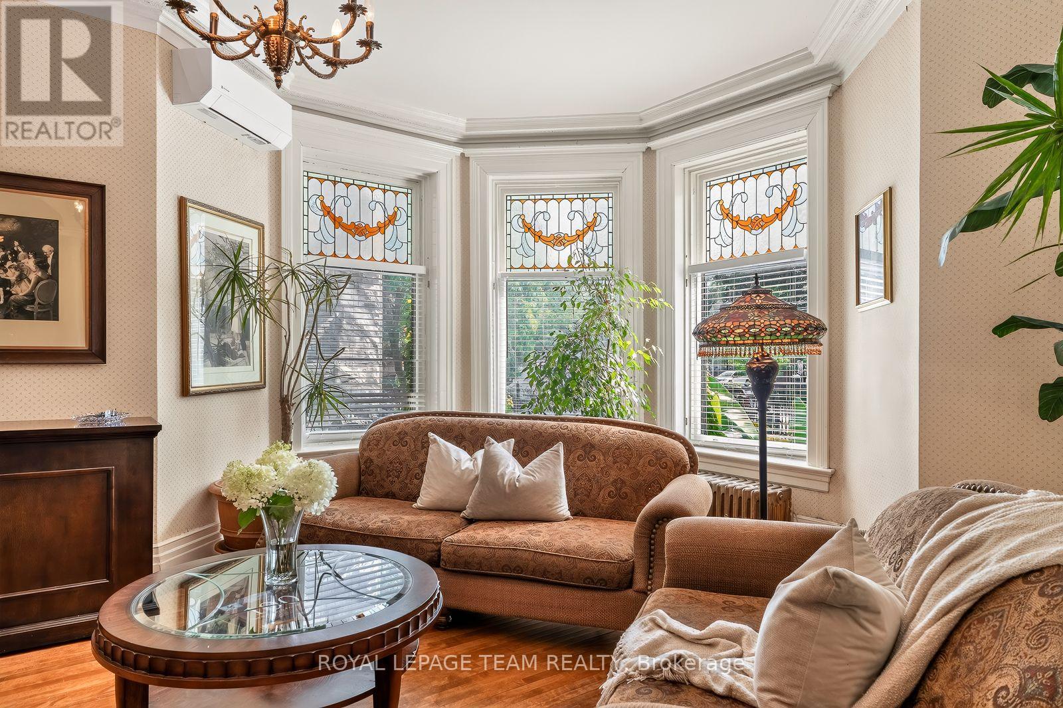
Ottawa residents know the corner of King Edward and Laurier Avenue hosts the city's mosticonic heritage homes, but only a rare few get to experience living in them. Discover three levels of beautifully maintained original Victorian features like 10 foot ceilings, hardwood and millwork. 21st century updates throughout make this 6 bedroom home a delight. Three private terraces and a secluded back garden plus surface level parking solidify this home's status as a unicorn on the market. Steps to Ottawa University, Parliament and Gatineau - don't wait - see it!
Map data © OpenStreetMap contributors
No open houses are scheduled for this home.
Can't make it? Request a private viewing.
| Oct 10, 2026 | $1,388,000 | ▼ $87,000 |
| Sep 19, 2026 | $1,475,000 | First recorded price |
Price changes since Sep 19, 2026.
| Living room | Main level | 4.71 x 6.42 m |
| Bedroom | Second level | 4.79 x 3.79 m |
| Bathroom | Second level | 2.62 x 2.2 m |
| Family room | Main level | 4.71 x 3.6 m |
| Laundry room | Second level | 3.86 x 2.38 m |
| Primary Bedroom | Third level | 3.26 x 4.59 m |
| Sitting room | Third level | 3.12 x 4.59 m |
| Bedroom | Third level | 4.08 x 3.89 m |
| Bathroom | Third level | 2.96 x 1.6 m |
| Office | Third level | 2.32 x 3.98 m |
| Family room | Third level | 4.77 x 4.95 m |
| Utility room | Lower level | 7.82 x 16.28 m |
| Dining room | Main level | 5.61 x 5.58 m |
| Kitchen | Main level | 4.98 x 4.32 m |
| Bathroom | Main level | 1.52 x 1.84 m |
| Sunroom | Main level | 3.32 x 3.87 m |
| Pantry | Main level | 2.43 x 2.92 m |
| Primary Bedroom | Second level | 15.8 x 4.91 m |
| Sitting room | Second level | 2.26 x 3.94 m |
| Bathroom | Second level | 4.16 x 1.64 m |