 For rent 50
$2,225/mo
1 bed1 bath500–599 sq ft
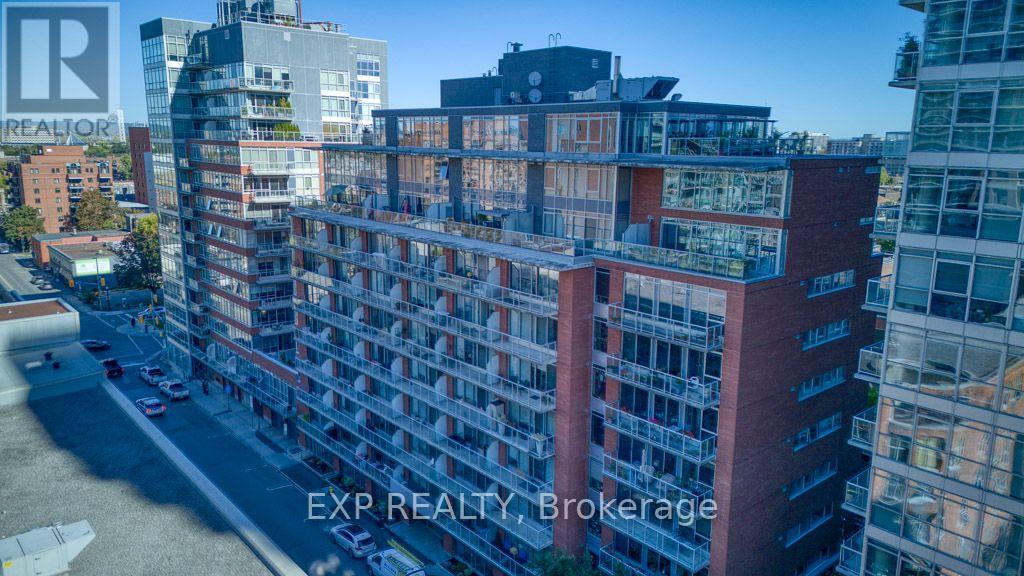
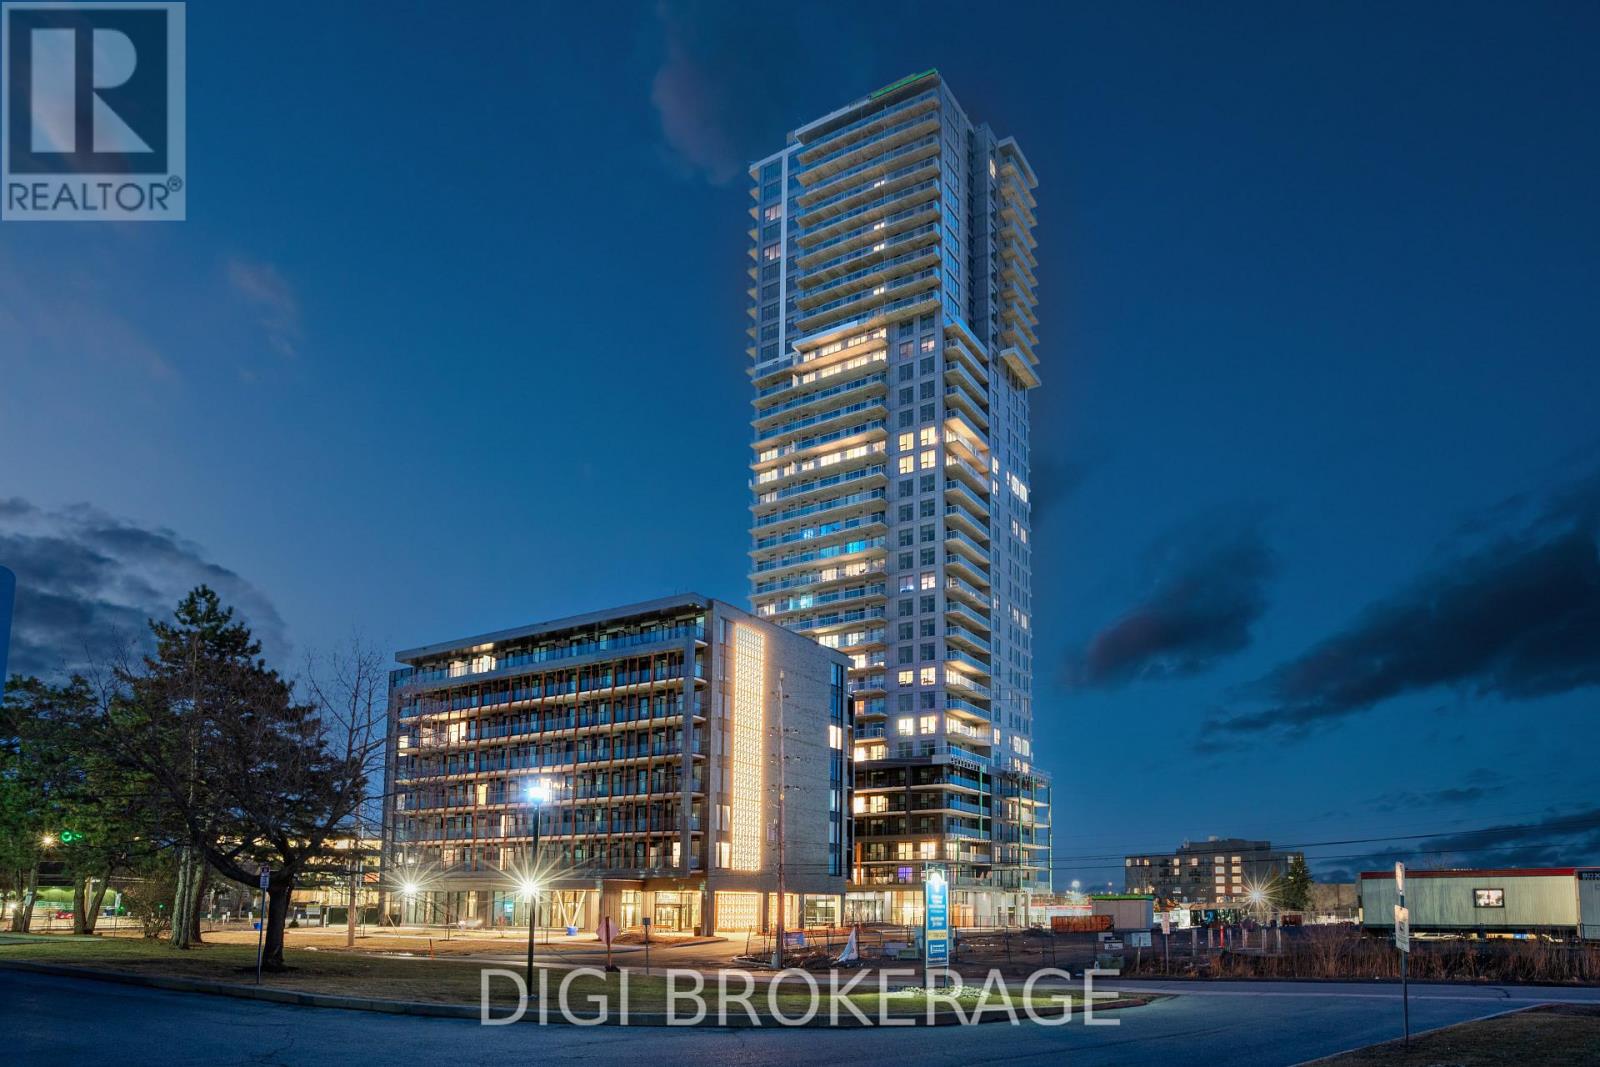
2070 Scott Street #1810
Westboro South, Ottawa
28 days agoMLS® X13786106
DIGI BROKERAGE
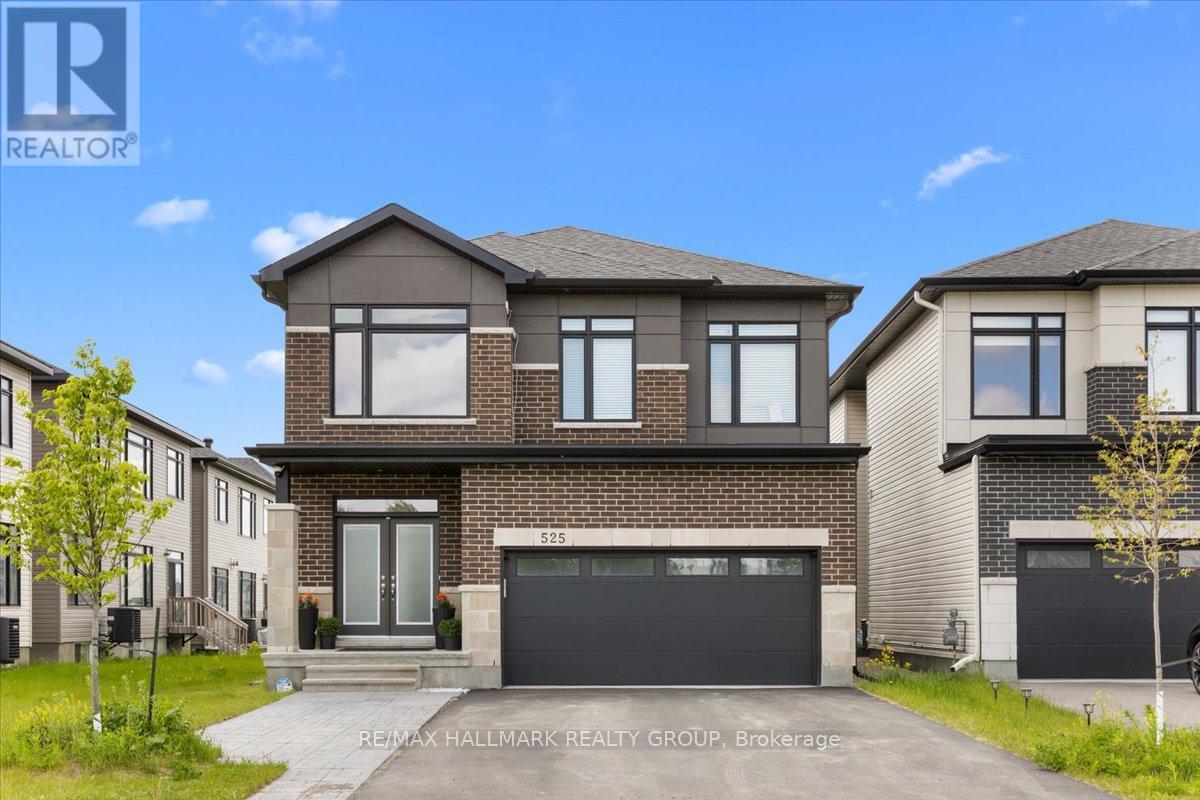
525 Tahoe Heights #B
Leitrim, Ottawa, Ontario K1T0W1
For rent· Added
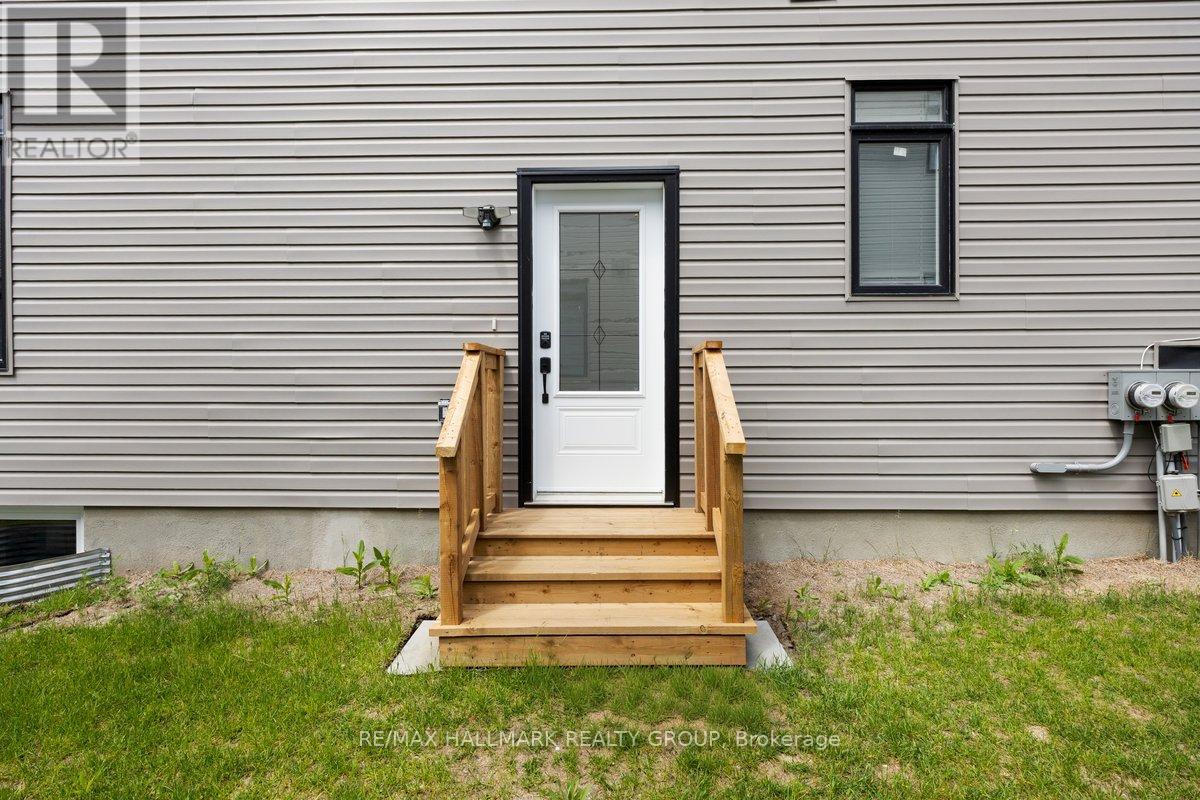
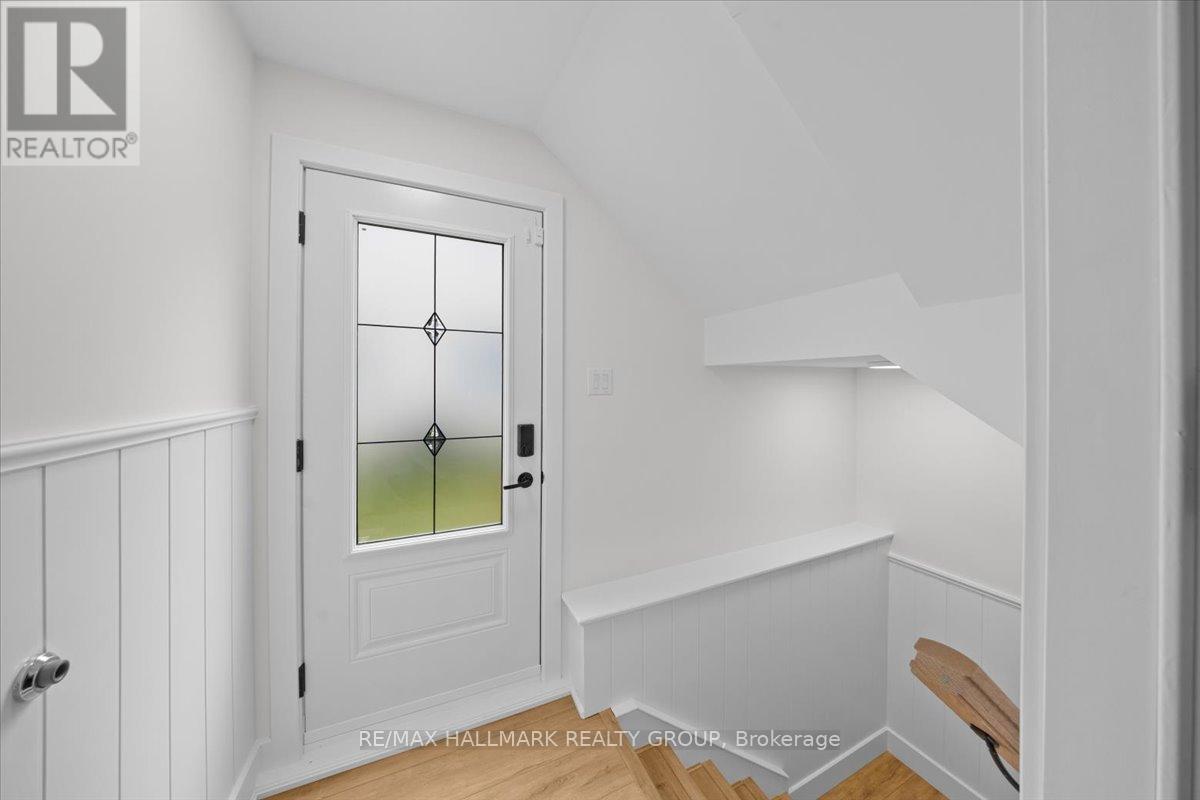
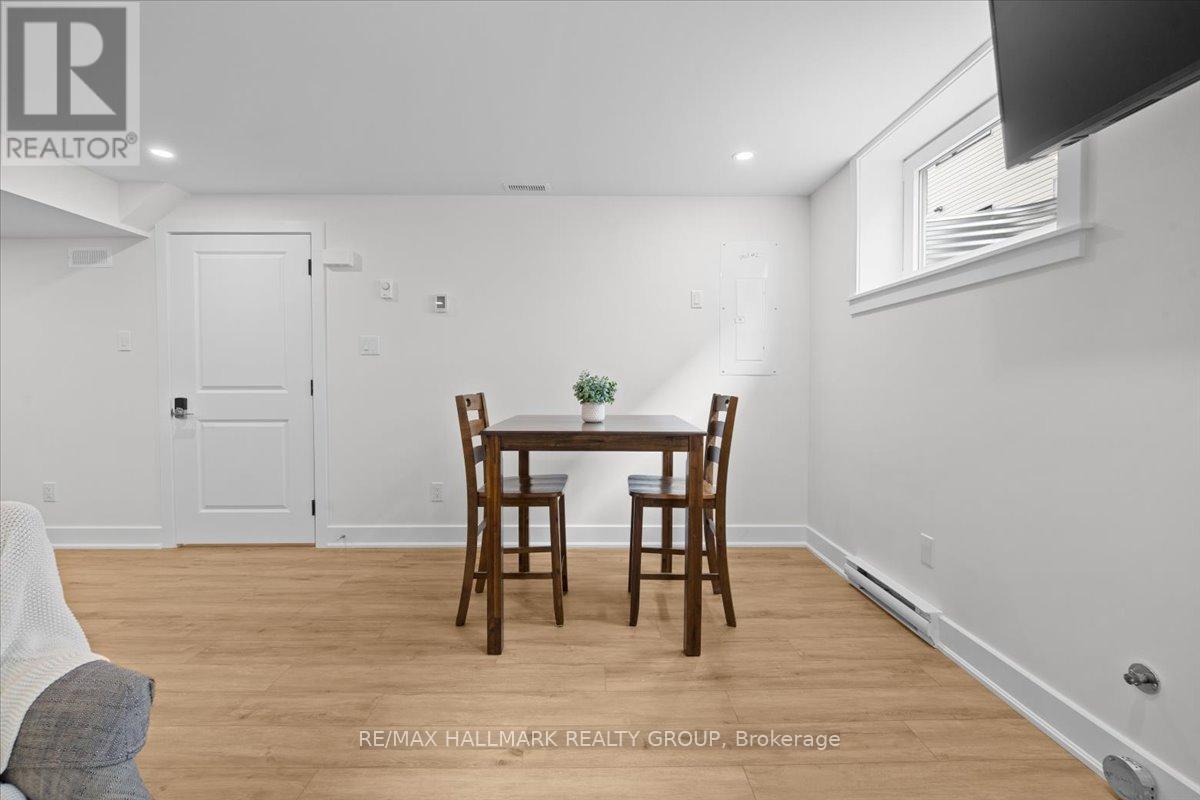
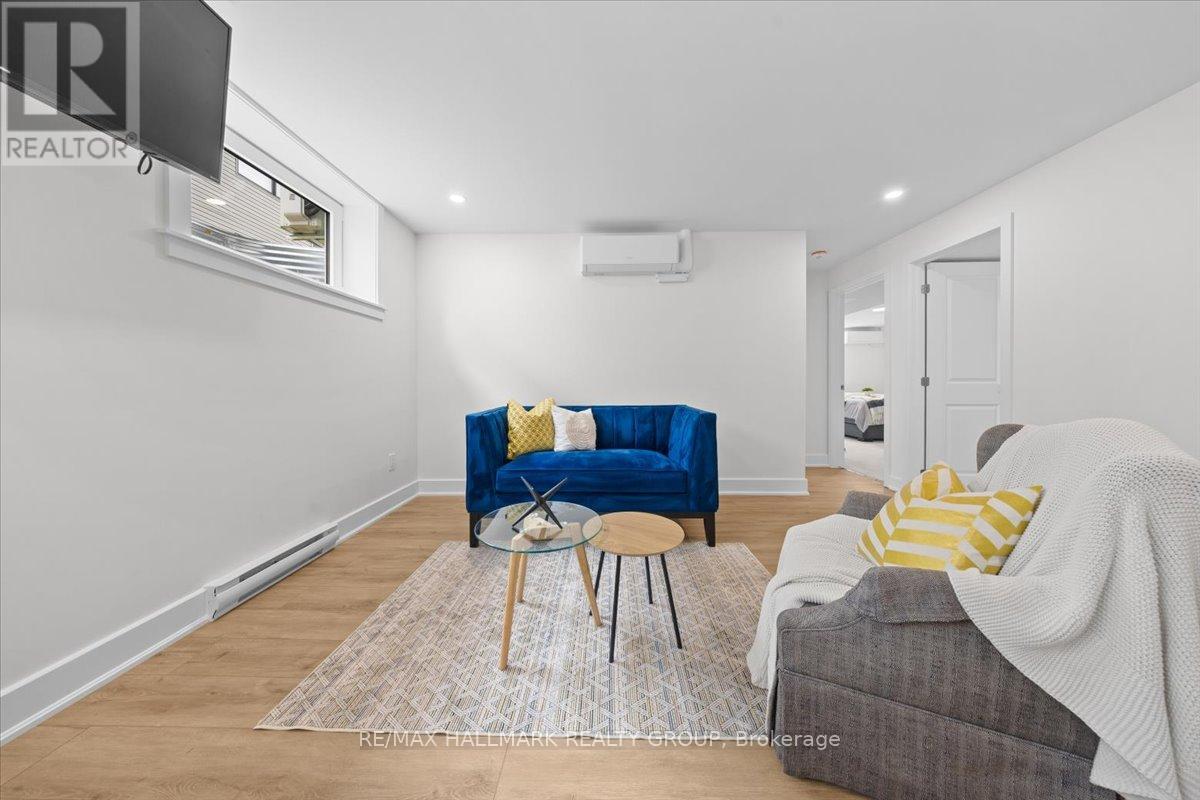
Welcome home to 525 Tahoe Heights - Unit B. Be the first to live in this brand-new, beautifully finished 2-bedroom, 1-bathroom basement apartment! Boasting a completely separate private entrance and a bright, functional layout, this fully furnished apartment is entirely move-in ready, just unpack your bags. The modern chef's kitchen features premium granite countertops, sleek cabinetry, and brand-new stainless-steel appliances. Large windows throughout flood the entire space with an abundance of natural light, accented by LED pot lights and contemporary fixtures. Both well-proportioned bedrooms feature large closets offering plenty of storage. Enjoy the ultimate convenience of your own in-suite laundry equipped with brand new stacked washer and dryer. 1 dedicated parking spot is included. Located in a highly desirable neighbourhood just minutes from major public transit routes, shopping, groceries, and all local amenities. Looking for a new, turn-key, premium living space. Book your showing today!
Map data © OpenStreetMap contributors
No open houses are scheduled for this home.
Can't make it? Request a private viewing.
| Kitchen | Basement | 3.23 x 3.12 m |
| Living room | Basement | 4.81 x 3.45 m |
| Bedroom | Basement | 4.86 x 3.81 m |
| Bedroom 2 | Basement | 3.29 x 2.87 m |
| Bathroom | Basement | 3.7 x 1.5 m |