 For sale 50
$939,900
4 bed3 bath2,000–2,500 sq ft
537 Anchor Circle
Mahogany Community, Ottawa
29 days agoMLS® X13780952
ENGEL & VOLKERS OTTAWA
529 Adamson Crescent
Stittsville (South), Ottawa, Ontario K2S0S7
For sale· Added
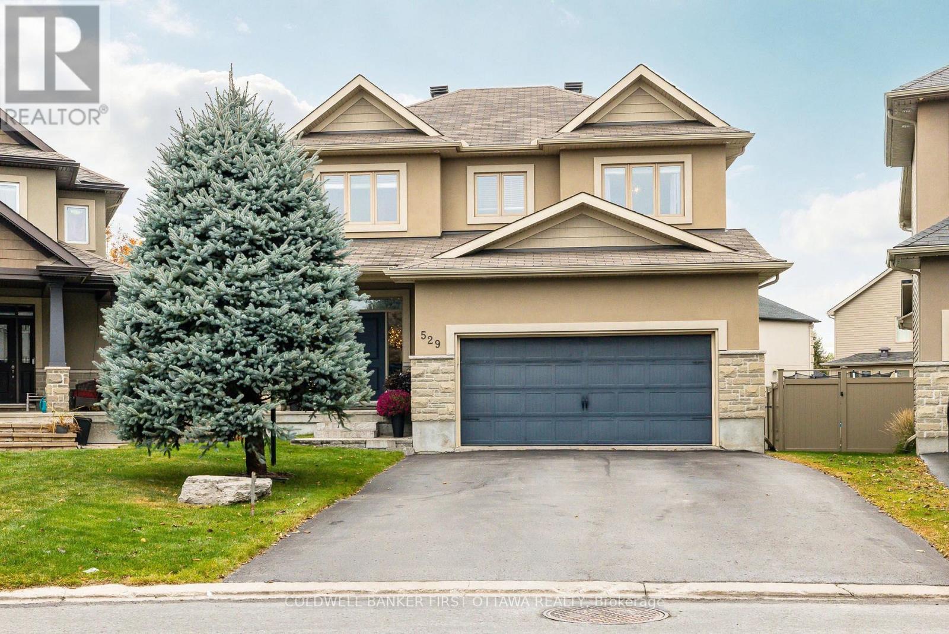
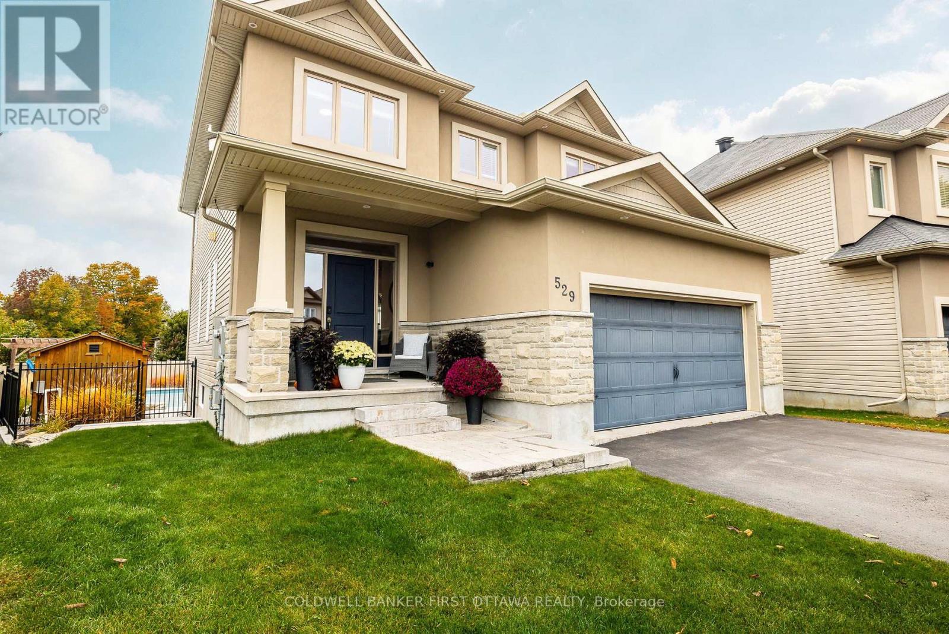
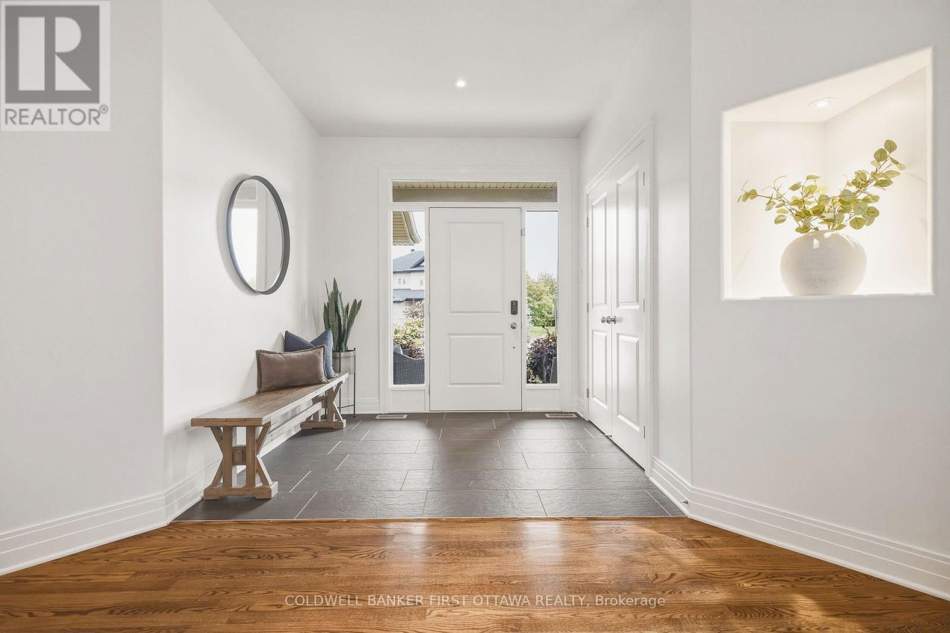
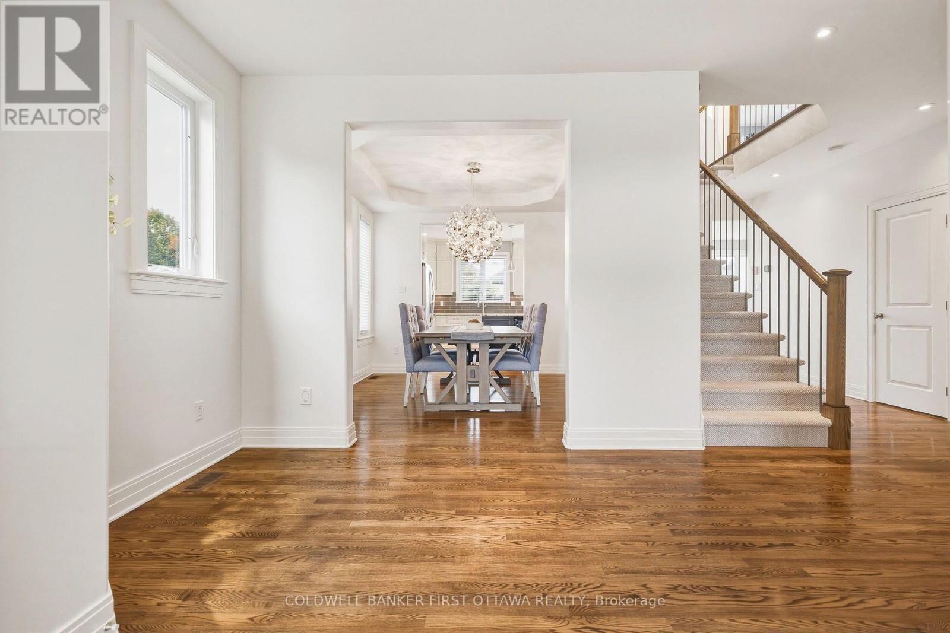
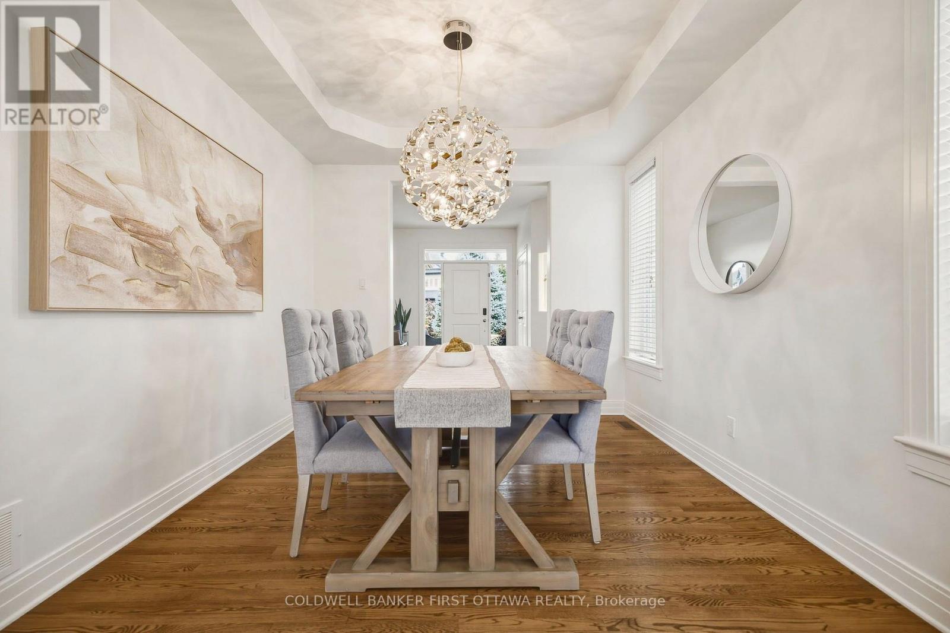
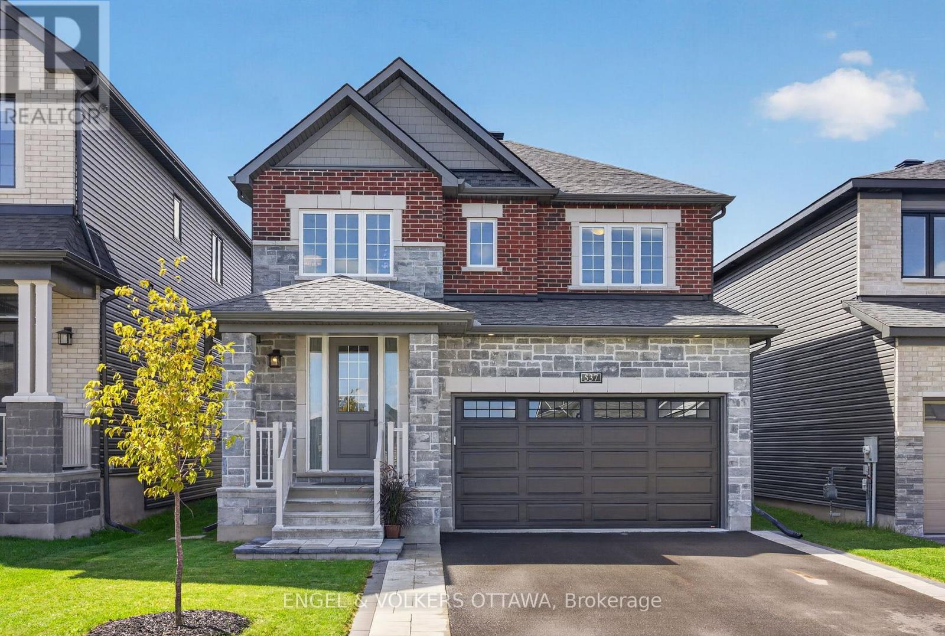
Welcome to 529 Adamson Crescent, where everyday family living meets your own private backyard resort. Set on a quiet crescent in sought-after Stittsville South, this 2013-built 4+1 bedroom, 4 bath home offers a fully finished lower level and thoughtful spaces designed for the way families live. With over 2700 sqft of finished living space, the main floor flows effortlessly, anchored by a custom Laurysen kitchen with an oversized island overlooking the backyard. The family room features a gas fireplace, while the formal dining room is ready for hosting. An oversized custom mudroom adds exceptional function and storage for busy family life.Upstairs, the primary suite is a true retreat with a five-piece ensuite and two walk-in closets. Three additional bedrooms, a full main bath and convenient upper-level laundry complete the level.The finished basement (2017) adds a spacious rec room, fifth bedroom and three-piece bath, ideal for guests, teens, a home office or gym.Outside is where this property really sets itself apart. Set on an oversized pie-shaped lot, the backyard offers the best of both worlds: a saltwater inground pool with pergola and professional landscaping (2020), plus plenty of green space for kids and pets to run and play. A cedar deck, irrigation system, retractable awning and shed complete this private outdoor retreat.Thoughtful upgrades include a heated and insulated double garage, EV charger, 200-amp service and generator transfer switch (2025), plus parking for six.Steps to parks, schools and trails, with quick access to Hwy 417, Kanata and Tanger Outlets. A rare blend of space, family function and backyard luxury in the heart of Stittsville.
Map data © OpenStreetMap contributors
No open houses are scheduled for this home.
Can't make it? Request a private viewing.
| Kitchen | Main level | 2.9 x 3.81 m |
| Bedroom | Basement | 3 x 3.3 m |
| Dining room | Main level | 3.2 x 3.51 m |
| Family room | Main level | 3.35 x 5.18 m |
| Office | Main level | 3.35 x 3.35 m |
| Eating area | Main level | 3.05 x 3.81 m |
| Primary Bedroom | Second level | 4.42 x 4.27 m |
| Bedroom 2 | Second level | 3.2 x 3.51 m |
| Bedroom 3 | Second level | 3.2 x 3.28 m |
| Bedroom 4 | Second level | 3.25 x 3.51 m |
| Recreational, Games room | Basement | 8.99 x 3.2 m |