 For sale 50
$864,900
3 bed3 bath2,000–2,500 sq ft
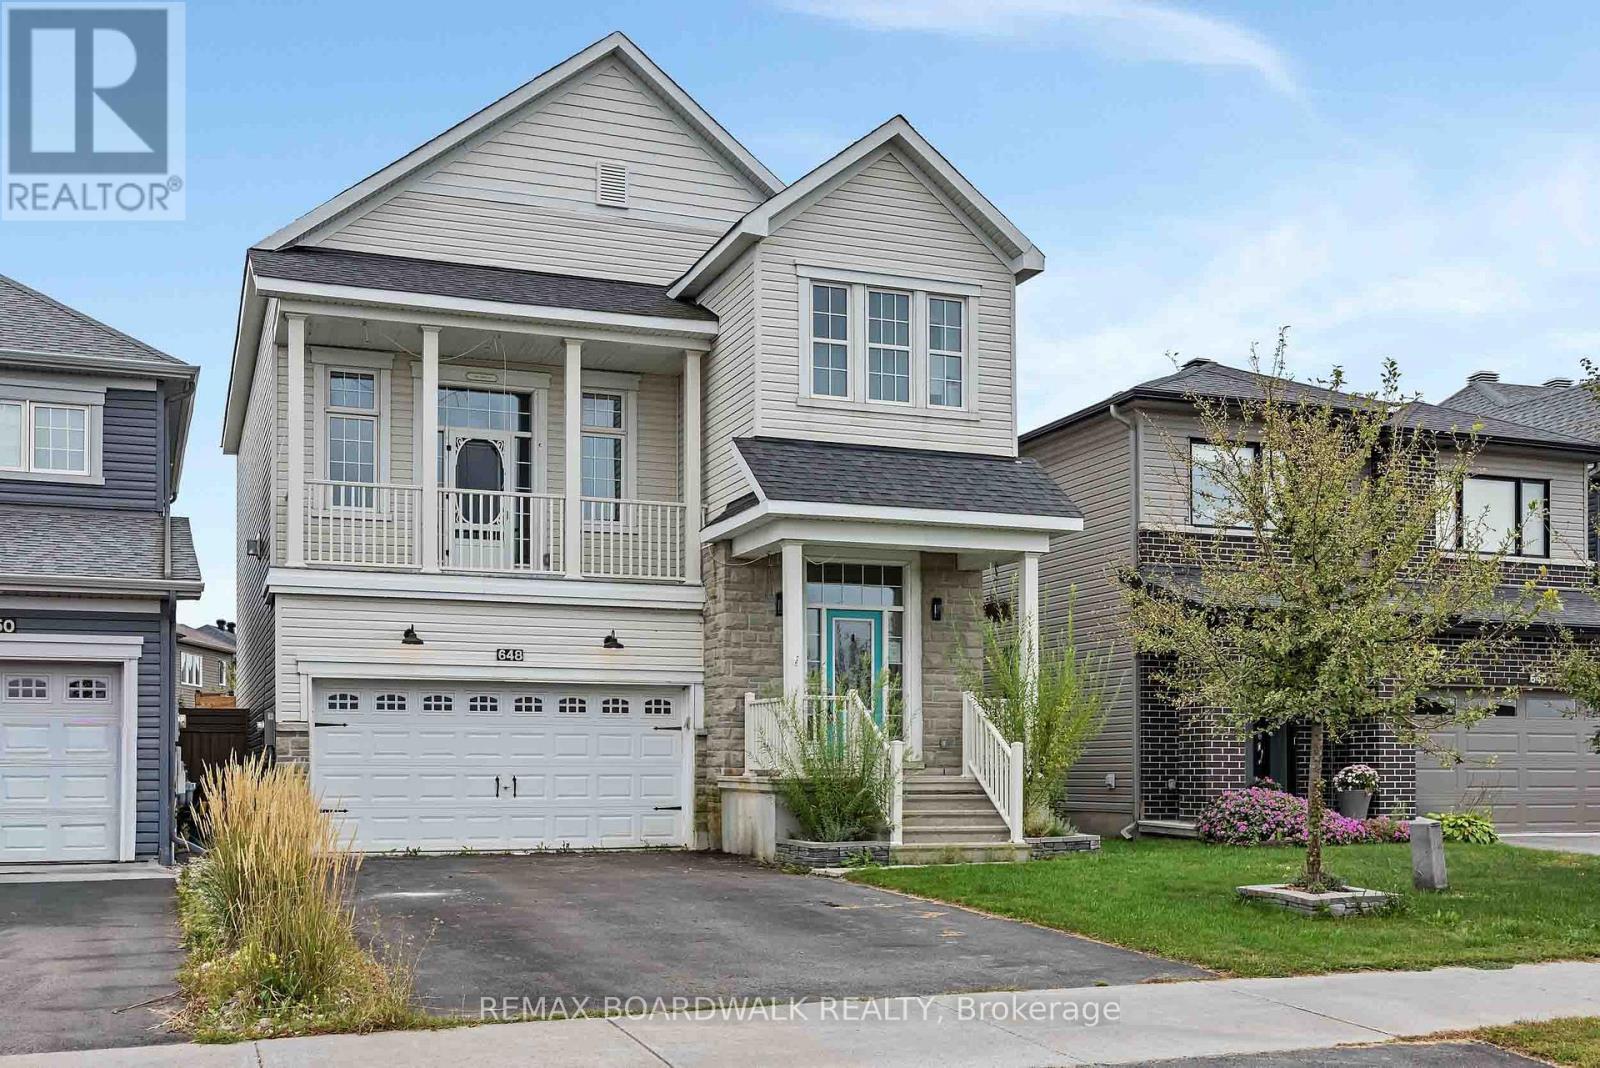
648 Decoeur Drive
Avalon West, Ottawa
1 month agoMLS® X13746916
REMAX BOARDWALK REALTY
533 Hilson Avenue
Westboro/Hampton Park, Ottawa, Ontario K1Z6C9
For sale· Added
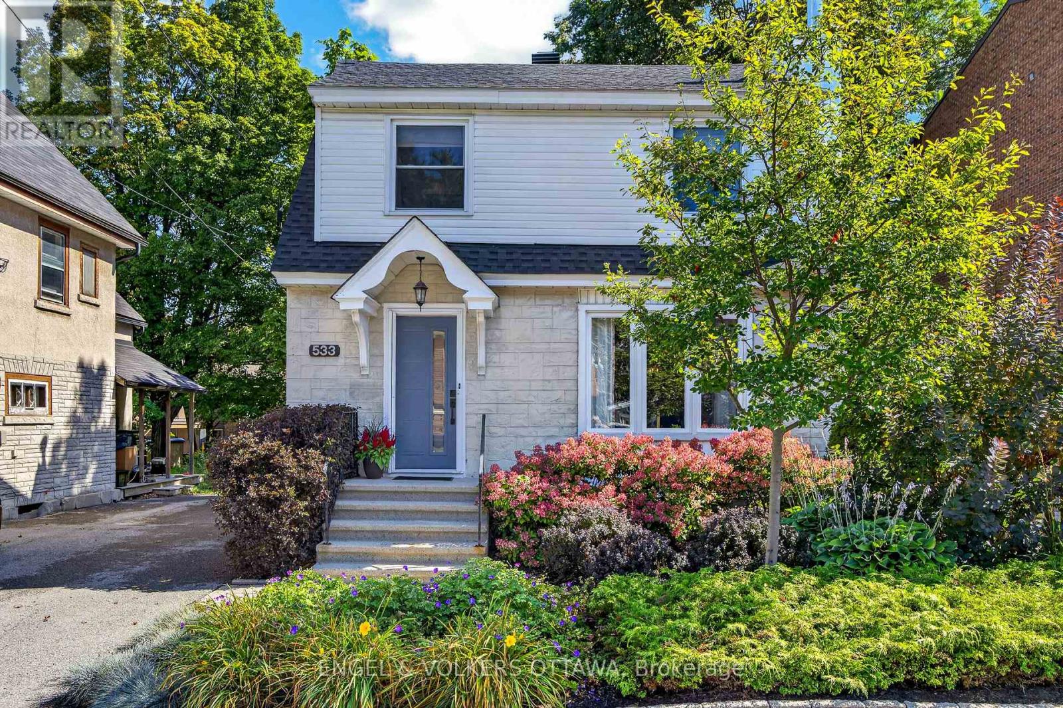
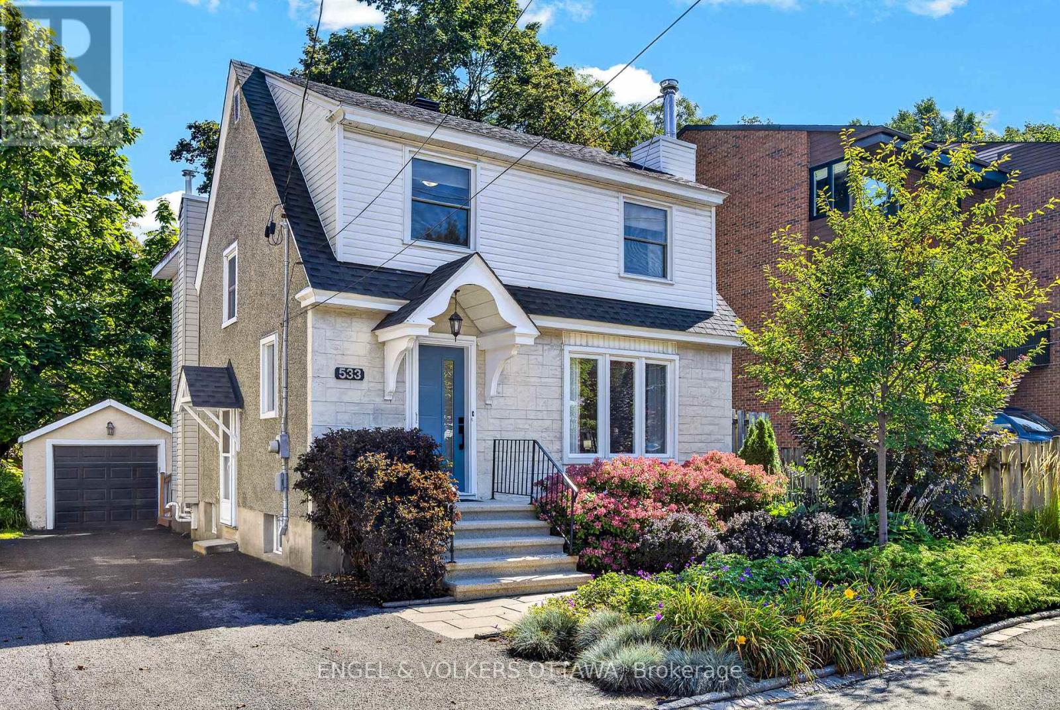
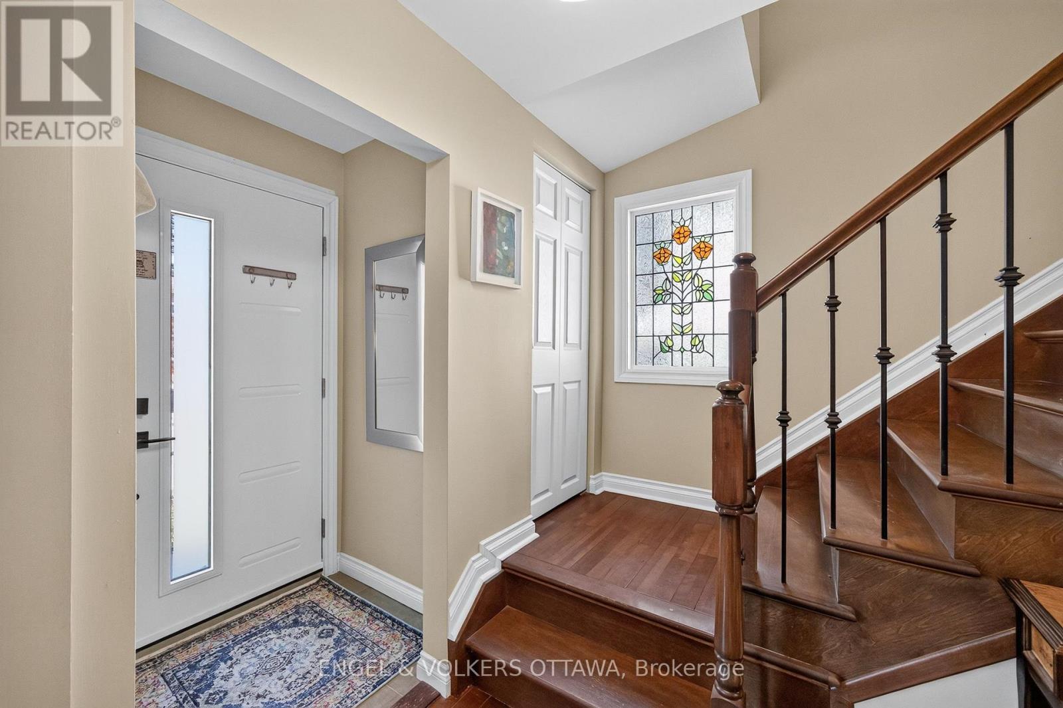
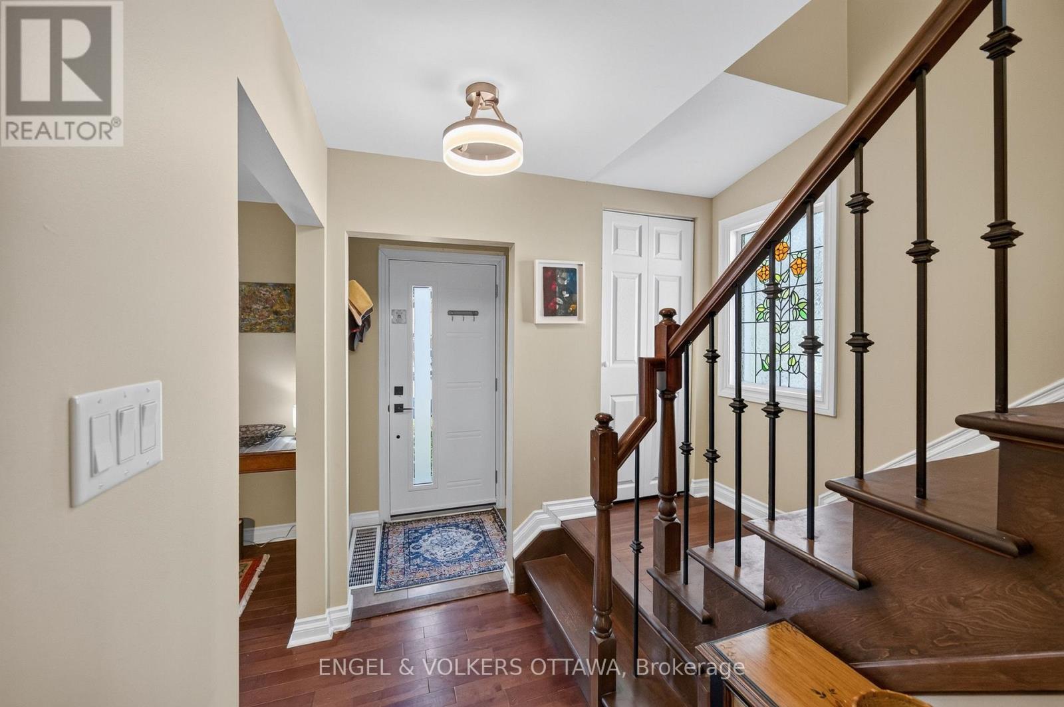
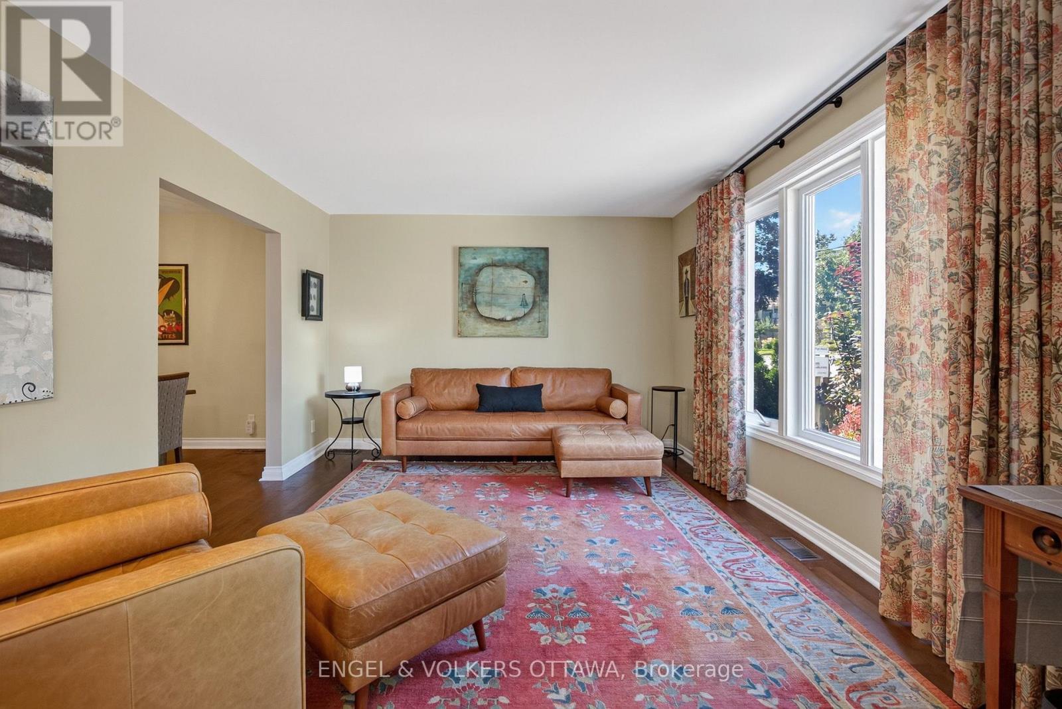
Lovely detached home in a highly coveted Westboro location and just steps to Hampton Park! This 3-bed, 4-bath home offers the perfect layout for modern family living in an unbeatable neighbourhood. The main level welcomes you with bright, open living spaces, featuring a large formal living room and separate dining room that flow seamlessly into the updated kitchen complete with a pantry. The main floor addition provides extra living space, a convenient powder room, and sliding glass doors that step out to a massive private backyard. Upstairs, you'll find a spacious primary suite featuring a walk-in closet and renovated ensuite, alongside two additional well-appointed bedrooms and a full main bath. The finished basement offers incredible versatility, boasting two large rooms perfect for a recreation space with a fireplace "as is" or a home office, plus an additional powder room and laundry room. Outside, a versatile detached garage offers excellent storage or workshop potential. Location is everything: enjoy being steps from Hampton Park, the dog park, Hampton Park Plaza amenities, top-rated local schools, public transit, and the vibrant shops and cafes of Westboro Village. A rare opportunity to move straight in and enjoy a premium lifestyle in one of Ottawa's best communities!
Map data © OpenStreetMap contributors
No open houses are scheduled for this home.
Can't make it? Request a private viewing.
| Bathroom | Second level | 2.01 x 3.65 m |
| Office | Basement | 5.76 x 3.41 m |
| Recreational, Games room | Basement | 6.43 x 6.87 m |
| Bathroom | Basement | 1.84 x 1.75 m |
| Utility room | Basement | 4 x 1.78 m |
| Family room | Main level | 6.12 x 3.37 m |
| Kitchen | Main level | 3.51 x 3.92 m |
| Dining room | Main level | 3.48 x 3.25 m |
| Living room | Main level | 4.48 x 3.52 m |
| Bathroom | Main level | 2.43 x 1.2 m |
| Bedroom 2 | Second level | 3.22 x 4.29 m |
| Primary Bedroom | Second level | 4.01 x 6.23 m |
| Bedroom 3 | Second level | 2.55 x 3.17 m |
| Bathroom | Second level | 2.41 x 2.48 m |