
 For sale 50
$369,900
2 bed2 bath800–899 sq ft
655 Beauparc Private #104
Cyrville, Ottawa
11 days agoMLS® X13854764
ROYAL LEPAGE TEAM REALTY
538 Crescendo Private #32
Riverside South/Gloucester Glen, Ottawa, Ontario K1X0E4
For sale· Added
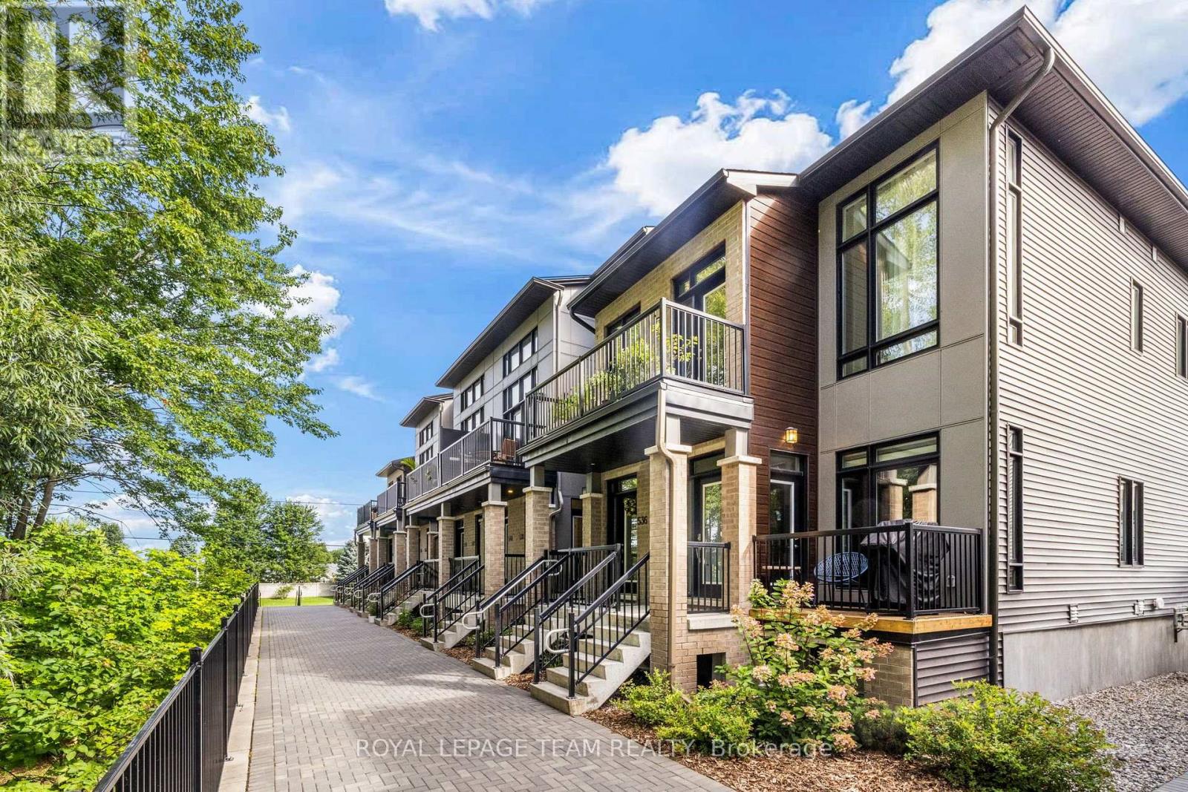
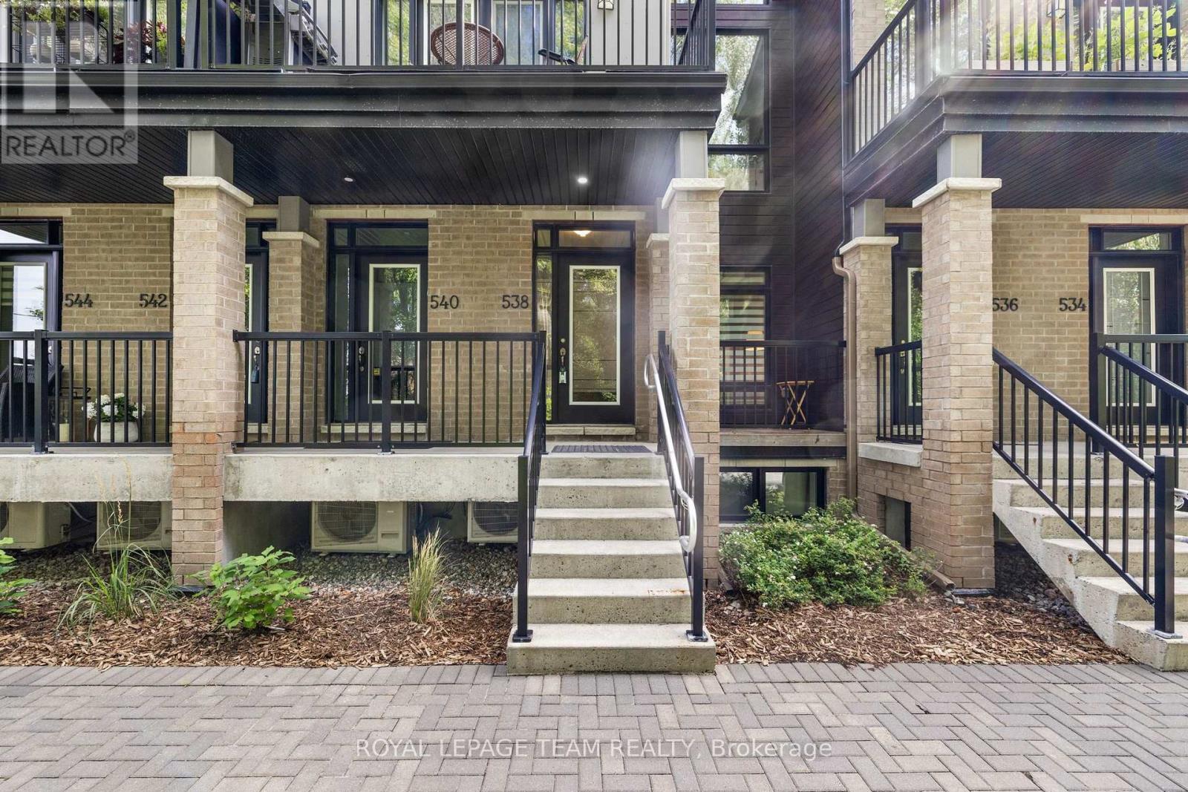
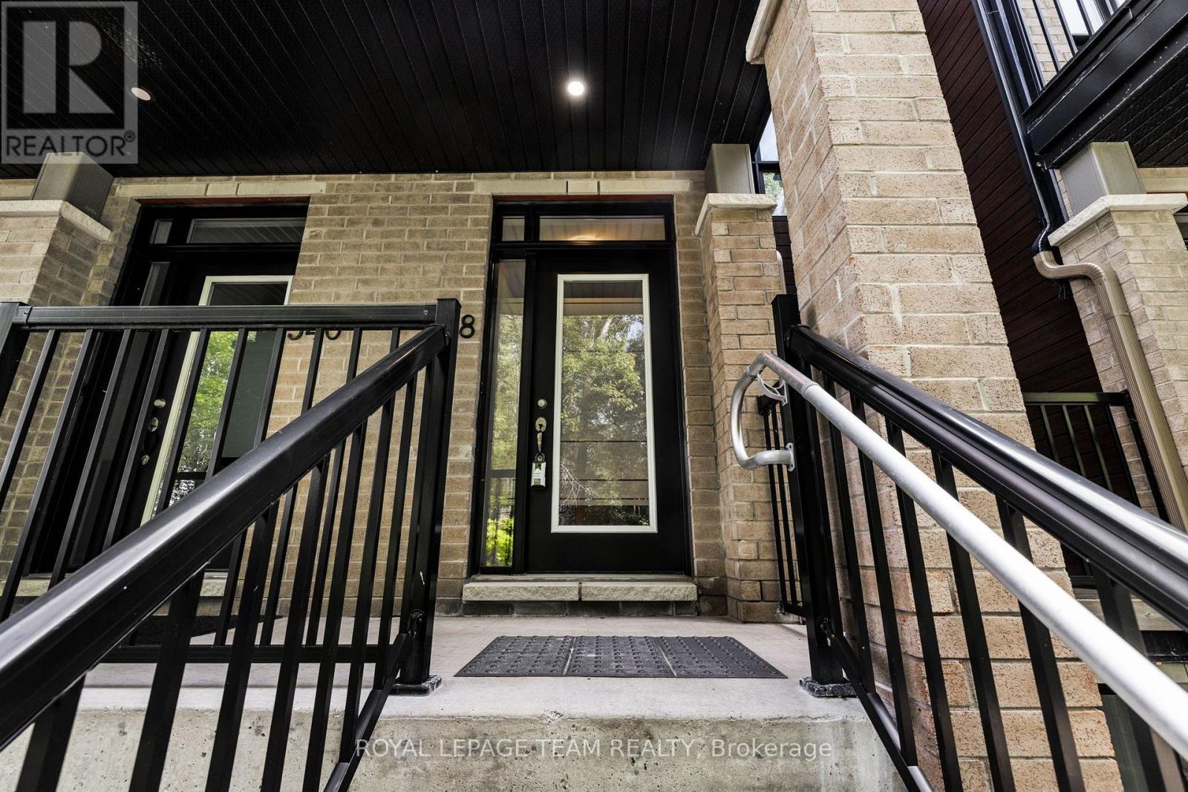
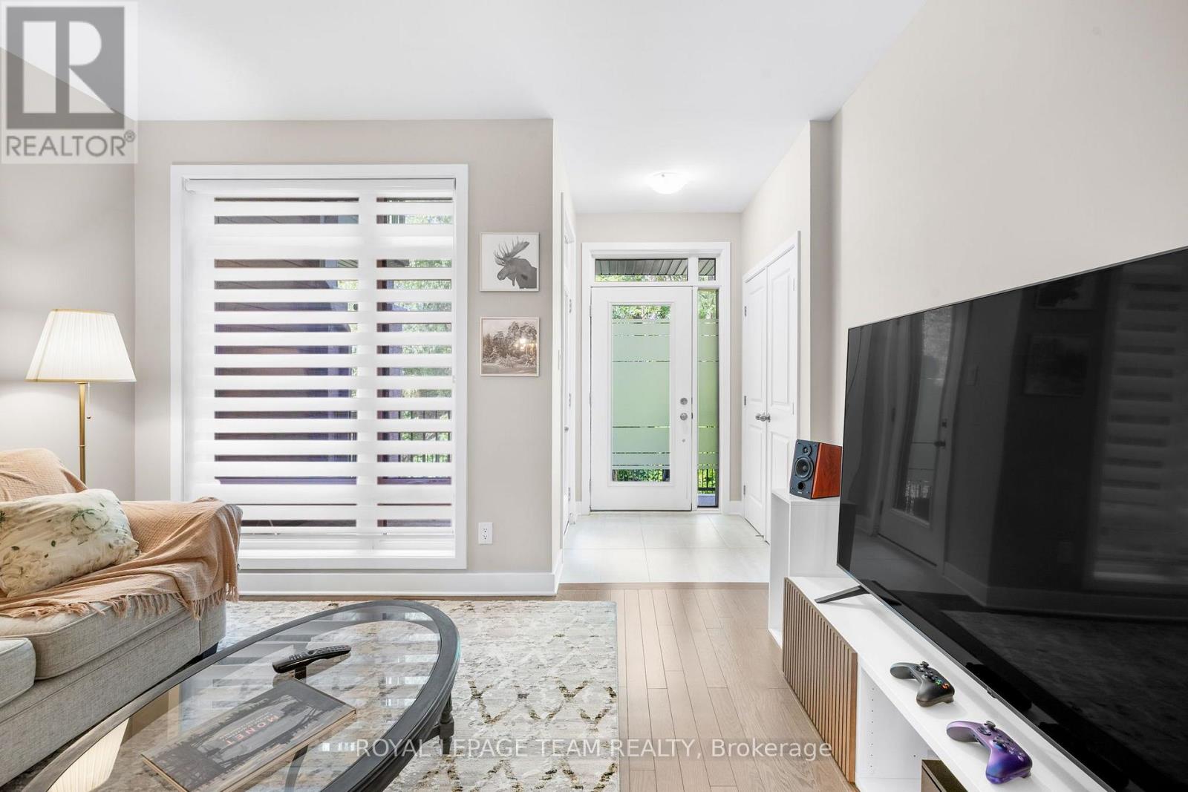
No "rear yard neighbours" facing a serene forested area, this impeccably maintained home in a premium location is an ideal choice to call home in Riverside South. A stylish and modern two bedroom, three bathroom townhome featuring an open concept floorplan with hardwood floors, large windows, a spacious kitchen with stainless steel appliances, a lower level family room and much more. The main level primary suite which can accommodate a king size bed offers a walk in closet and an upgraded 3 piece ensuite bathroom as well as a 2 piece bathroom. The lower level is finished and offers a sizeable recreation room with ample storage space and has direct entry from the attached garage (plus a private driveway for a second vehicle). Ideally located just a short walk to the Limebank LRT station, and minutes from schools, shopping, parks, and a dog park. This home offers the perfect blend of luxury, convenience, and natural beauty. 24 hours notice required for all showings and no viewings after 7:00 pm. 24 hour irrevocable required for all offers. See attachment for clauses to be included in all offers. 60 days/TBA possession. Move in ready!
Map data © OpenStreetMap contributors
No open houses are scheduled for this home.
Can't make it? Request a private viewing.
| Foyer | Main level | 1.31 x 1.74 m |
| Living room | Main level | 3.93 x 3.37 m |
| Dining room | Main level | 3.93 x 2.81 m |
| Kitchen | Main level | 3.93 x 2.67 m |
| Primary Bedroom | Main level | 4.45 x 4 m |
| Other | Main level | 1.58 x 1.59 m |
| Bedroom 2 | Lower level | 3.36 x 3.05 m |
| Recreational, Games room | Lower level | 3.6 x 5.28 m |
| Utility room | Lower level | 1.73 x 1.99 m |




