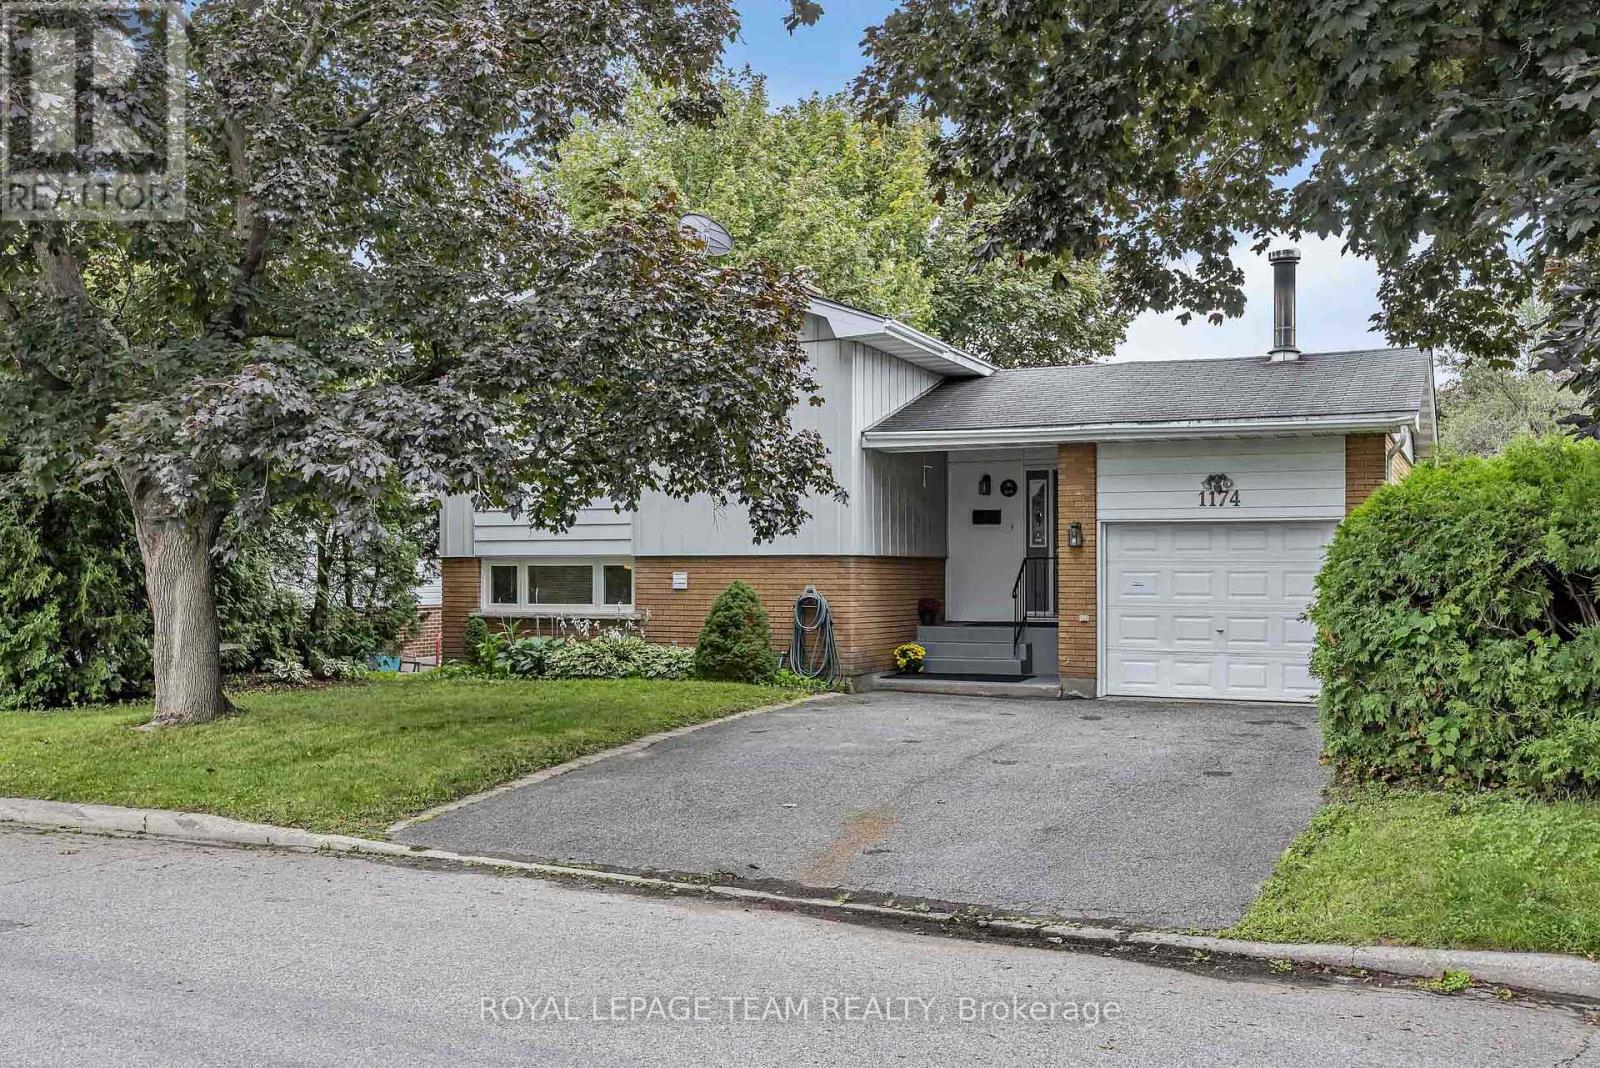
 For sale 50
$749,900
3 bed3 bath1,500–2,000 sq ft
1174 Bonnie Crescent
Copeland Park, Ottawa
1 month agoMLS® X13777274
ROYAL LEPAGE TEAM REALTY
547 Kilbirnie Drive
Barrhaven - Stonebridge, Ottawa, Ontario K2J0E8
For sale· Added
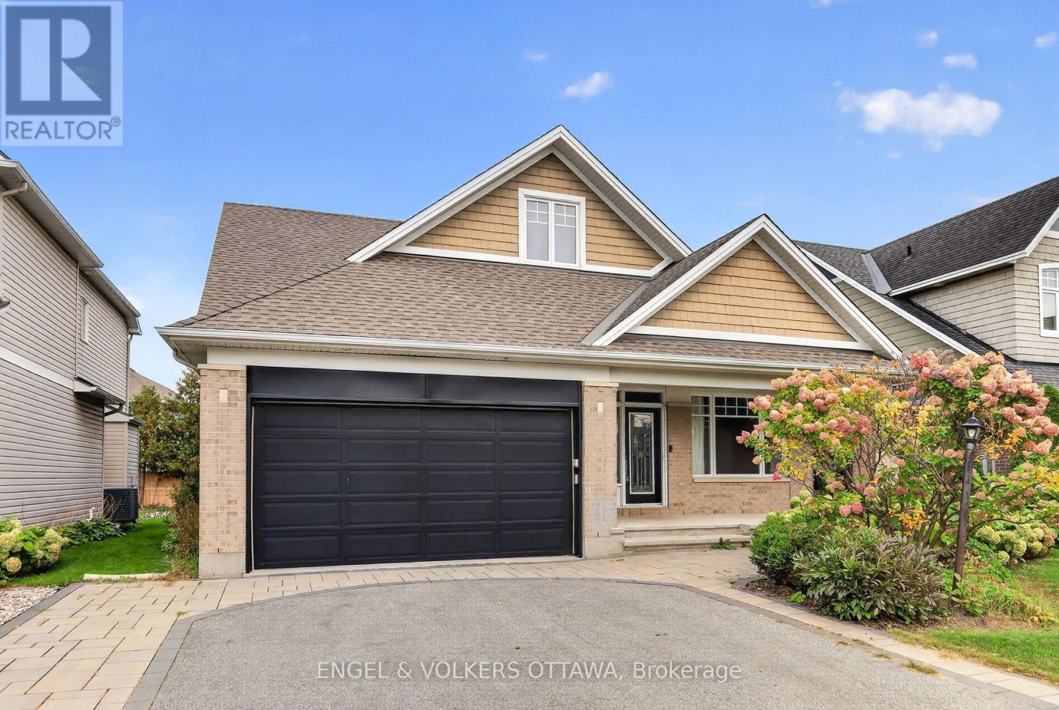
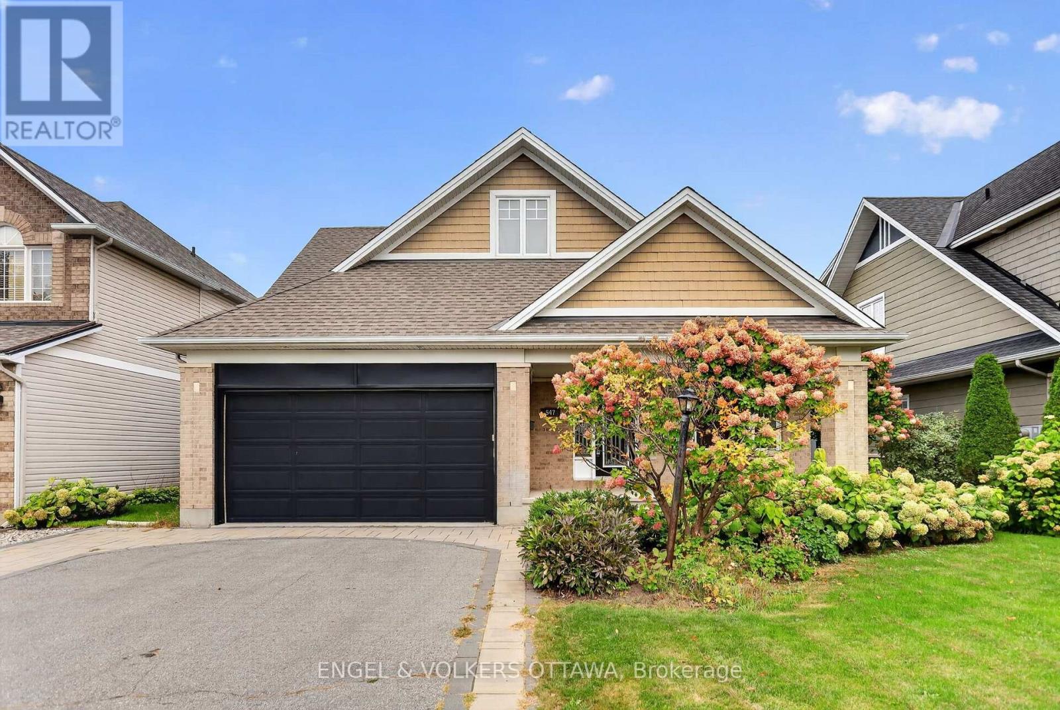
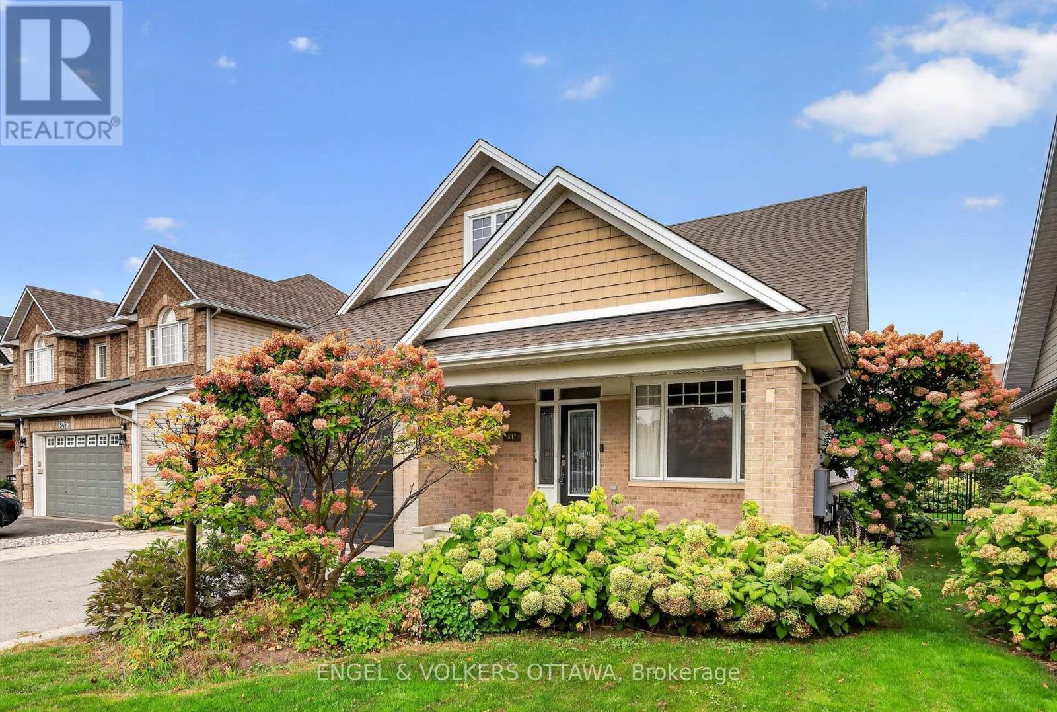
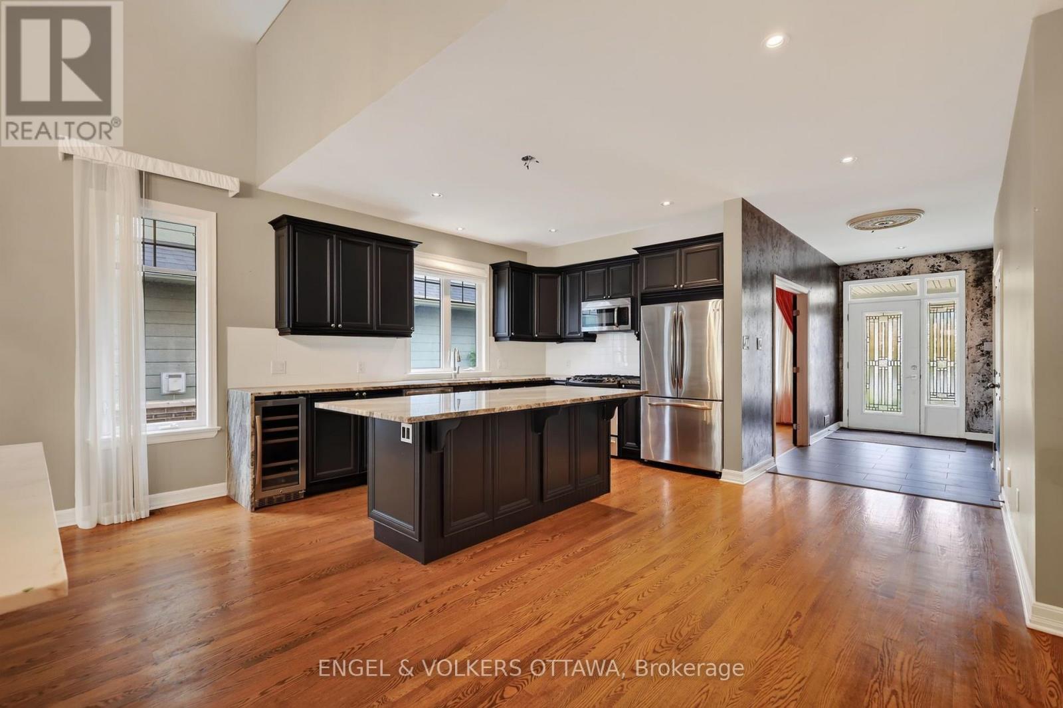
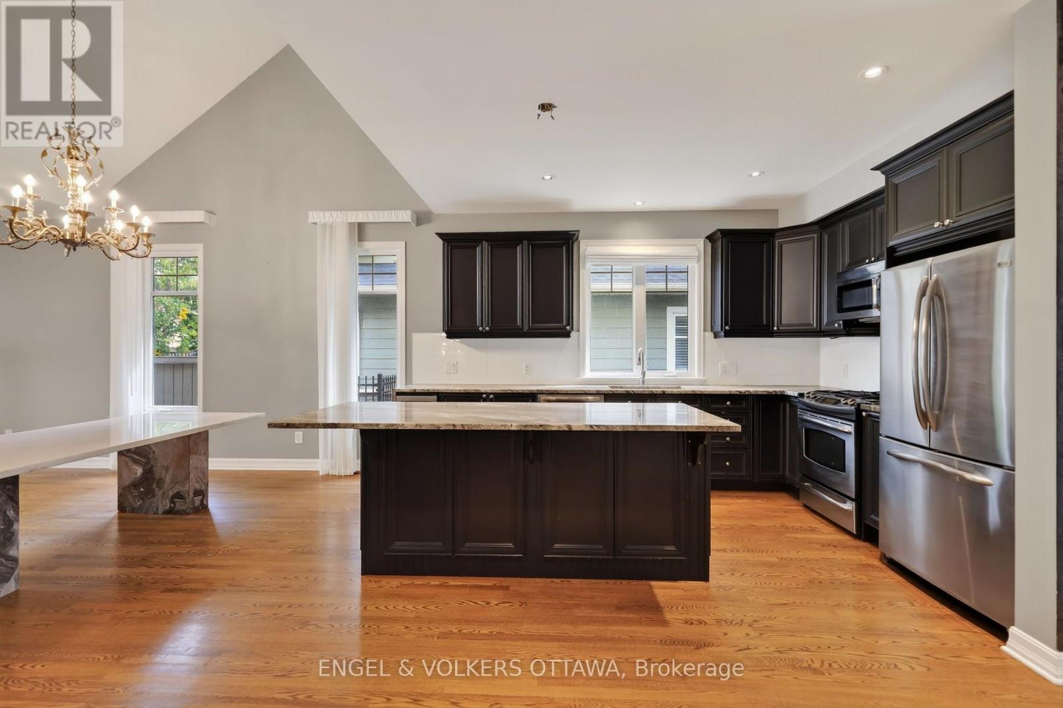
Discover the premier community of Stonebridge in this exquisite yet spacious bungalow. Designed by award-winning architect Barry Hobin and built by Uniform Homes, the Touchstone model with mezzanine loft features soaring ceilings and a sprawling open-concept design. The main floor features hardwood floors, two generously sized bedrooms, two full bathrooms, plus a den. The kitchen boasts dark cabinetry, granite countertops with a waterfall edge, a wine fridge, and a spacious island ideal for entertaining. The mezzanine loft level features a third bedroom, a full bathroom and versatile loft space overlooking the main living area, creating a unique sense of openness and architectural character. The basement is drywalled and offers excellent potential for additional living space, recreation, or a future finished area tailored to your needs. A thoughtfully designed home offering exceptional space, architectural character and effortless living in the sought-after community of Stonebridge
Map data © OpenStreetMap contributors
Eastern time. Can't make it? Request a private viewing.
| Den | Main level | 3.73 x 3.02 m |
| Kitchen | Main level | 3.76 x 3.12 m |
| Dining room | Main level | 3.76 x 5.03 m |
| Living room | Main level | 5.46 x 6.1 m |
| Primary Bedroom | Main level | 5.06 x 5.13 m |
| Bedroom 2 | Main level | 4.32 x 3.58 m |
| Bedroom 3 | Second level | 4.04 x 4.42 m |
| Loft | Second level | 4.55 x 3.28 m |