 NewFor sale 50
$934,900
4 bed2 bath1,500–2,000 sq ft
612 Clancy Street
Beacon Hill North, Ottawa
6 days agoMLS® X13874000
RE/MAX HALLMARK REALTY GROUP
5477 Cedar Drive
Manotick East to Manotick Station, Ottawa, Ontario K4M1B4
For sale· Added
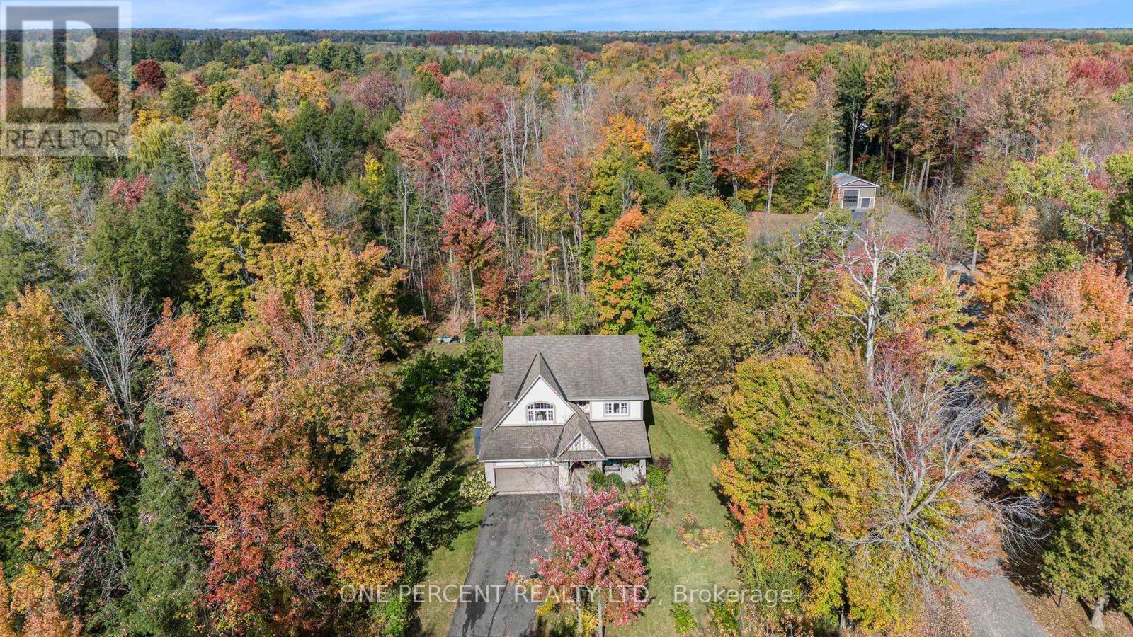
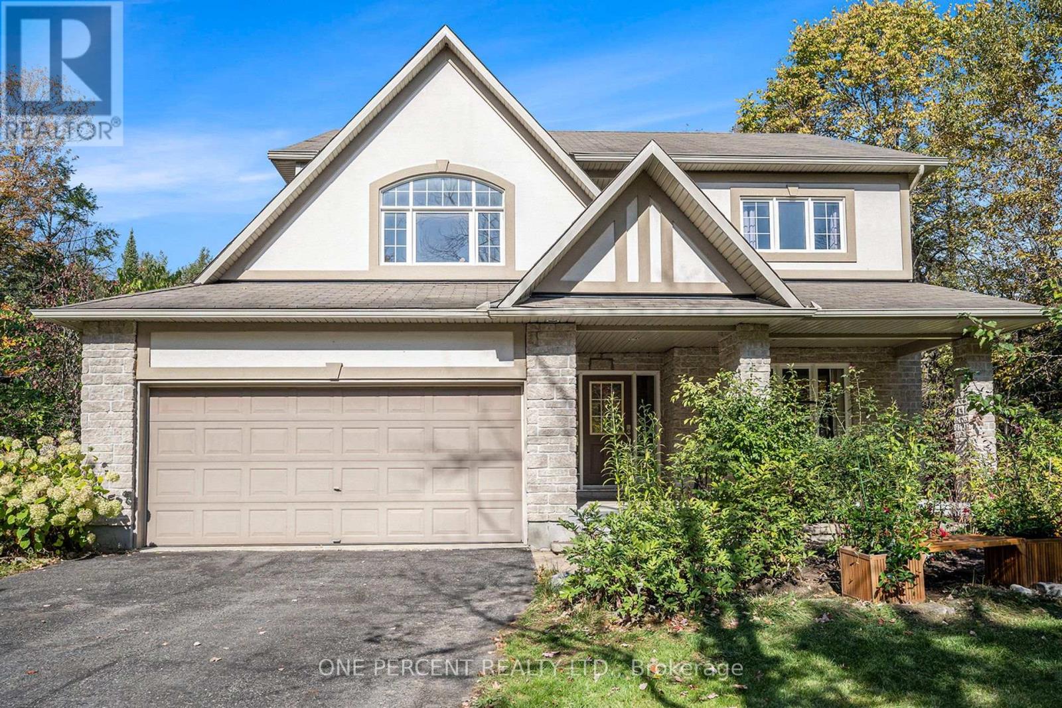
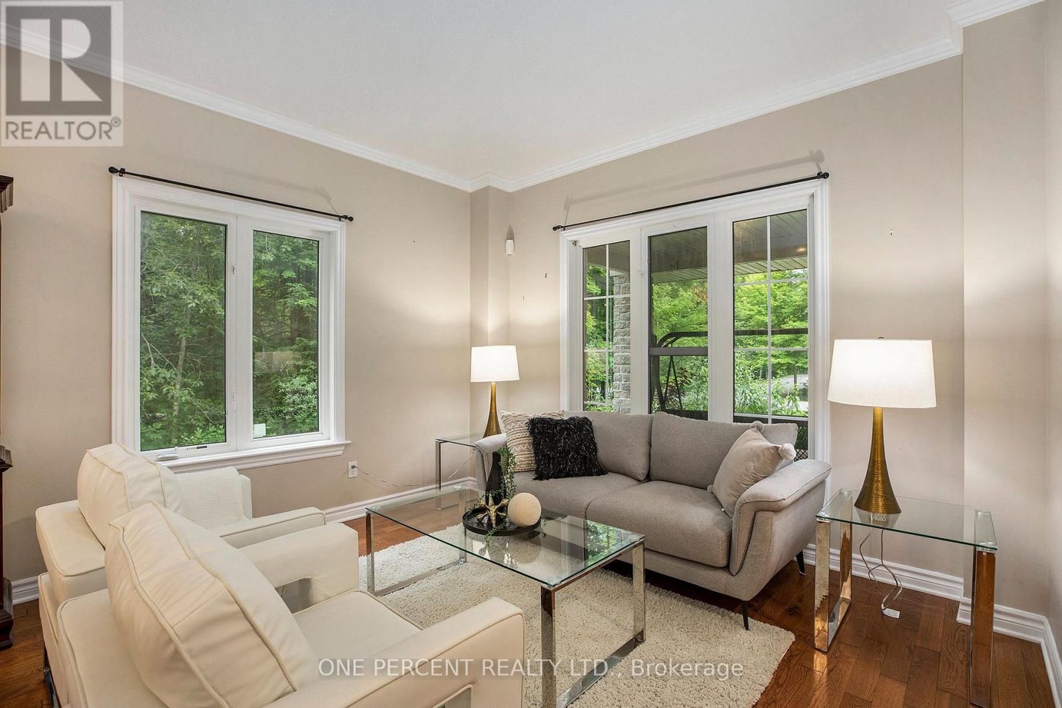
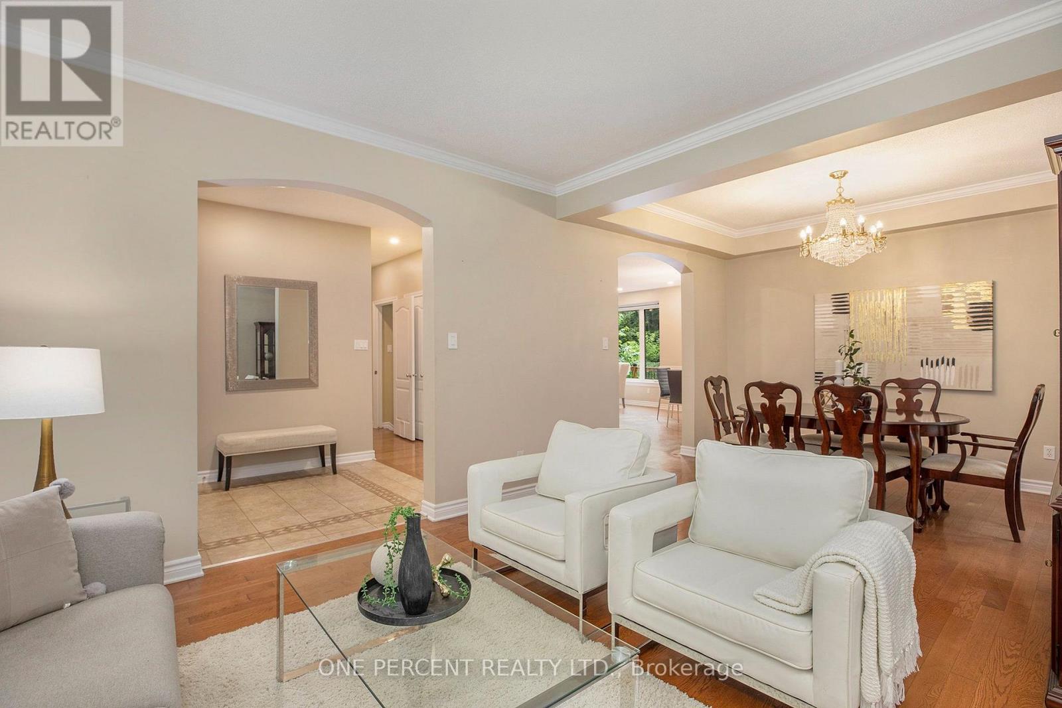
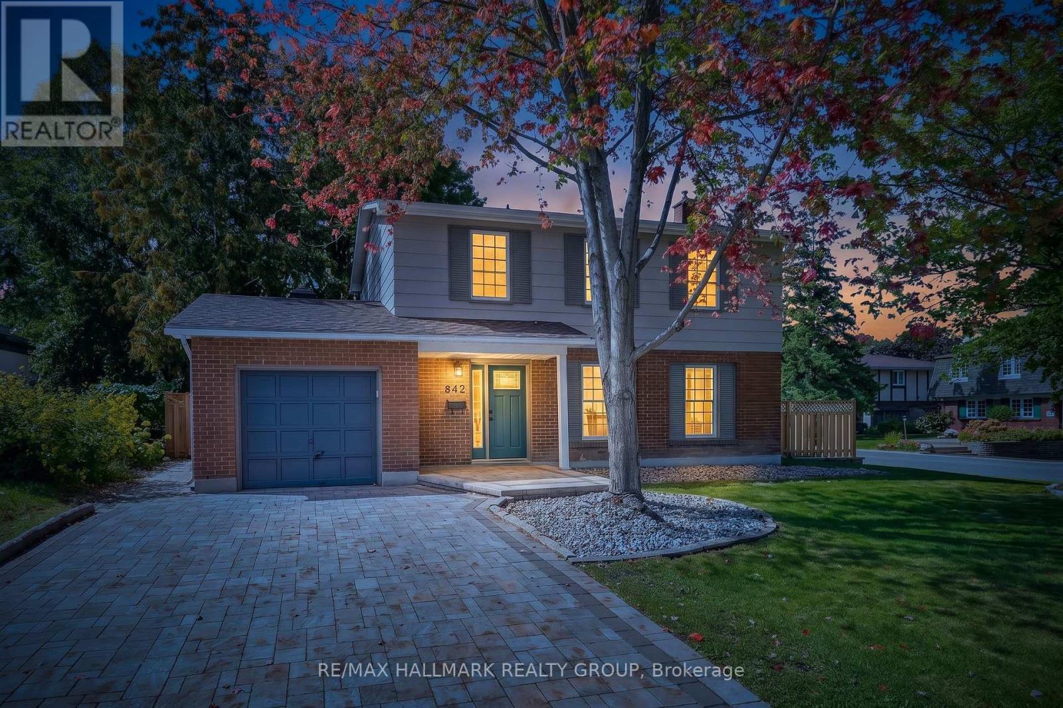
Nestled on a 1.98-acre treed lot just south of Manotick Village and steps from the Rideau River, this move-in ready home offers 4 bedrooms and a bright, airy layout. The kitchen flows into the breakfast area and features a pantry and updated stainless steel appliances. The primary suite includes his and her walk-in closets and a spa-like 5-piece ensuite, while the additional bedrooms offer double door closets. Enjoy the peaceful, the private yard is surrounded by mature trees and features a large two-level cedar deck with a built-in hot tub. Perfect for relaxing or entertaining. With community access to Rideau River and just minutes from Manotick shopping, schools, and dining, this home is the perfect blend of comfort, style, and convenience.
Map data © OpenStreetMap contributors
No open houses are scheduled for this home.
Can't make it? Request a private viewing.
| Living room | Main level | 3.72 x 4.51 m |
| Dining room | Main level | 3.72 x 2.47 m |
| Kitchen | Main level | 3.84 x 3.41 m |
| Eating area | Main level | 3.08 x 4.39 m |
| Family room | Main level | 4.36 x 4.39 m |
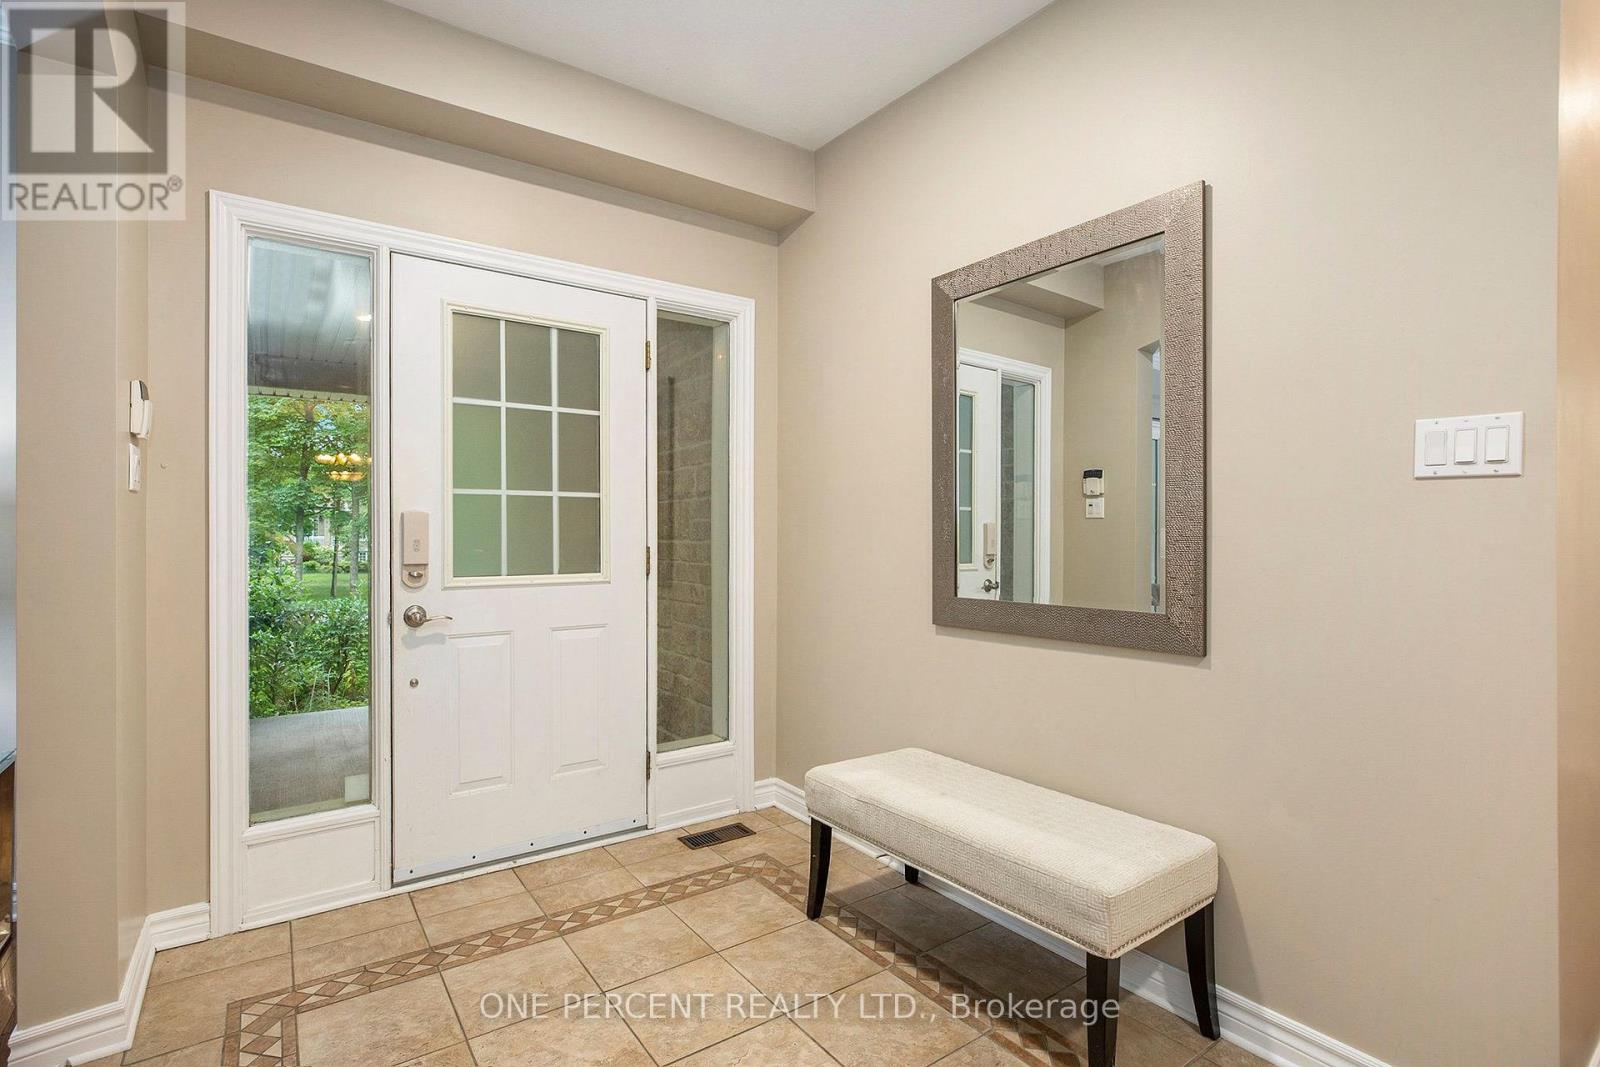
| Foyer | Main level | 1.86 x 2.56 m |
| Primary Bedroom | Second level | 7.22 x 4.02 m |
| Bedroom 2 | Second level | 3.81 x 4.15 m |
| Bedroom 3 | Second level | 3.75 x 3.81 m |
| Bedroom 4 | Second level | 3.93 x 3.11 m |