
 NewFor sale 50
$508,000
1 bed1 bath700–799 sq ft
340 Queen Street #1306
Ottawa Centre, Ottawa
4 days agoMLS® X13881968
RE/MAX HALLMARK REALTY GROUP
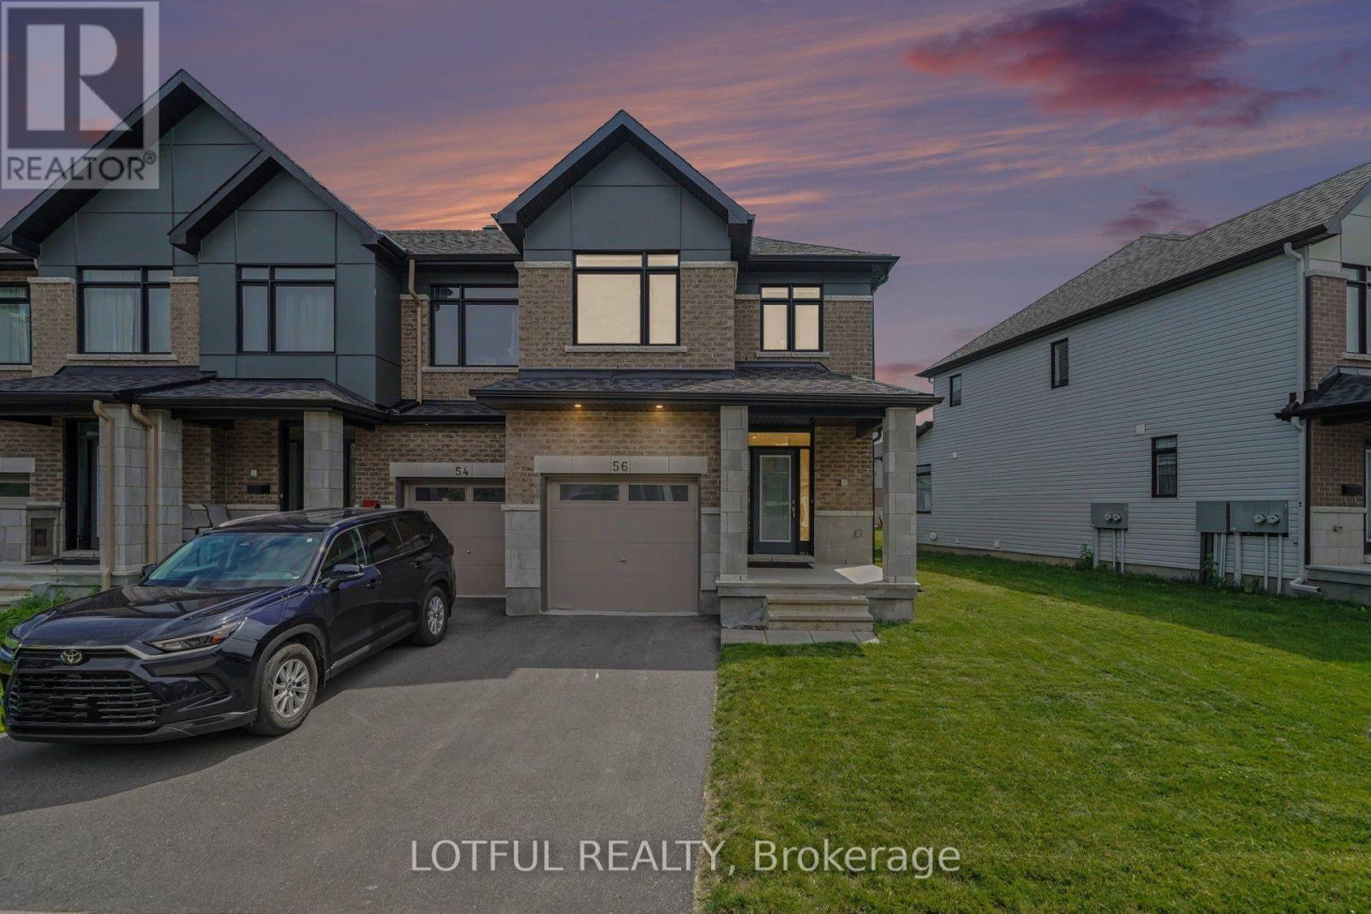
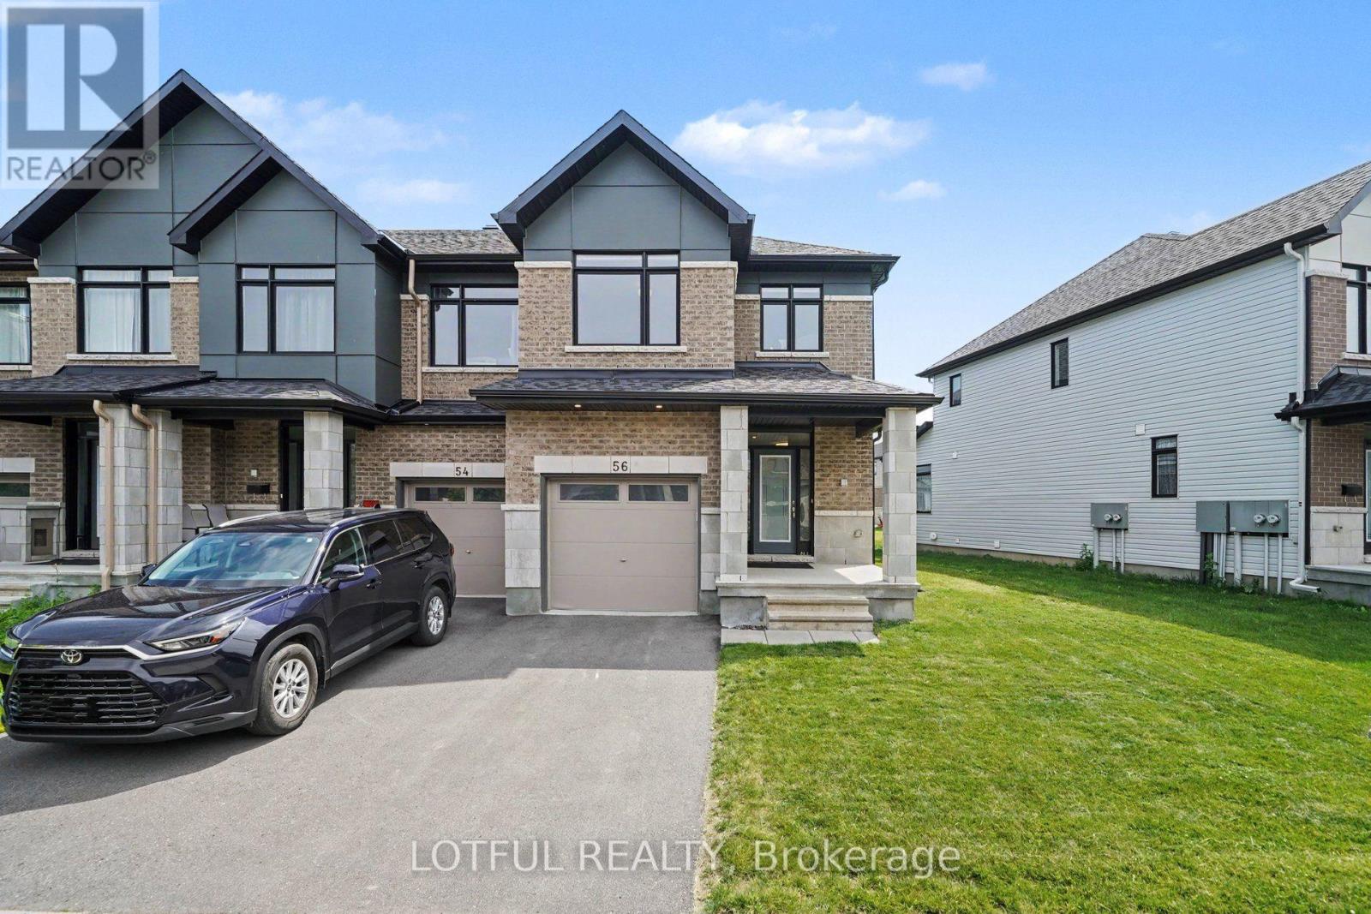
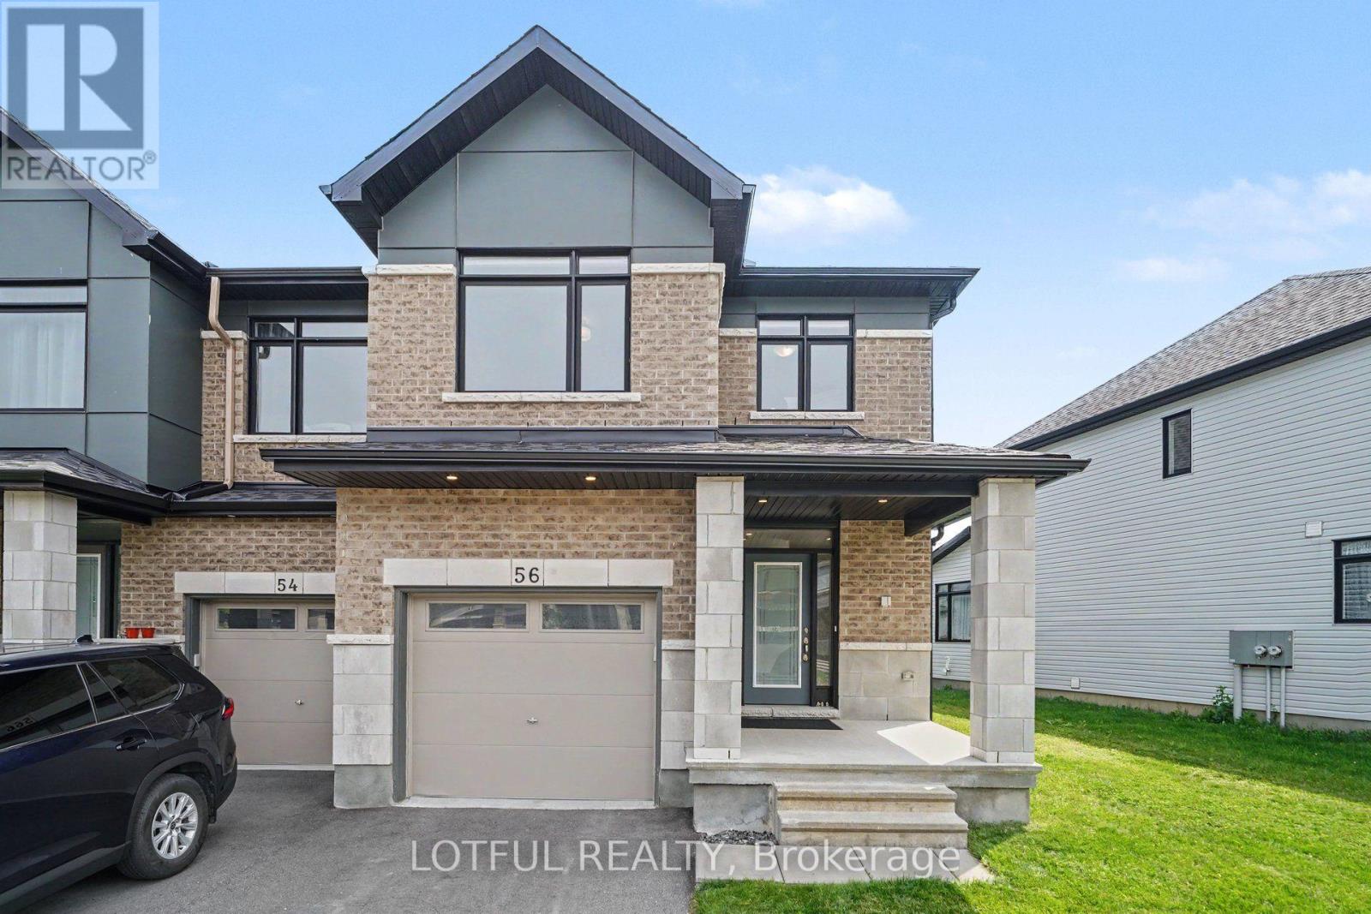
56 Heirloom Street
Riverside South/Gloucester Glen, Ottawa, Ontario K4M0K9
For sale· Added
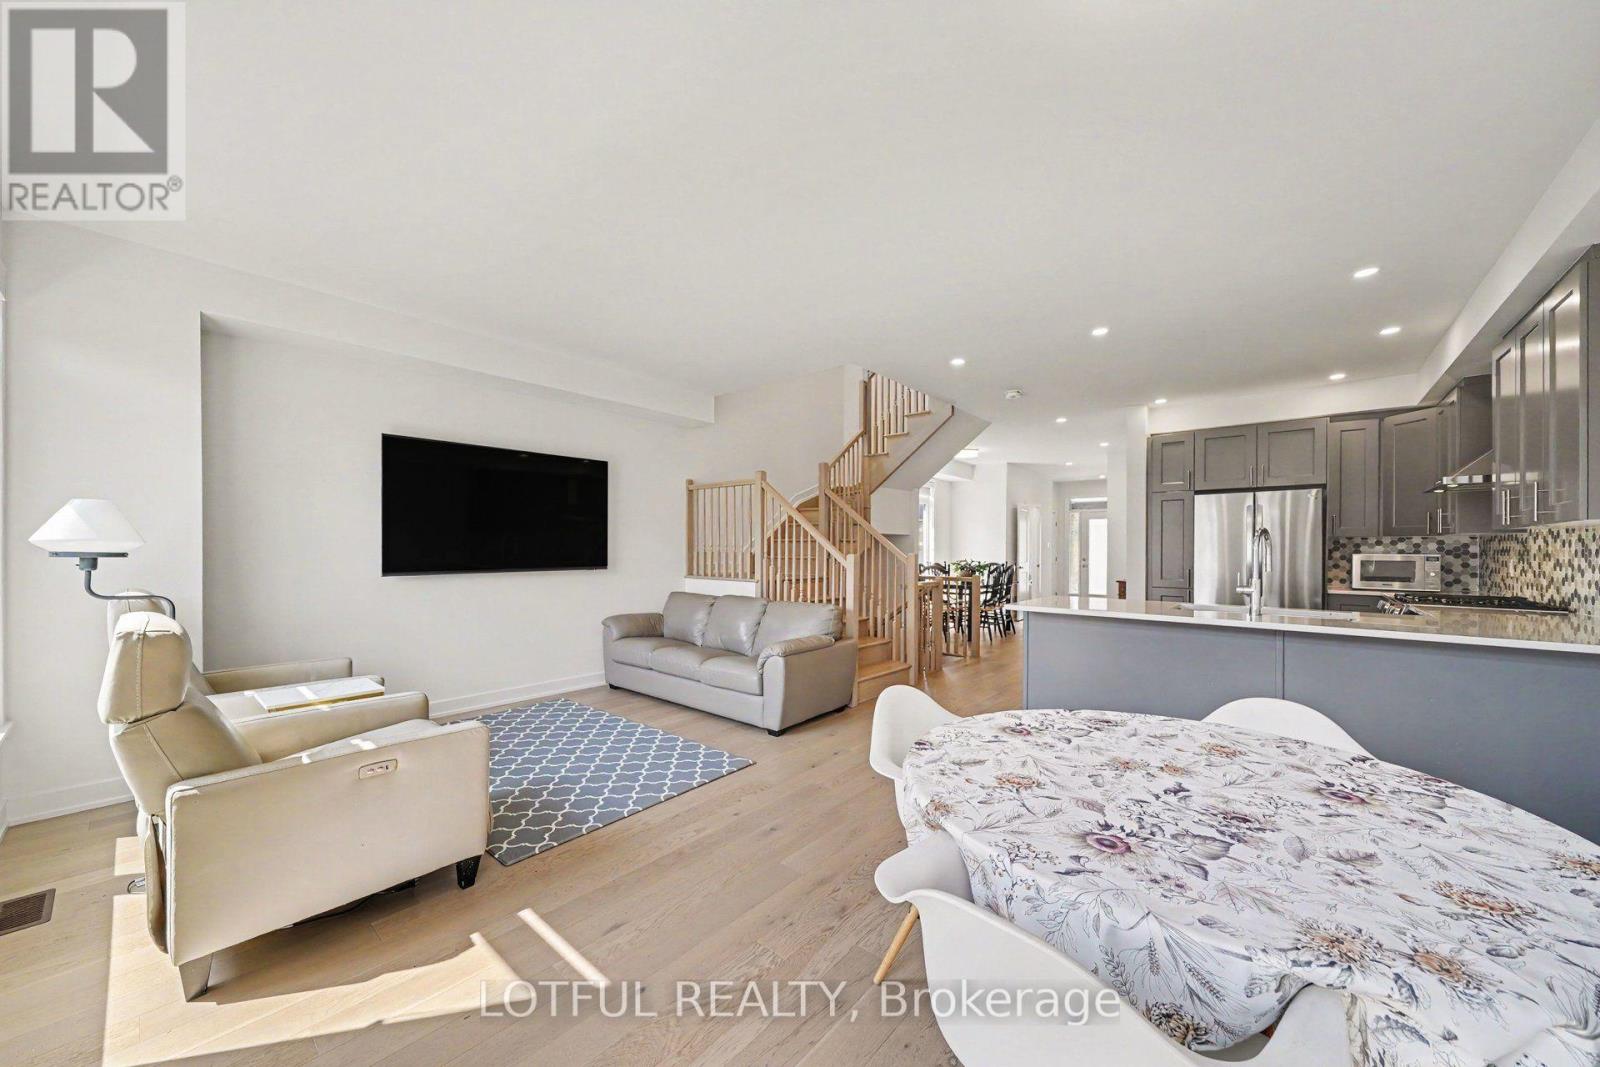
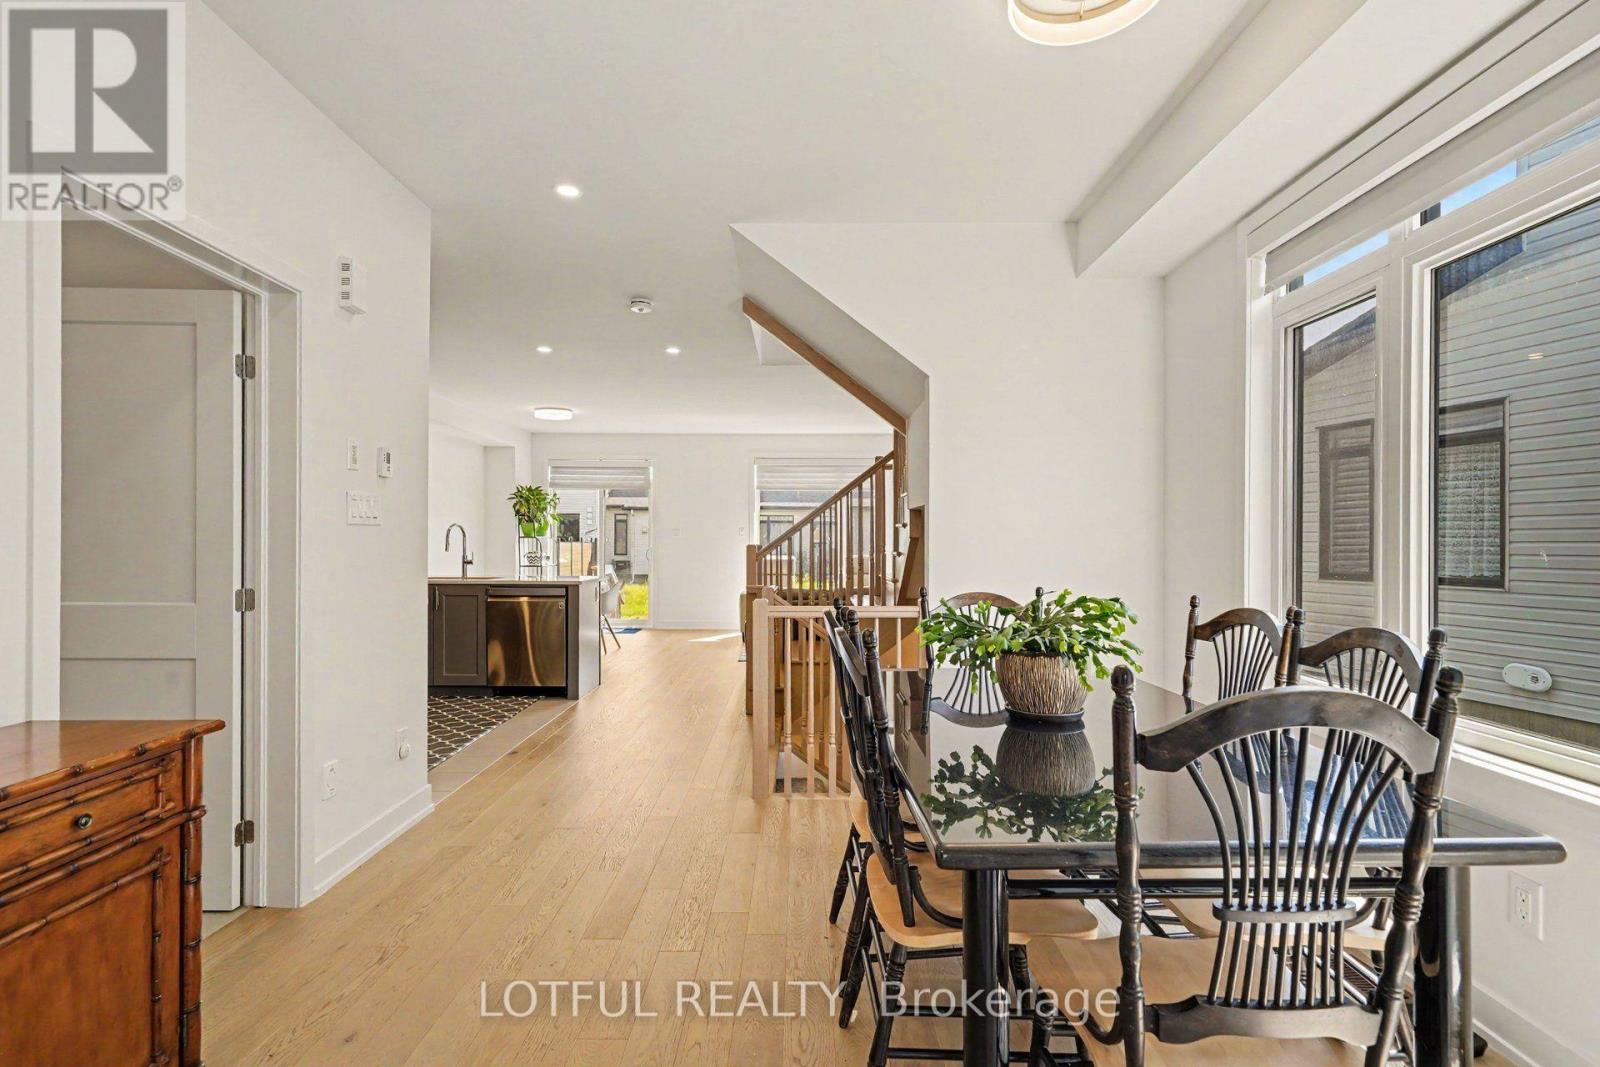
Welcome to this beautifully maintained 4-bedroom, 2.5-bathroom home offering stylish finishes and functional living space in a sought-after family-friendly neighbourhood. Freshly painted throughout, this bright and inviting home features an open-concept main floor with hardwood flooring, spacious living and dining areas, and an updated kitchen complete with quartz countertops, stainless steel appliances, ample cabinetry, a large island with breakfast bar, and a modern tile backsplash. Patio doors lead to the backyard, providing the perfect space for outdoor entertaining or relaxing.The second level features four generously sized bedrooms, including a spacious primary retreat with a walk-in closet and a luxurious ensuite complete with a double vanity, glass shower, and freestanding soaker tub. An additional full bathroom comfortably accommodates family and guests.The finished lower level offers additional living space with a cozy gas fireplace, making it ideal for a family room, home office, or recreation area, while the unfinished utility room provides excellent storage.Ideally located close to parks, schools, walking trails, shopping, everyday amenities, and within close proximity to the LRT, this move-in-ready home offers the perfect balance of comfort, convenience, and connectivity for commuters and families alike. This is a home you won't want to miss-book your private showing today! OPEN HOUSE SUNDAY AUGUST 9TH 1-3PM
Map data © OpenStreetMap contributors
No open houses are scheduled for this home.
Can't make it? Request a private viewing.
| Oct 2, 2026 | $664,999 | ▼ $15,000 |
| Sep 19, 2026 | $679,999 | First recorded price |
Price changes since Sep 19, 2026.
| Bathroom | Main level | 2.17 x 0.89 m |
| Bathroom | Second level | 4 x 2.56 m |
| Utility room | Lower level | 7.62 x 5.36 m |
| Family room | Lower level | 5.36 x 4.9 m |
| Kitchen | Main level | 3.73 x 2.43 m |
| Living room | Main level | 4.01 x 2.95 m |
| Dining room | Main level | 3.35 x 3.2 m |
| Eating area | Main level | 4.01 x 2.93 m |
| Bedroom | Second level | 2.5 x 3.39 m |
| Bedroom 2 | Second level | 3.23 x 2.98 m |
| Primary Bedroom | Second level | 7.09 x 3.16 m |
| Bedroom 3 | Second level | 3.91 x 3.16 m |
| Bathroom | Second level | 2.15 x 2.37 m |




