
 For rent 50
$2,100/mo
2 bed1 bath0–499 sq ft
105 Champagne Avenue South #2109
West Centre Town, Ottawa
1 month agoMLS® X13684388
CENTURY 21 SYNERGY REALTY INC.
560 Rideau Street #1207
Sandy Hill, Ottawa, Ontario K1N5Z8
For rent· Added
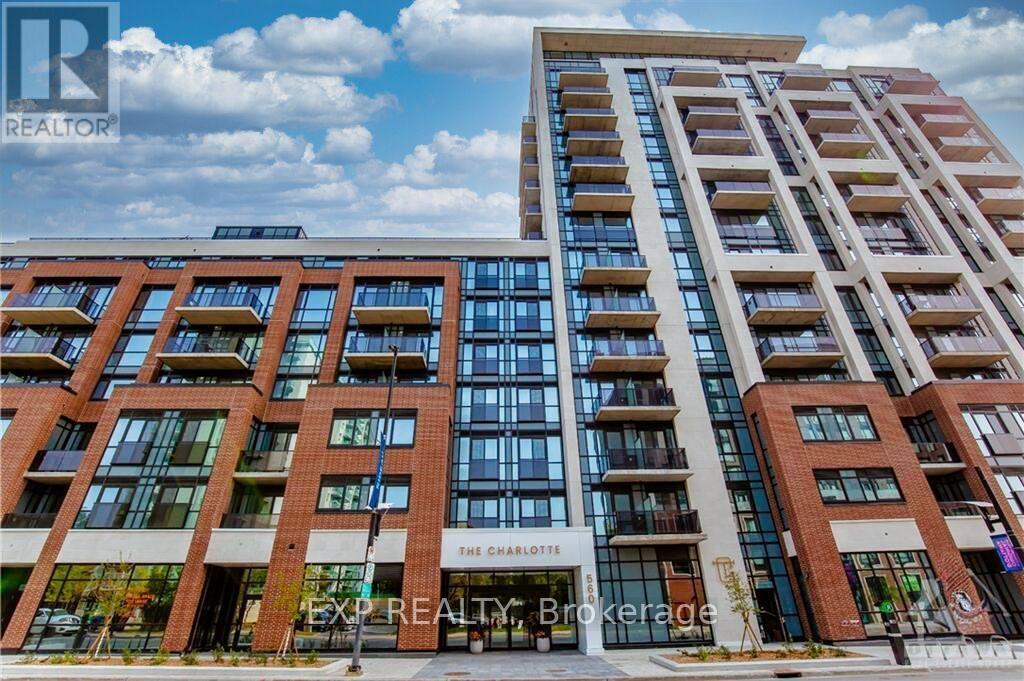
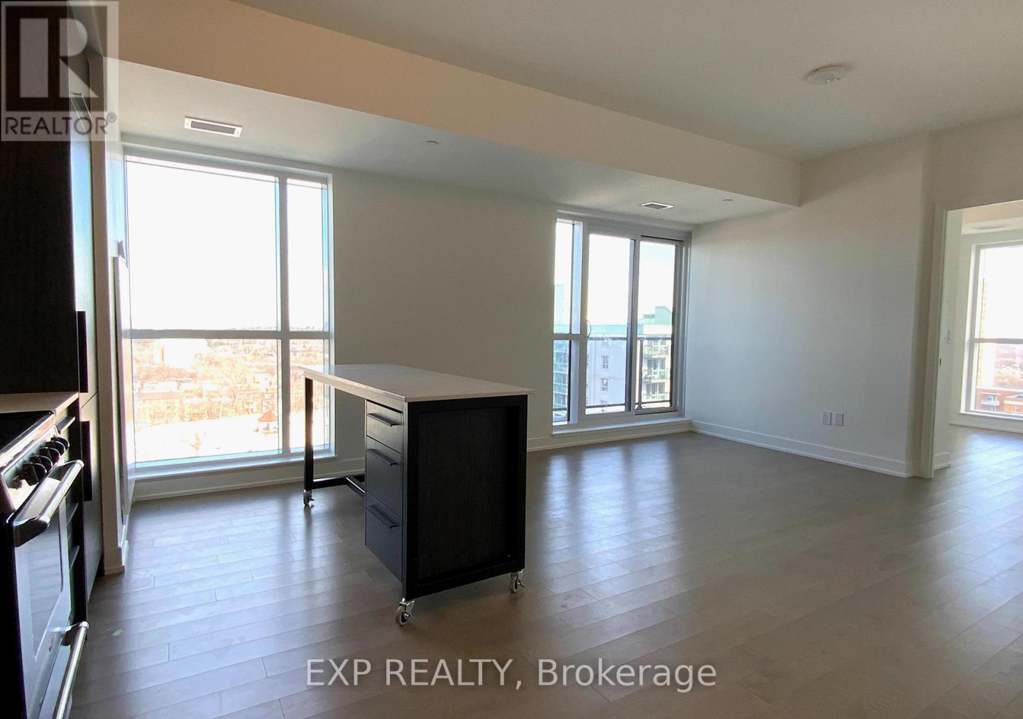
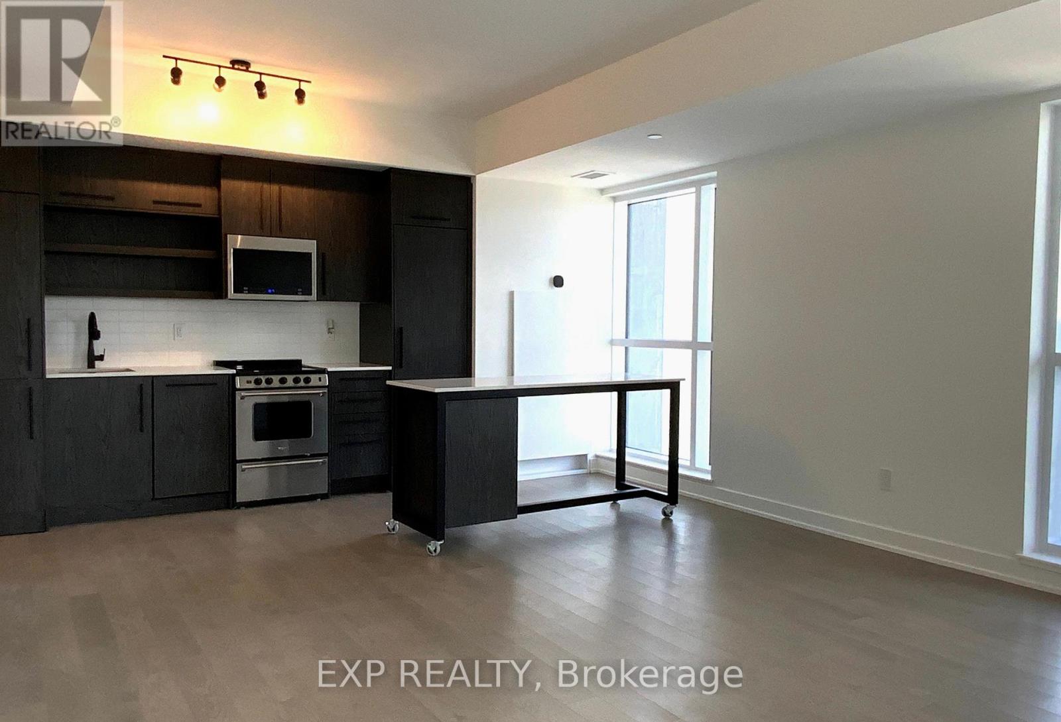
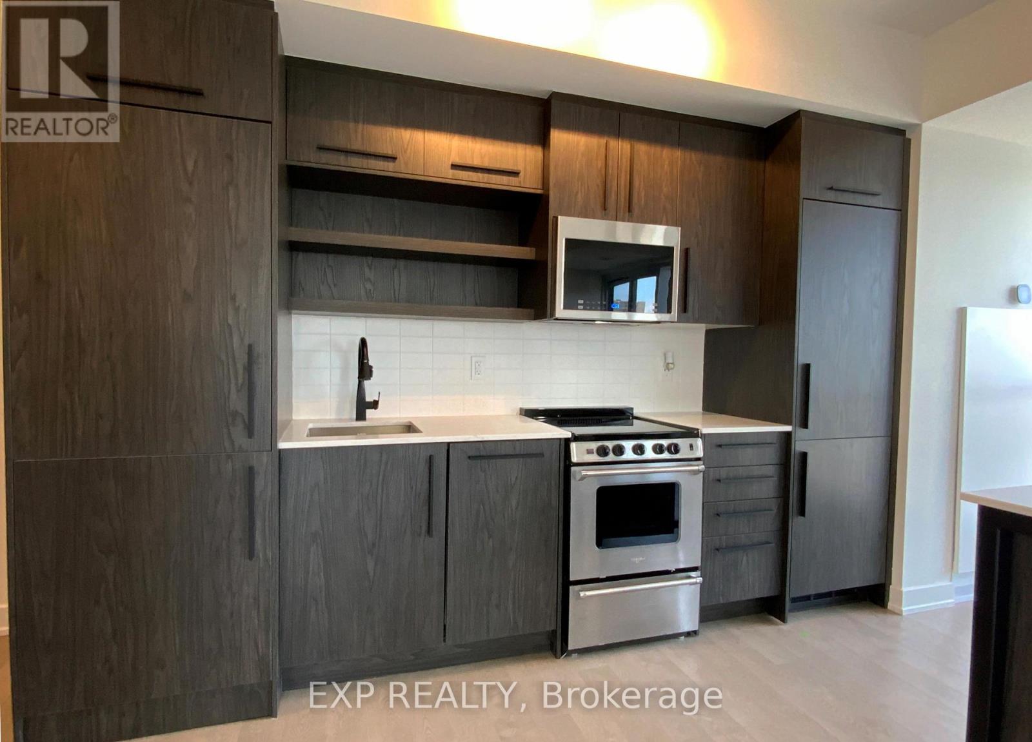
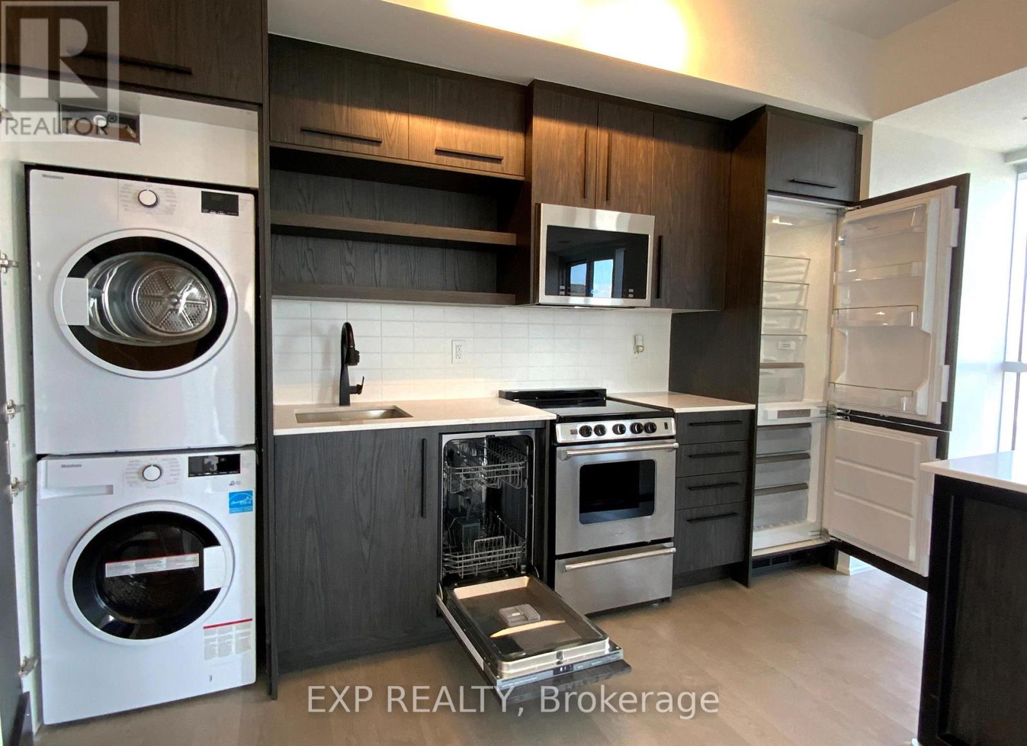
Welcome to luxurious & premium living, located in the heart of downtown Ottawa, in historic Sandy Hill. This newly built corner unit, 2-bed/2-fullbaths of contemporary living space features 2 balconies facing north and east, 9-foot ceilings, hardwood oors, and oor-to-ceiling windowsthat maximize natural light. Beautiful open-concept condo with a kitchen that features white quartz countertops, a oating center island withbarstools, and s/s appliances. Primary bedroom features a walk-in closet, a covered balcony, and full ensuite bathroom. In-suite laundryincluded. The building amenities include a rooftop terrace with an inground pool and BBQs for use, a repit, party room, dining hall, games room,tness center, yoga stretch room, ski and bike storage, and pet washing station. Minutes to the Byward Market, Rideau Centre, University ofOttawa, National Gallery, Parliament Hill, & LRT/buses. Central air conditioning/heating. 1 underground parking included & storage locker.,Flooring: Hardwood
Map data © OpenStreetMap contributors
No open houses are scheduled for this home.
Can't make it? Request a private viewing.
| Kitchen | Main level | 3.04 x 2.13 m |
| Living room | Main level | 2.99 x 2.23 m |
| Primary Bedroom | Main level | 3.58 x 2.99 m |
| Bedroom 2 | Main level | 3.25 x 2.74 m |




