
 For sale 50
$376,000
2 bed1 bath600–699 sq ft
199 Kent Street #604
Ottawa Centre, Ottawa
19 days agoMLS® X13821674
RE/MAX HALLMARK REALTY GROUP
5634 Philip Street
Osgoode, Ottawa, Ontario K0A2W0
For sale· Added
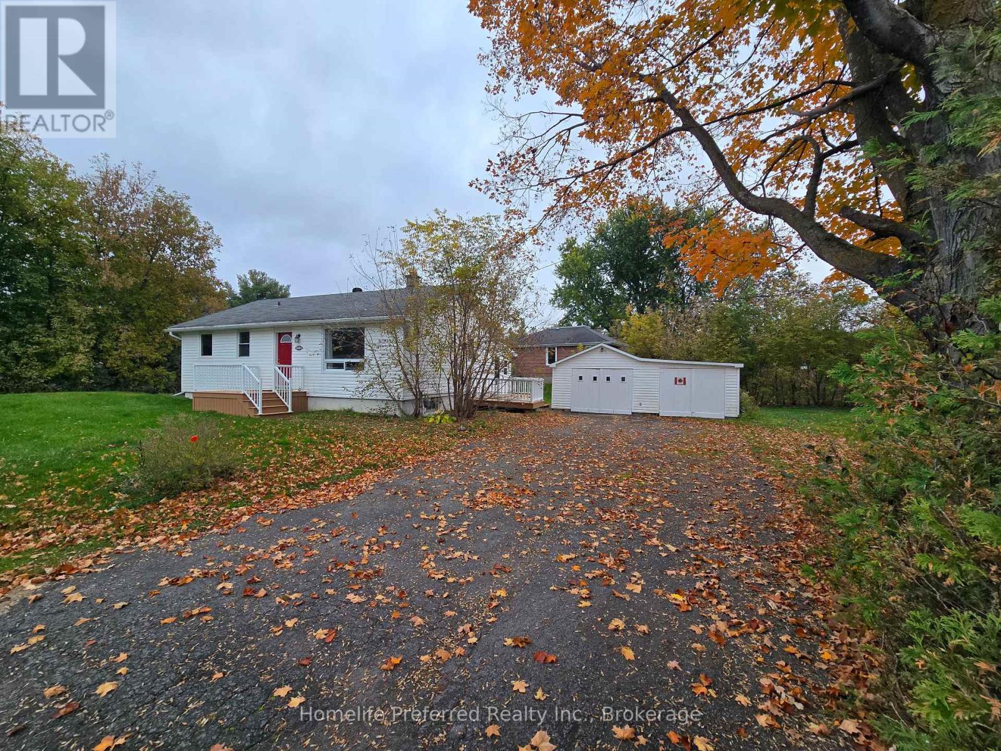
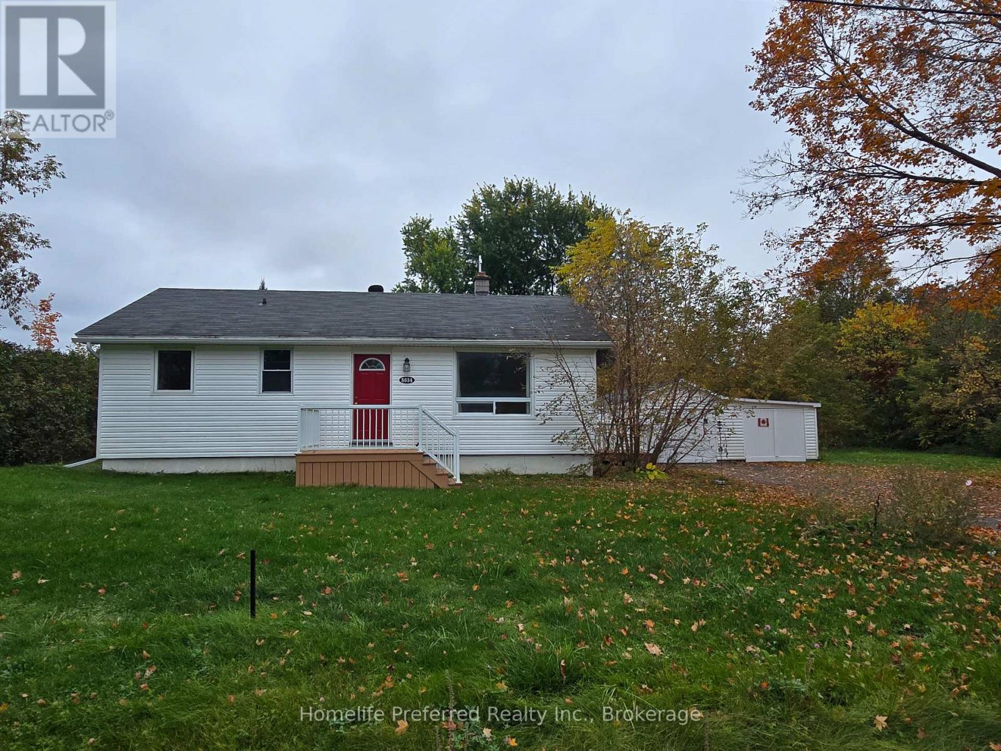
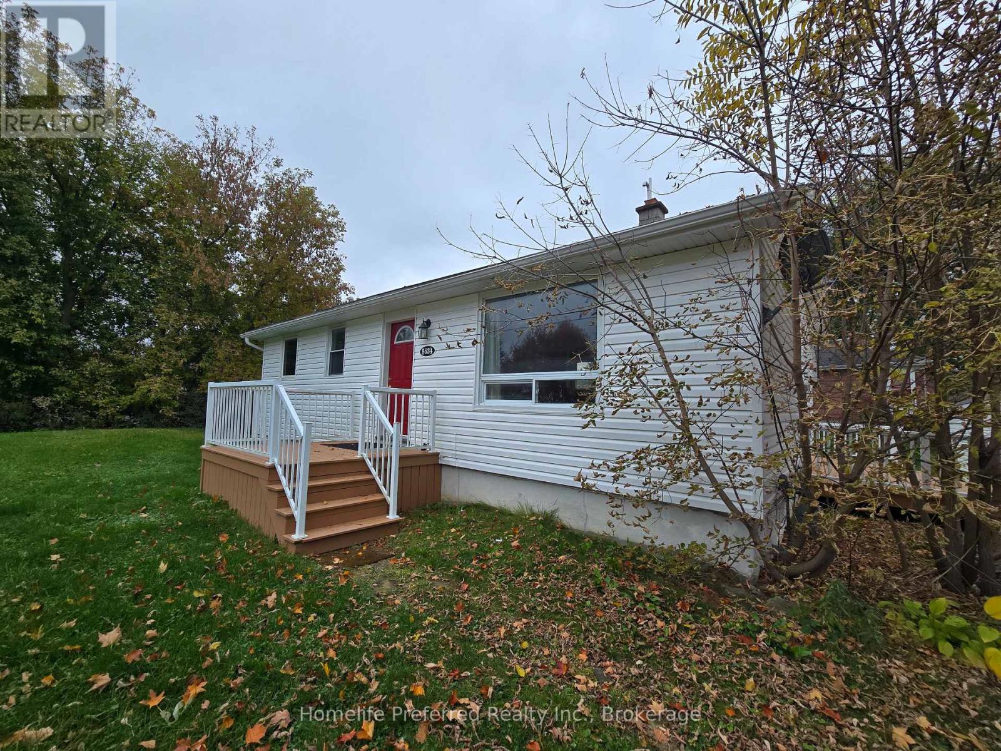
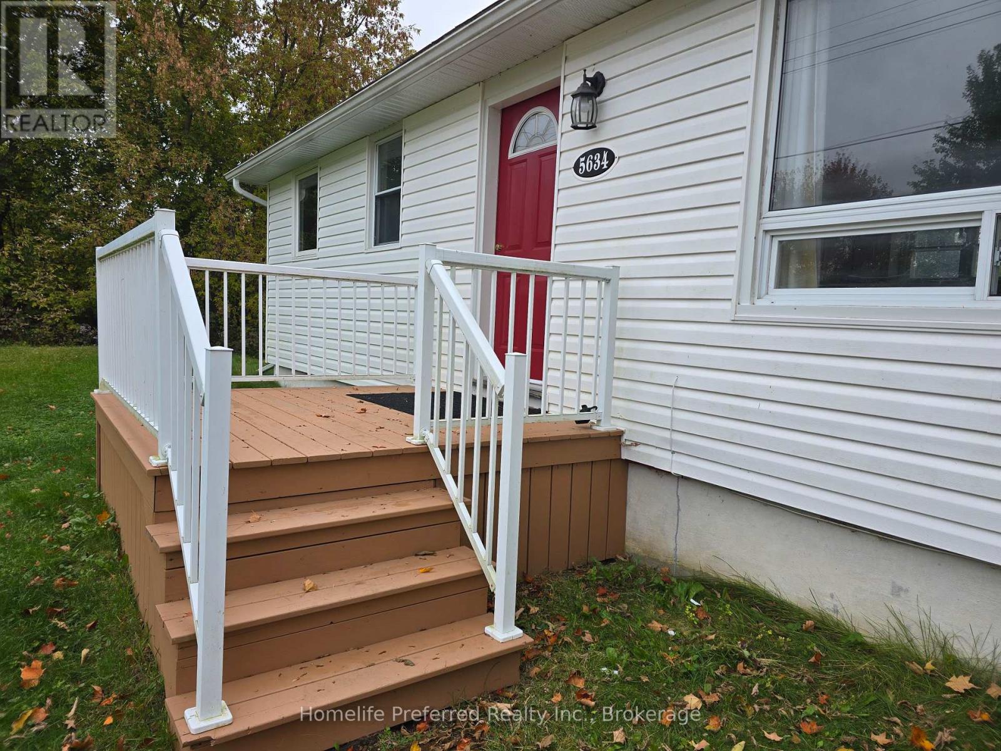
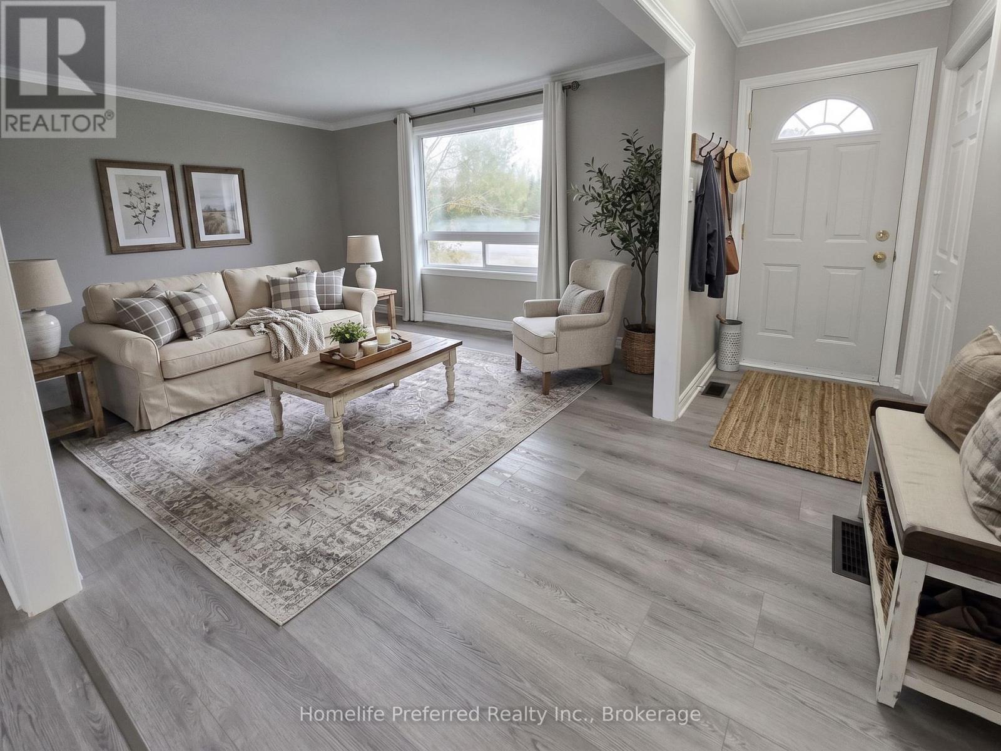
THIS IS A GREAT HOUSE IN A WONDERFUL COMMUNITY, EASY MAIN FLOOR LIVING. 2 BED, 1 BATH, SUNROOM WITH SIDE DECK WALK-OUT, OPEN CONCEPT KITCHEN / LIVING ROOM, MAIN FLOOR LAUNDRY. FRONT PORCH AT THE MAIN ENTRANCE. LOT FENCED WITH TREES FOR PRIVACY. DETACHED GARAGE ON A LARGE COUNTRY LOT (.33 ACRES). THE HOUSE SITS DIRECTLY ACROSS FROM A PARK. WALK TO THE GROCERY STORE, LIBRARY, SCHOOL AND OTHER AMENITIES. QUIET AREA WITH GOOD NEIGHBORS WHERE CHILDREN RIDE THEIR BIKES AND FRIENDLY NEIGHBOR'S TAKE EVENING STROLLS. 9 MINUTES TO THE 416 ON-RAMP AND 25 MINUTES TO THE OTTAWA AIRPORT. BOOK YOUR PRIVATE SHOWING!
Map data © OpenStreetMap contributors
No open houses are scheduled for this home.
Can't make it? Request a private viewing.
| Living room | Main level | 4.55 x 3.53 m |
| Kitchen | Main level | 4.34 x 3.53 m |
| Primary Bedroom | Main level | 3.86 x 3.53 m |
| Bedroom 2 | Main level | 2.67 x 3.53 m |
| Bathroom | Main level | 3 x 2 m |
| Sunroom | Main level | 4.06 x 2.85 m |
| Utility room | Main level | 3.51 x 2.46 m |
| Foyer | Main level | 3.56 x 1.09 m |




