

 For sale 50
$475,000
2 bed2 bath1,200–1,399 sq ft
575 Takamose Private
CFB Rockcliffe and Area, Ottawa
2 months agoMLS® X13650160
RE/MAX HALLMARK REALTY GROUP
575 Bayview Drive
Constance Bay, Ottawa, Ontario K0A3M0
For sale· Added
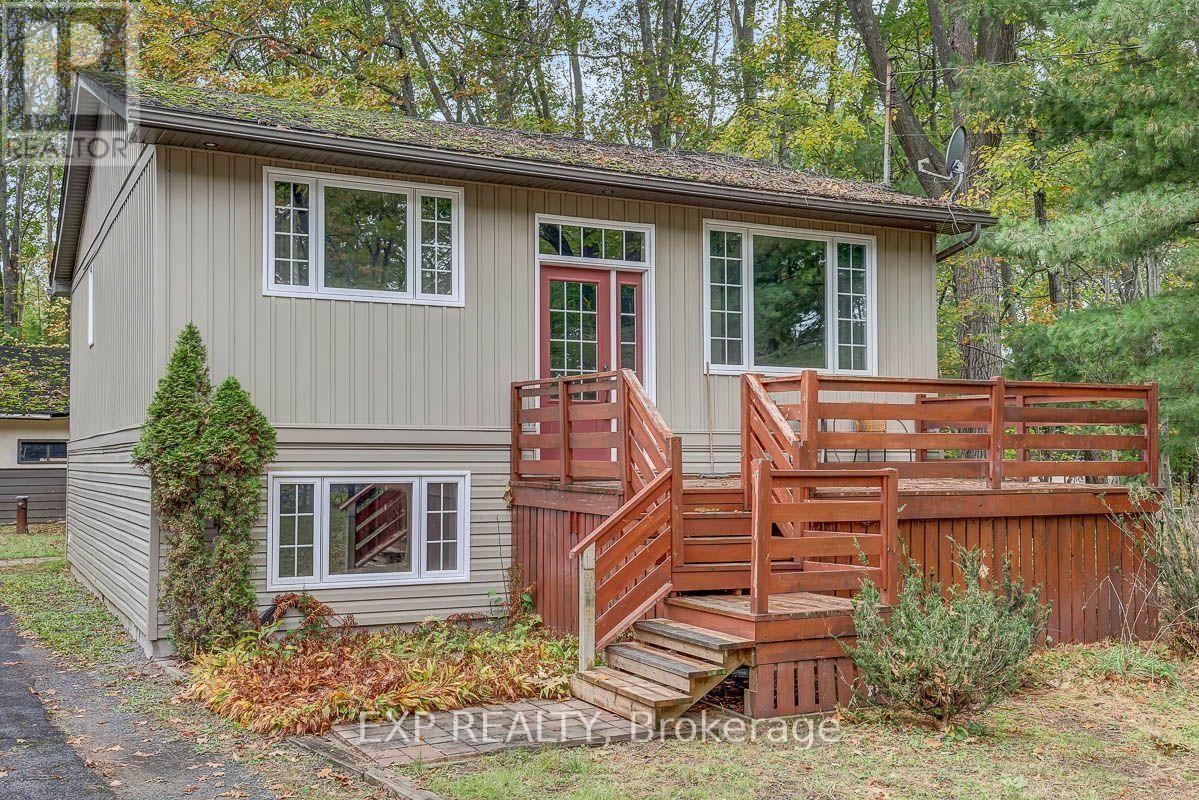
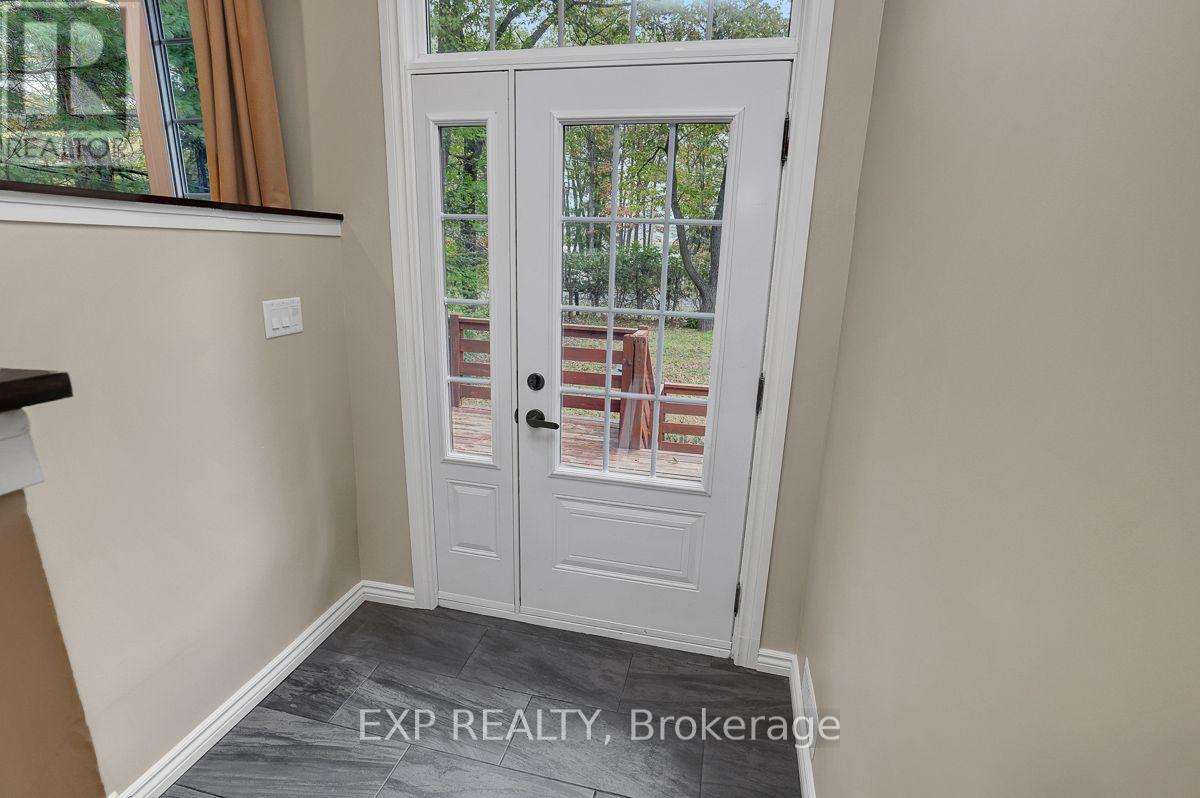
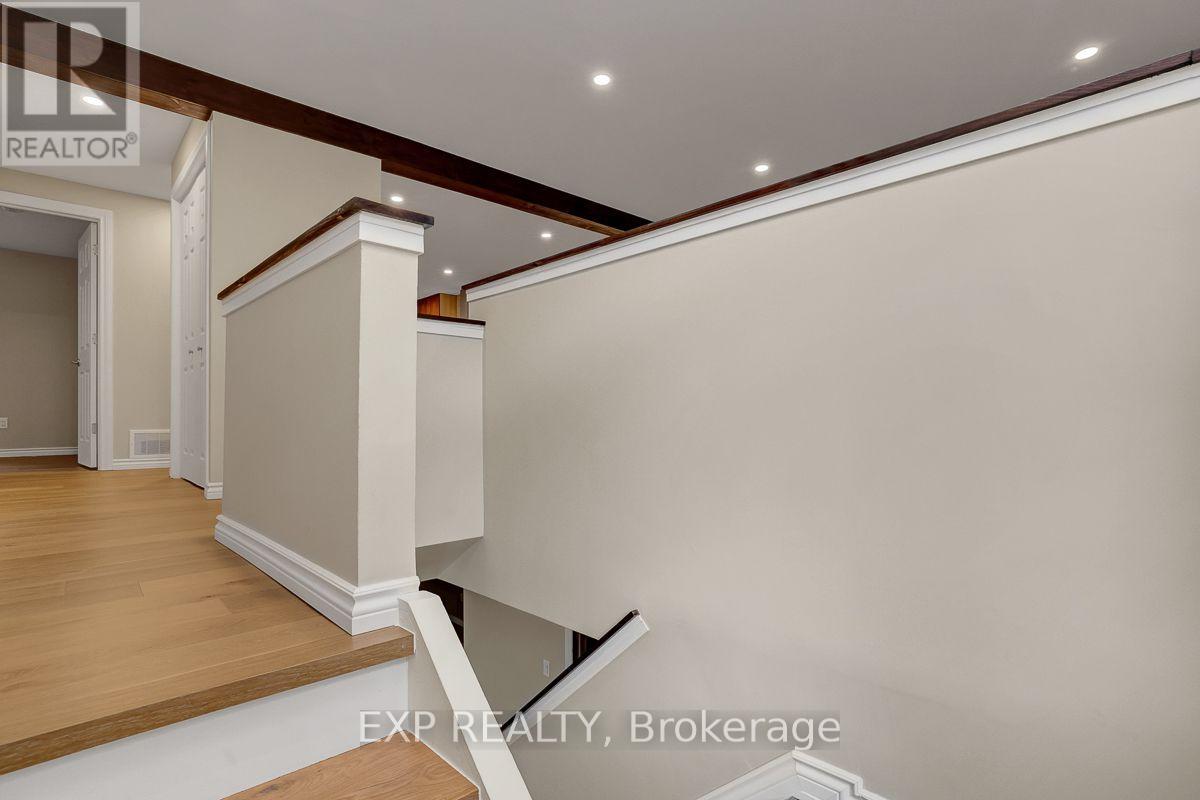
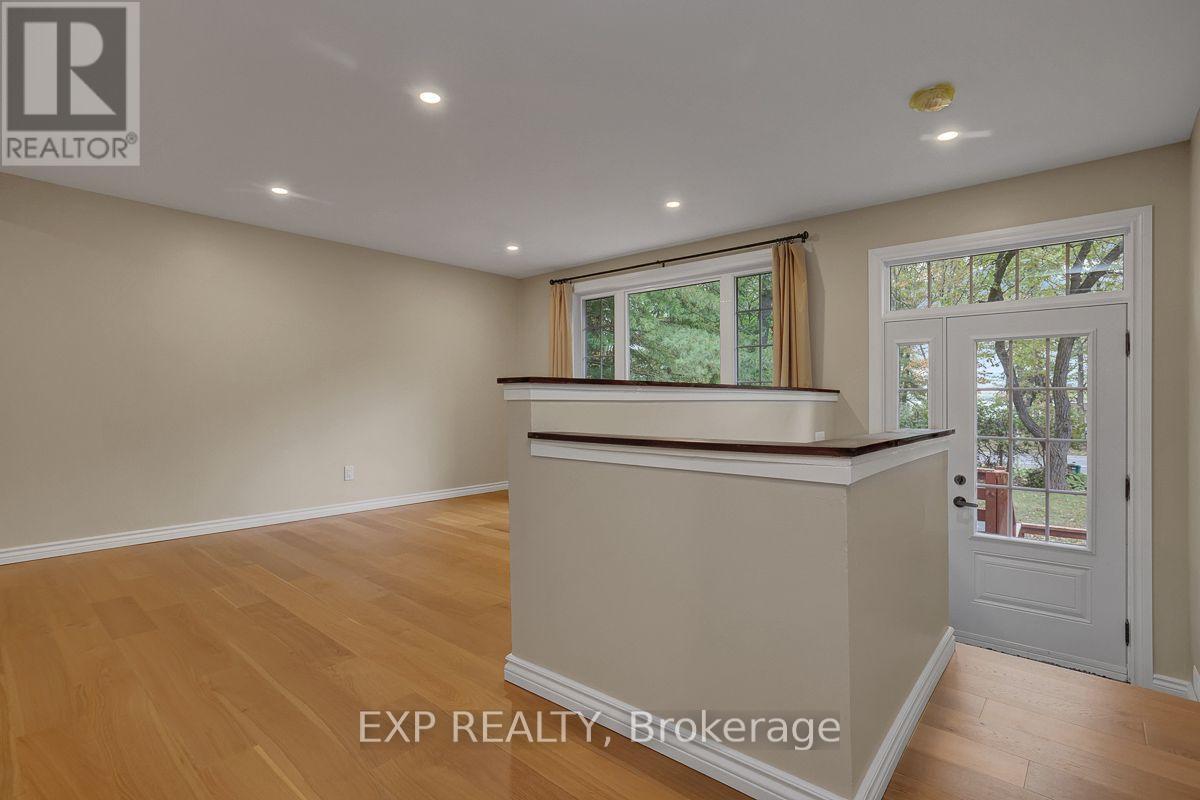
Welcome to this charming and extensively renovated 4-bedroom, 2-bathroom home in the desirable community of Constance Bay, just 30 minutes from Kanata. The bright and inviting main level features a spacious living room, beautifully renovated kitchen with never-used appliances, dining area, 2 generously sized bedrooms, and a stylishly updated bathroom. The lower level offers a comfortable family room, 2 additional bedrooms, a full bathroom, and a convenient walkout to a covered patio and private backyard oasis. Enjoy new flooring and fresh paint throughout the home, completed in 2025. Relax on the front deck while taking in views of the Ottawa River and Gatineau Hills. Located directly across from an access path to a stunning white sandy public beach stretching over 3 km along Constance Bay. A separate one-car garage completes this exceptional property. Move-in ready and full of charm-this is the perfect place to call home!
Map data © OpenStreetMap contributors
No open houses are scheduled for this home.
Can't make it? Request a private viewing.
| Living room | Main level | 3.05 x 4.57 m |
| Dining room | Main level | 3.05 x 2.13 m |
| Kitchen | Main level | 2.74 x 3.05 m |
| Bedroom | Main level | 4.27 x 3.05 m |
| Bedroom 2 | Main level | 4.27 x 2.57 m |
| Family room | Lower level | 4.88 x 4.57 m |
| Bedroom 3 | Lower level | 3.05 x 3.66 m |
| Bedroom 4 | Lower level | 4.09 x 3.18 m |




