
 For sale 50
$505,000
3 bed2 bath1,500–2,000 sq ft
97 Doane Street
Britannia, Ottawa
14 days agoMLS® X13837380
ROYAL LEPAGE TEAM REALTY
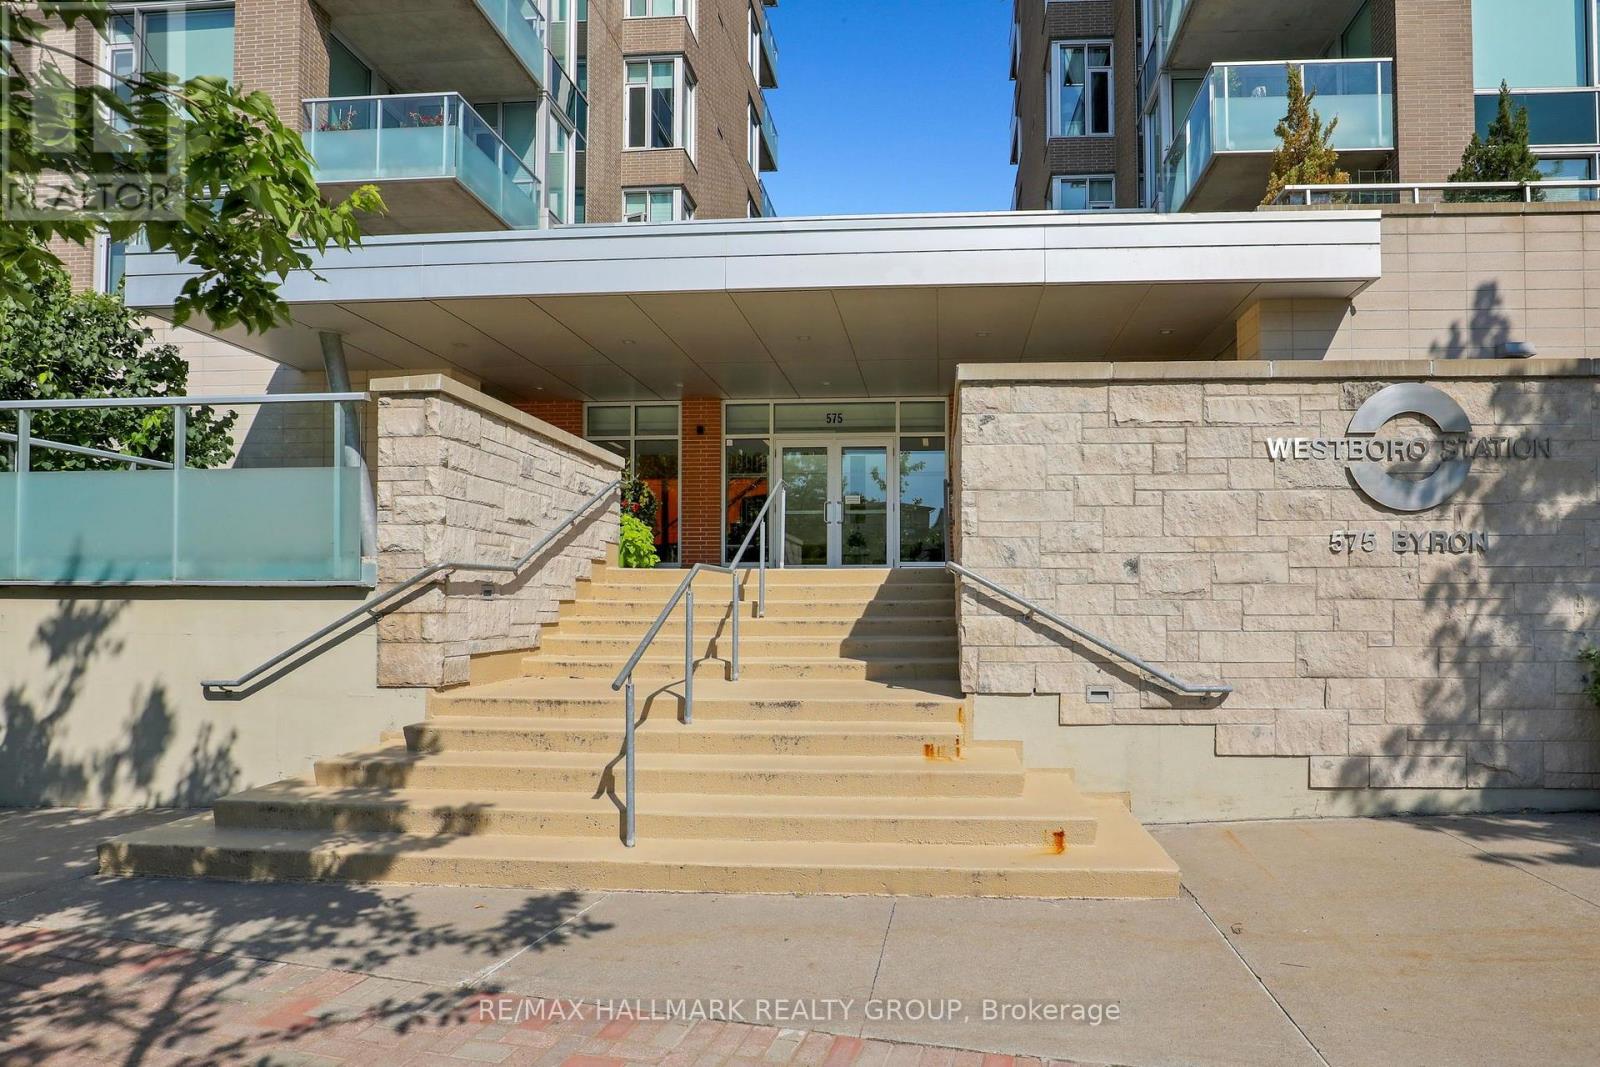
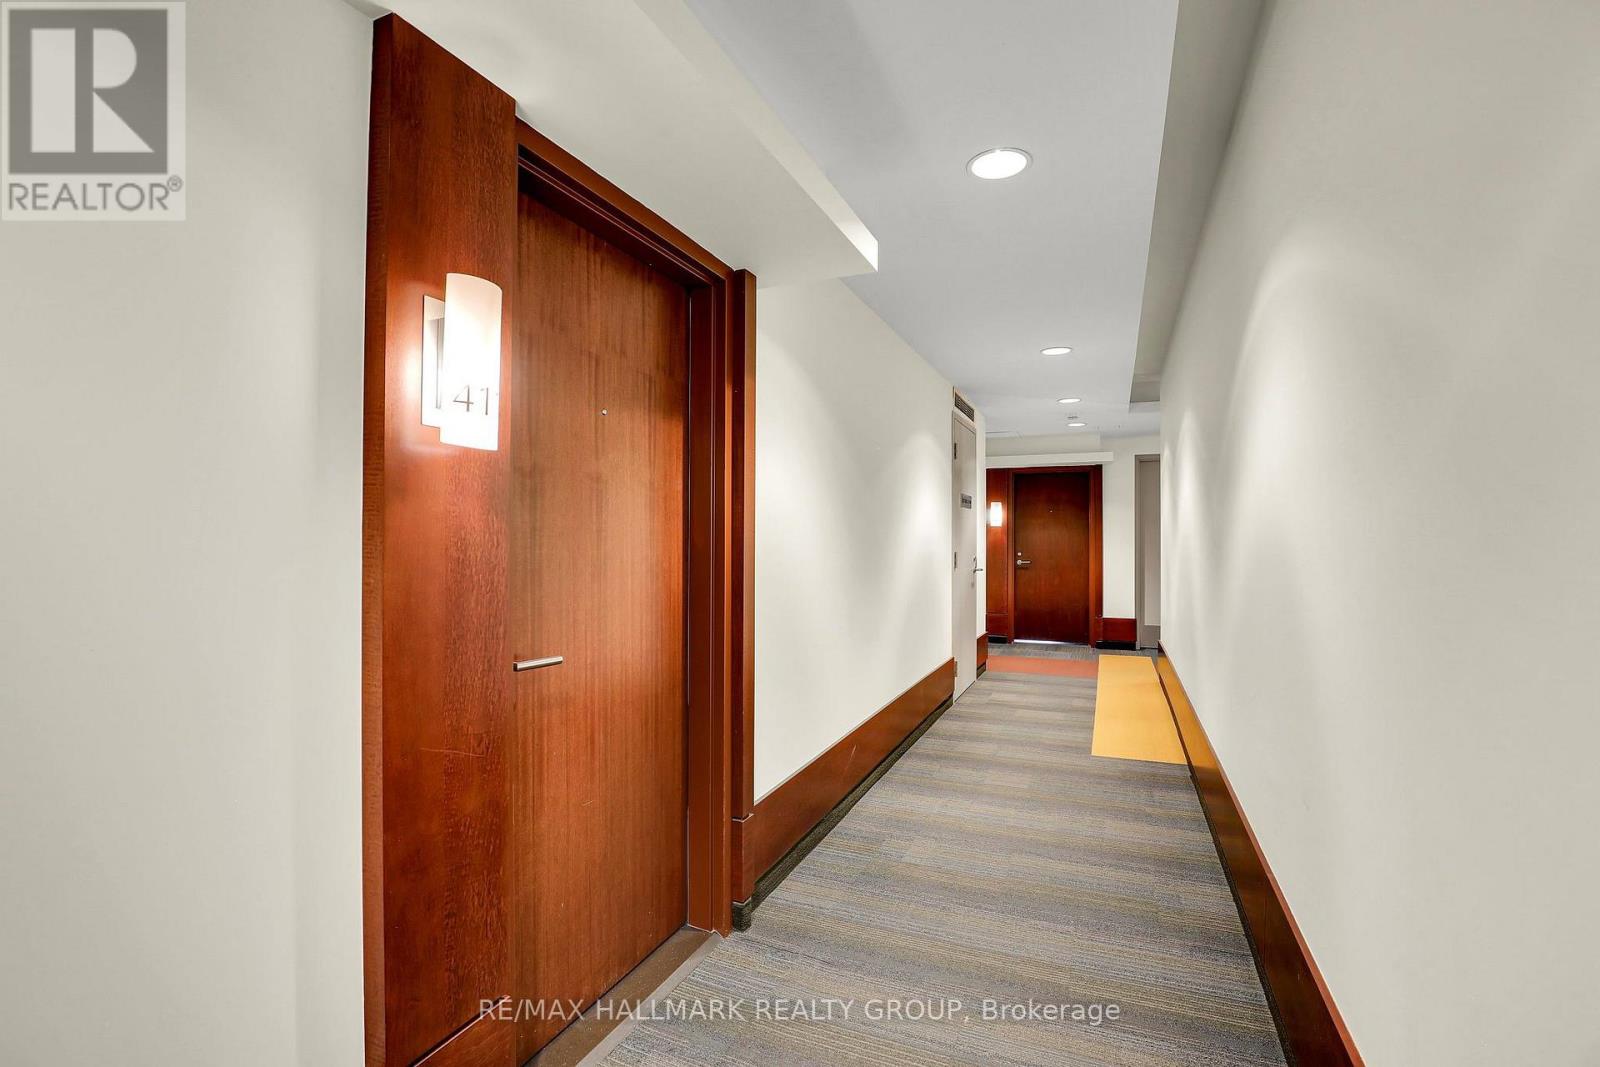
575 Byron Avenue #411
McKellar/Highland, Ottawa, Ontario K2A1R7
For sale· Added
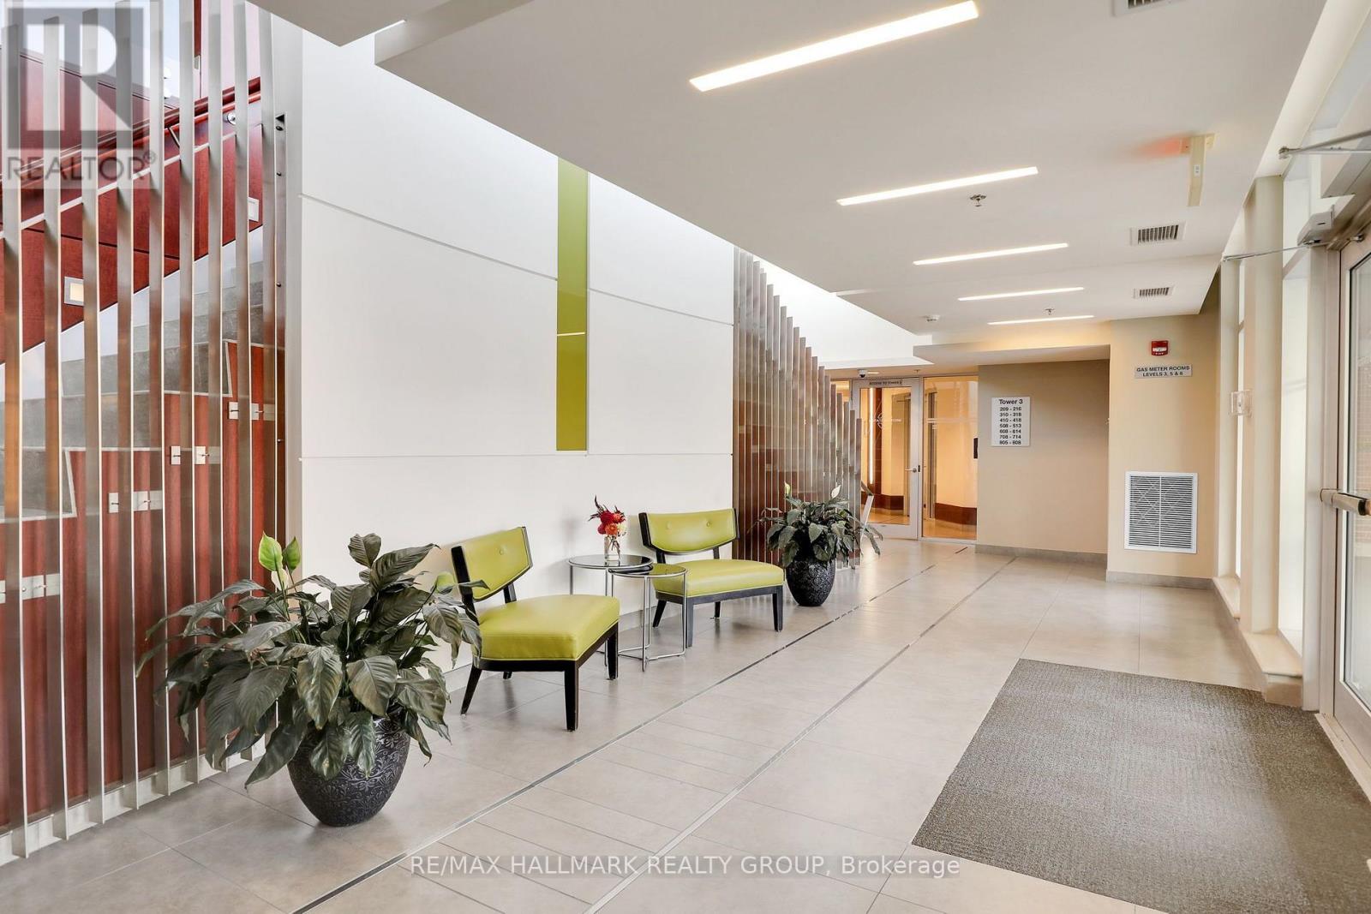
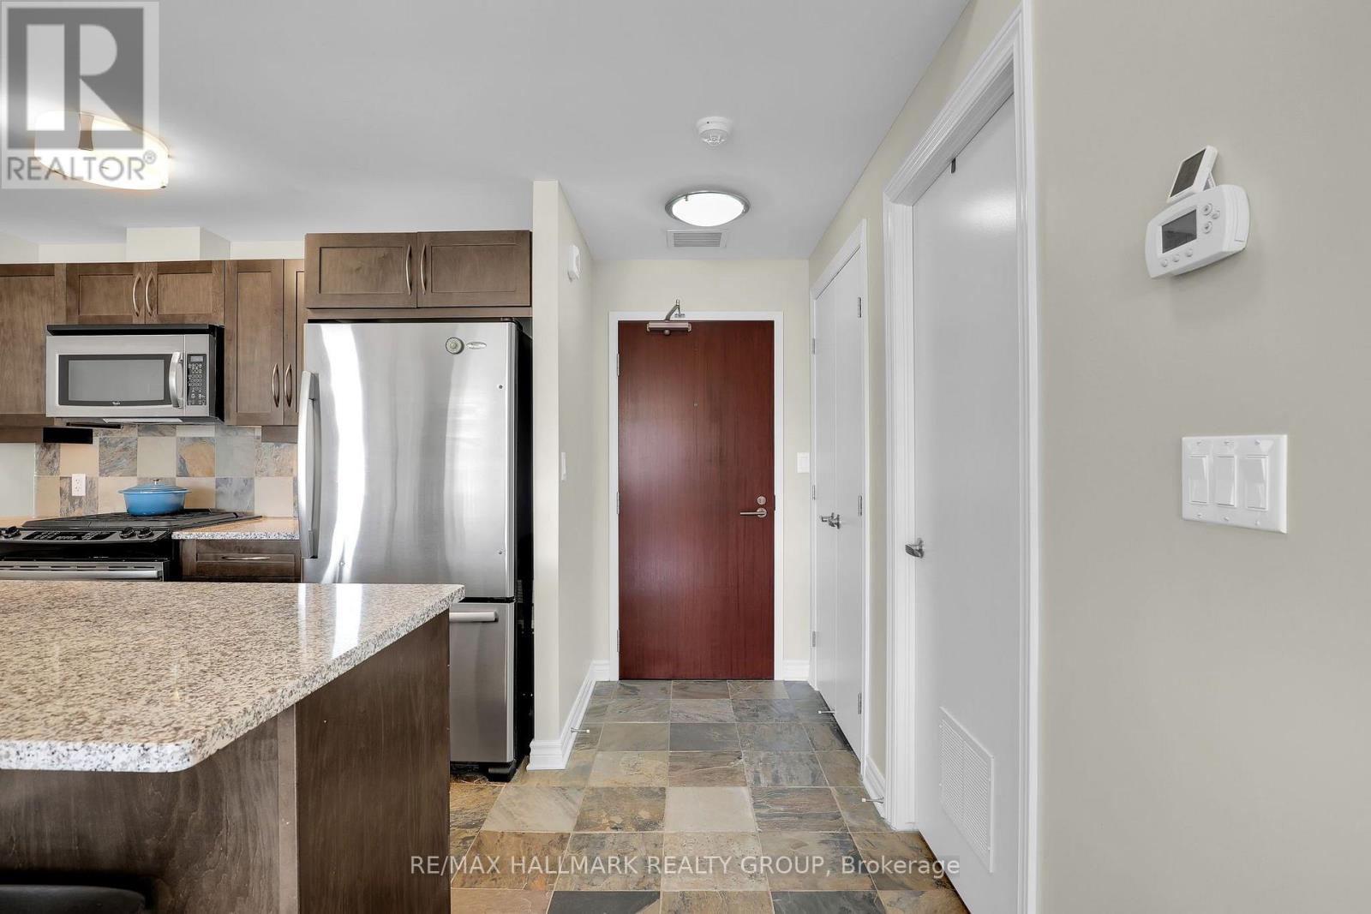
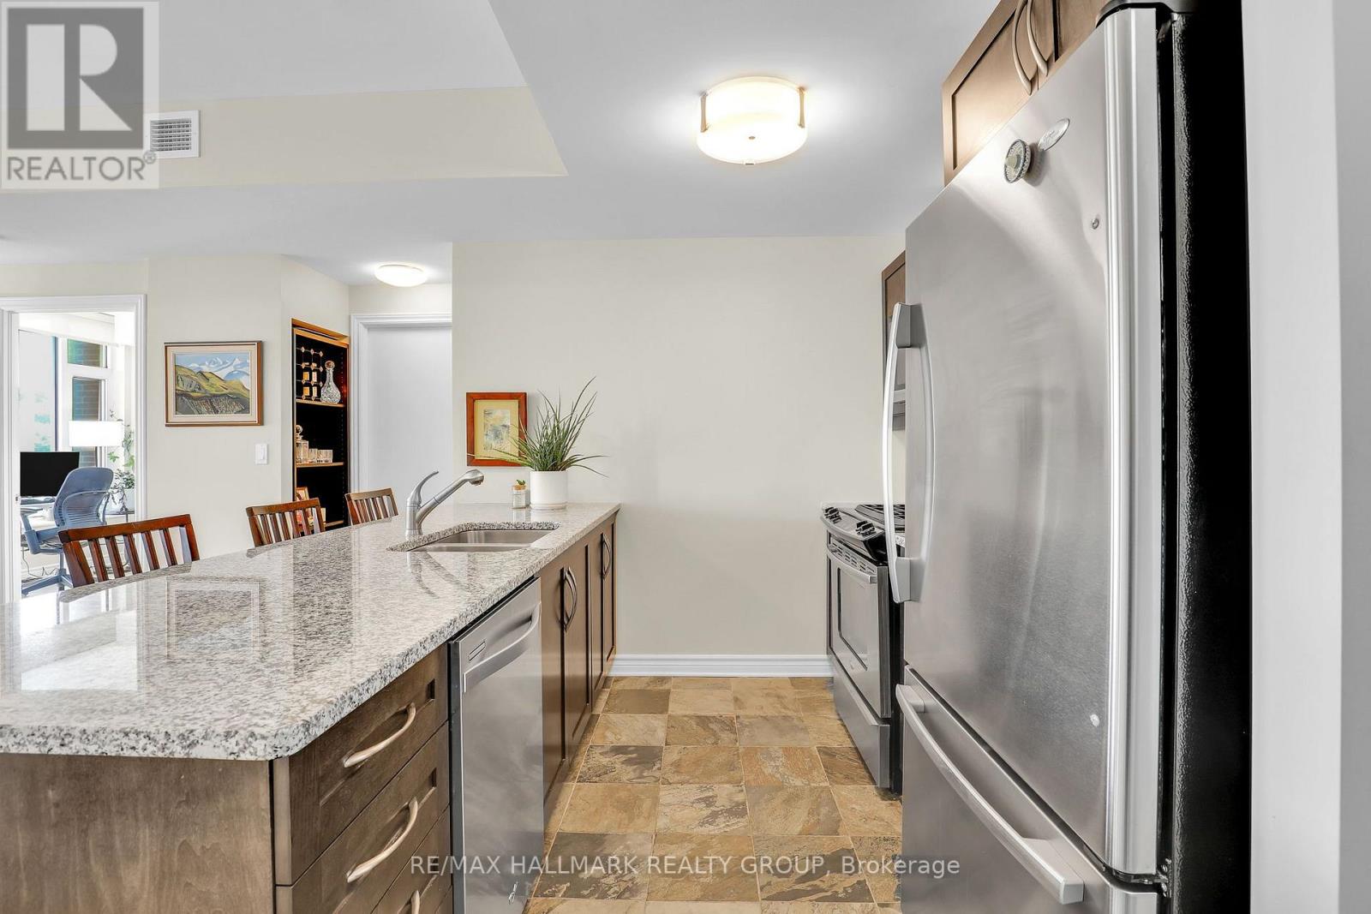
Spacious and beautifully appointed 2-bedroom, 2-bathroom condo offering 981 sq. ft. of thoughtfully designed living space at Westboro Station. Sunny southeast exposure, high ceilings and oversized windows fill the open-concept living and dining areas with natural light, with direct access to a private balcony overlooking the Westboro neighbourhood. The kitchen features timeless wood cabinetry, granite countertops, stainless steel appliances, a gas stove and an expansive breakfast bar peninsula with seating for four. The generous primary suite offers walk-through closets and a private 3-piece ensuite, while the second bedroom and full bathroom are ideally positioned on the opposite side of the suite for added privacy. Hardwood floors, in-suite laundry with custom storage, underground parking and a storage locker complete the package. Enjoy a gas BBQ hookup on the balcony and a quiet, turnkey lifestyle just steps from Westboro Village shops and restaurants, the farmers' market, transit and Ottawa River pathways.
Map data © OpenStreetMap contributors
No open houses are scheduled for this home.
Can't make it? Request a private viewing.
| Kitchen | Main level | 3.05 x 2.85 m |
| Living room | Main level | 4.01 x 3.69 m |
| Dining room | Main level | 4.15 x 2.08 m |
| Primary Bedroom | Main level | 5.4 x 3.02 m |
| Bathroom | Main level | 0 x 0 m |
| Bedroom | Main level | 3.27 x 3.33 m |
| Bathroom | Main level | 0 x 0 m |
| Laundry room | Main level | 2.51 x 2.45 m |




