 For sale 50
$1,050,000
6 bed4 bath1,500–2,000 sq ft
46 Avonlea Road
Grenfell Glen, Ottawa
7 days agoMLS® X13868362
EXP REALTY
58 Yacht Terrace
Mahogany Community, Ottawa, Ontario K4M0N3
For sale· Added
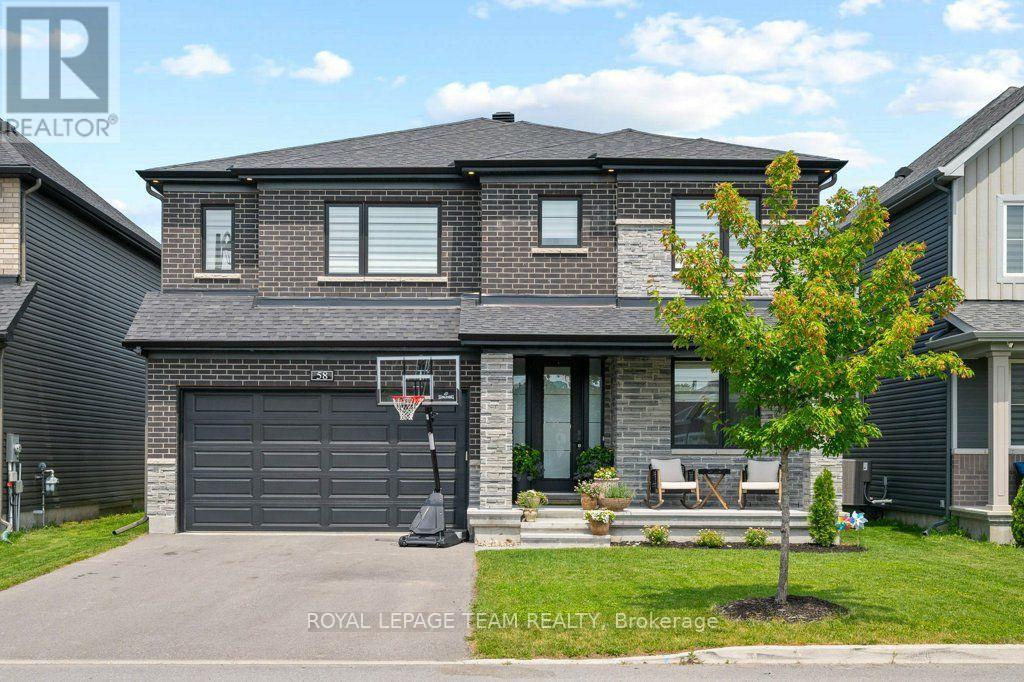
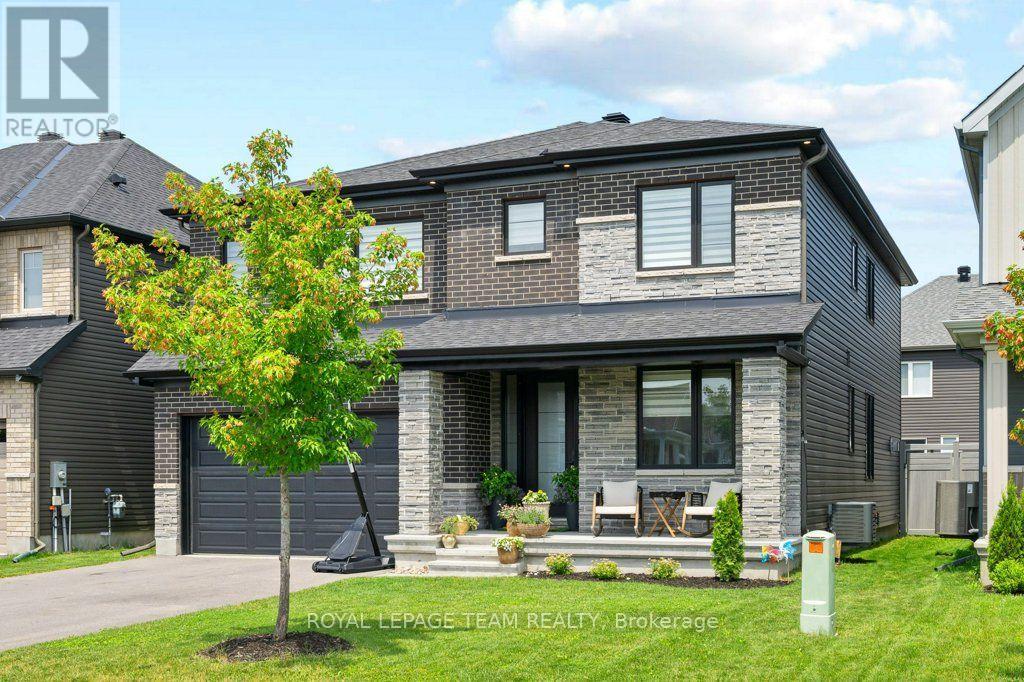
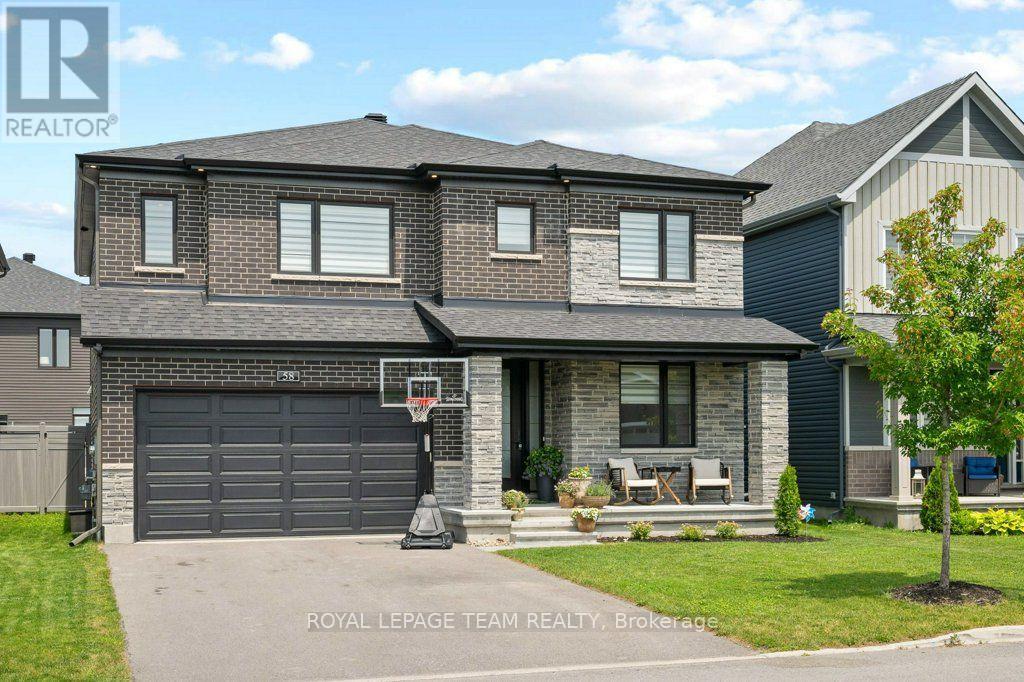
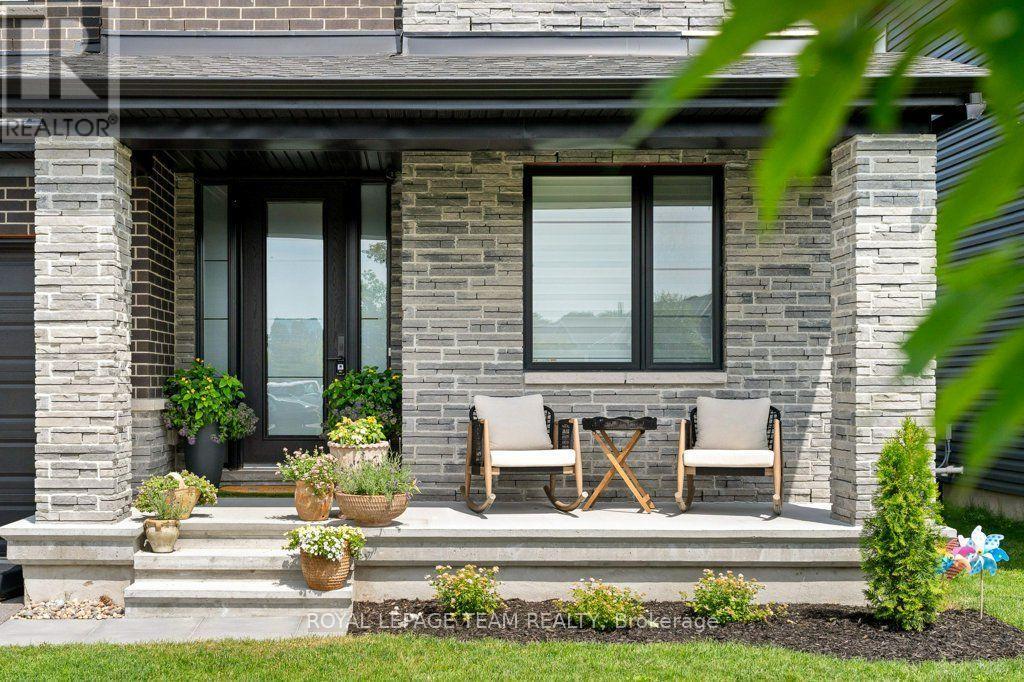
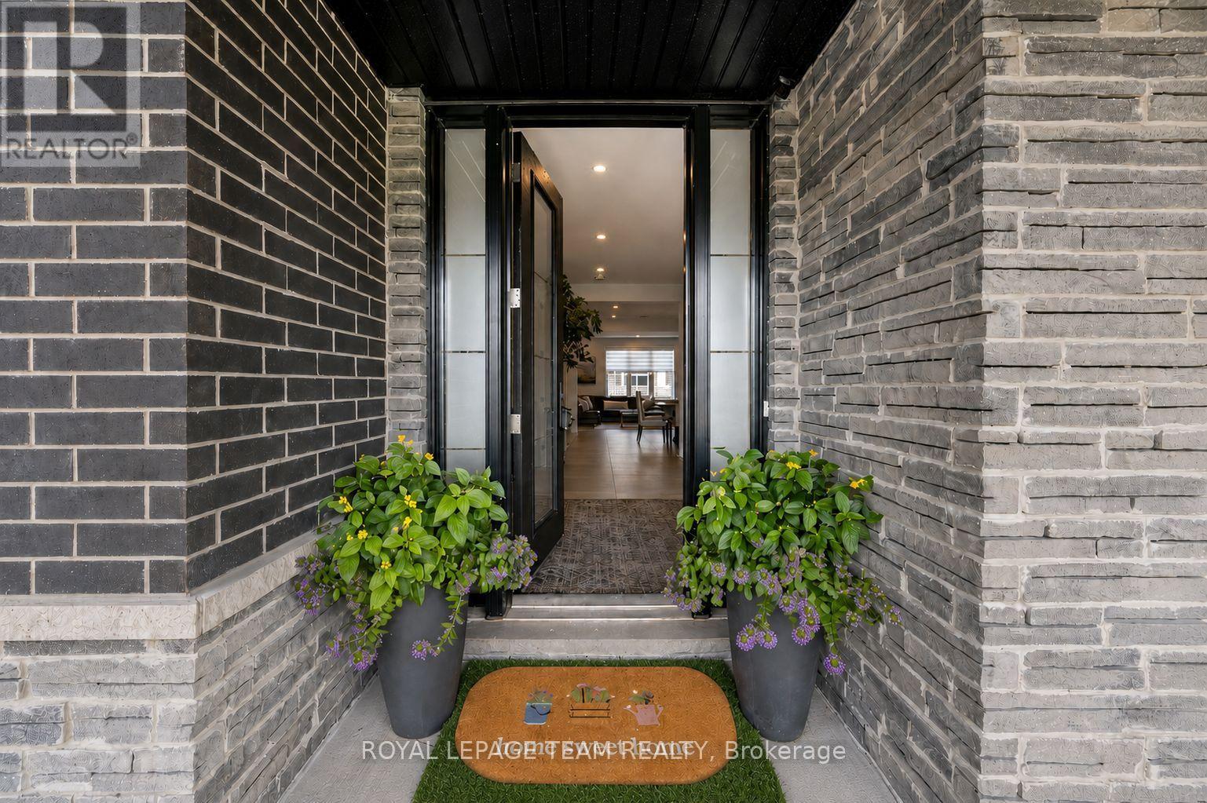
Welcome to this exceptional, Minto custom finished luxury home completed by homeowners is located in the prestigious Mahogany Manotick. Built in 2022 and offering ~3,000 sq. ft. above grade plus a beautifully finished basement, this 4-bed, 5-bath residence showcases designer finishes and extensive upgrades. The heart of the home is a true showpiece, featuring a stunning custom 10' island with wrap-around cabinetry, porcelain slab countertops and backsplash, custom panel JennAir refrigerator and Bosch dishwasher, a Monogram gas range, reversed osmosis kitchen tap and fridge line, oversized Franke stainless steel sink, and a thoughtfully designed custom pantry. The open-concept layout is ideal for everyday living and entertaining, enhanced by built-in speakers and custom Irpinia built-ins throughout. Luxury continues throughout the home with upgraded porcelain tile spanning the entire main floor and all bathrooms, wide-plank hardwood flooring on the second level. The primary suite is a private retreat featuring two walk-in closet, built-in makeup vanity w/ extended storage, and a spa-inspired ensuite complete with Brizo fixtures and faucets. Even the powder room has been elevated with exquisite Taj Mahal quartzite countertops.The professionally finished lower level expands the living space with a spacious recreation room, a full bathroom featuring a custom shower, and upgraded R10 insulated comfort board construction for enhanced year-round comfort and energy efficiency. Outside, the attention to detail continues with exterior pot lighting that beautifully highlights the home's brick and stone façade, while the fenced backyard provides the perfect setting for outdoor enjoyment. This remarkable home offers luxury, functionality, and timeless design just minutes from parks, schools, walking trails, and the village's renowned restaurants, boutiques, and waterfront amenities. A rare opportunity to own a meticulously upgraded, move-in-ready luxury home.
Map data © OpenStreetMap contributors
No open houses are scheduled for this home.
Can't make it? Request a private viewing.
| Foyer | Main level | 4.94 x 2.56 m |
| Bathroom | Second level | 3.53 x 1.84 m |
| Bedroom 3 | Second level | 4.29 x 3.53 m |
| Bedroom 4 | Second level | 3.54 x 3.8 m |
| Bathroom | Second level | 2.9 x 1.72 m |
| Laundry room | Second level | 2.24 x 1.78 m |
| Recreational, Games room | Lower level | 10.27 x 8.1 m |
| Office | Main level | 4.15 x 2.93 m |
| Bathroom | Lower level | 2.64 x 1.65 m |
| Utility room | Lower level | 6.01 x 4.88 m |
| Bathroom | Main level | 1.94 x 1.75 m |
| Dining room | Main level | 4.88 x 3.83 m |
| Living room | Main level | 5.35 x 4.03 m |
| Kitchen | Main level | 5.97 x 5.59 m |
| Mud room | Main level | 3.08 x 2.24 m |
| Primary Bedroom | Second level | 5.73 x 4.98 m |
| Bathroom | Second level | 5.14 x 3.94 m |
| Bedroom 2 | Second level | 4.97 x 3.98 m |