
 For sale 50
$299,999
2 bed2 bath1,000–1,199 sq ft
2759 Carousel Crescent #704
Emerald Woods/Sawmill Creek, Ottawa
1 month agoMLS® X13741970
CENTURY 21 SYNERGY REALTY INC.
580a Chapman Mills Drive
Barrhaven - Strandherd, Ottawa, Ontario K2J3V2
For sale· Added
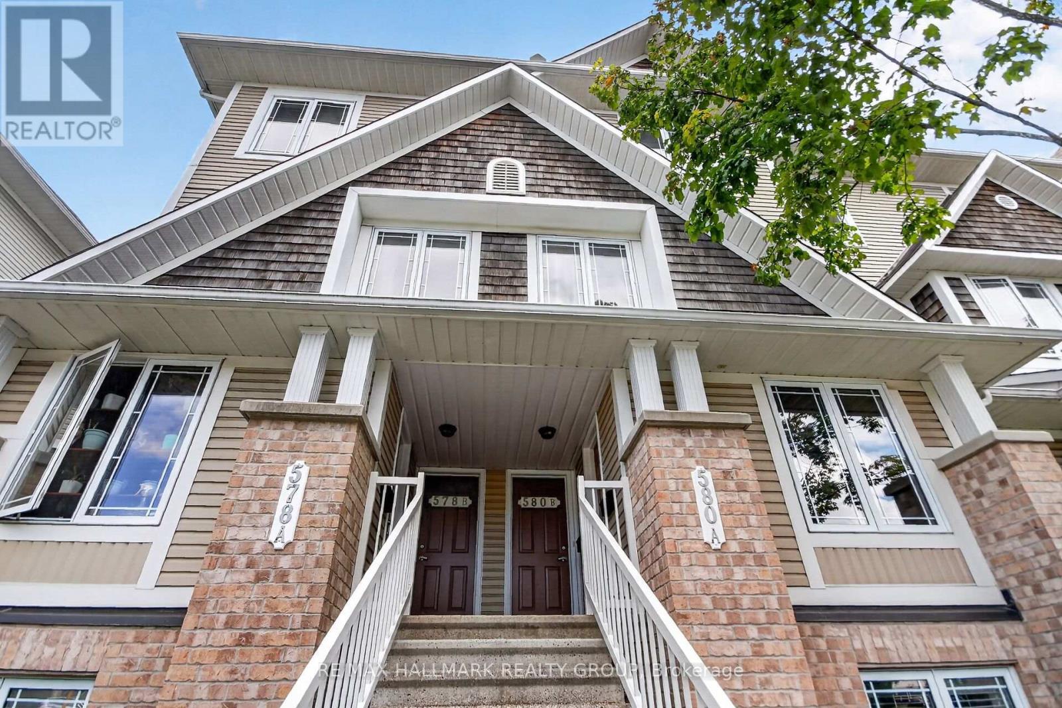
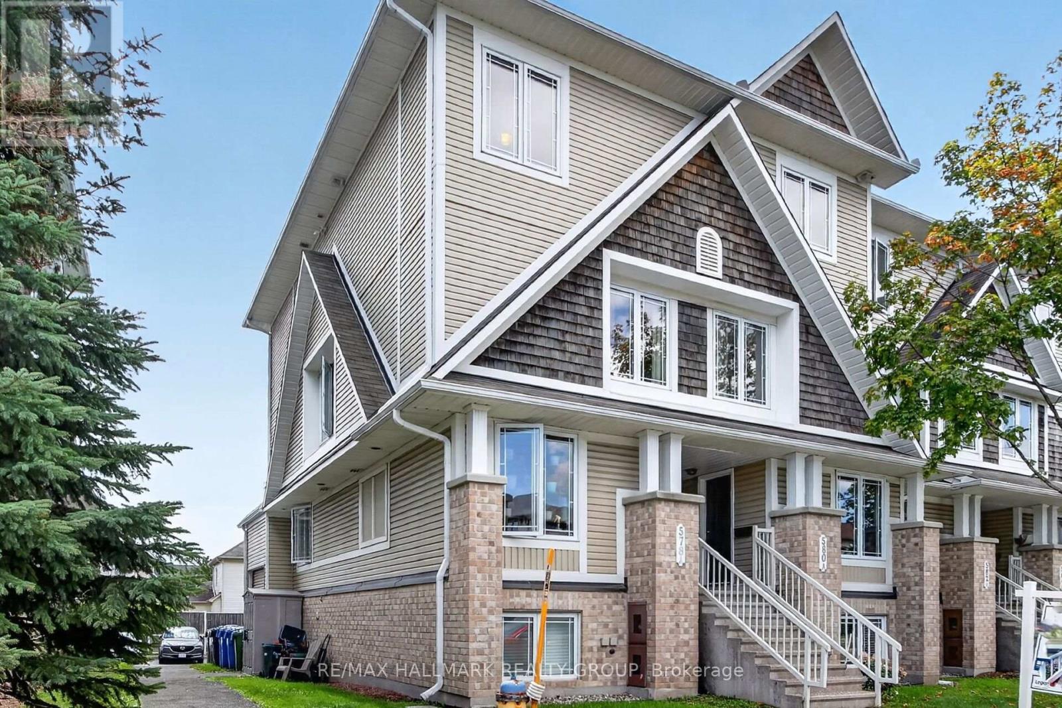
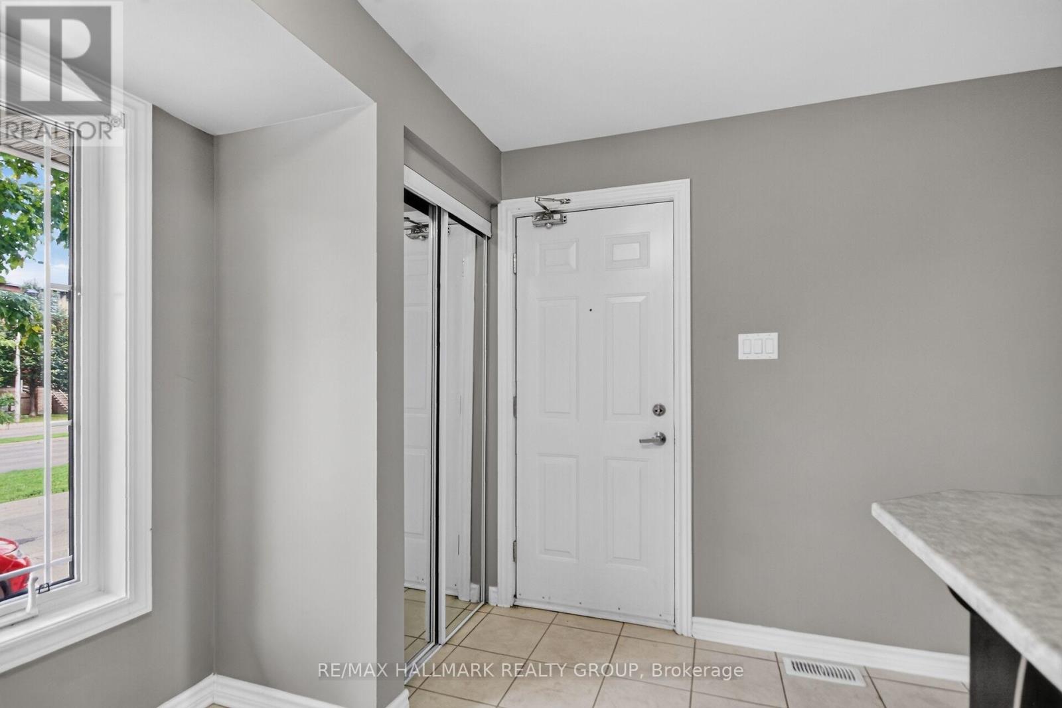
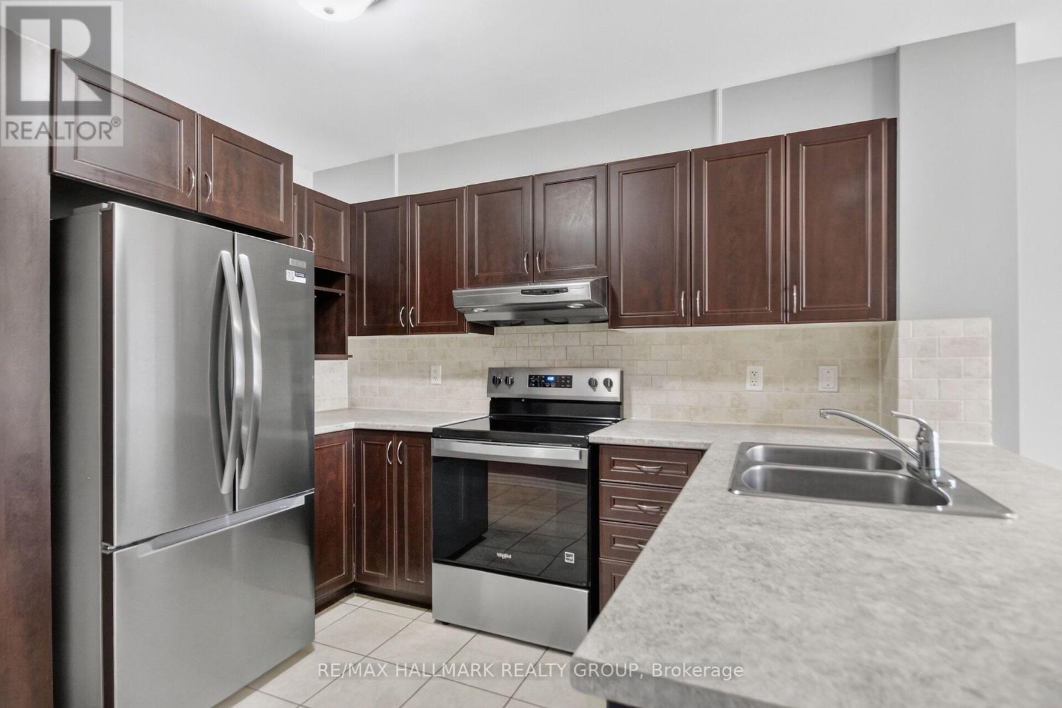
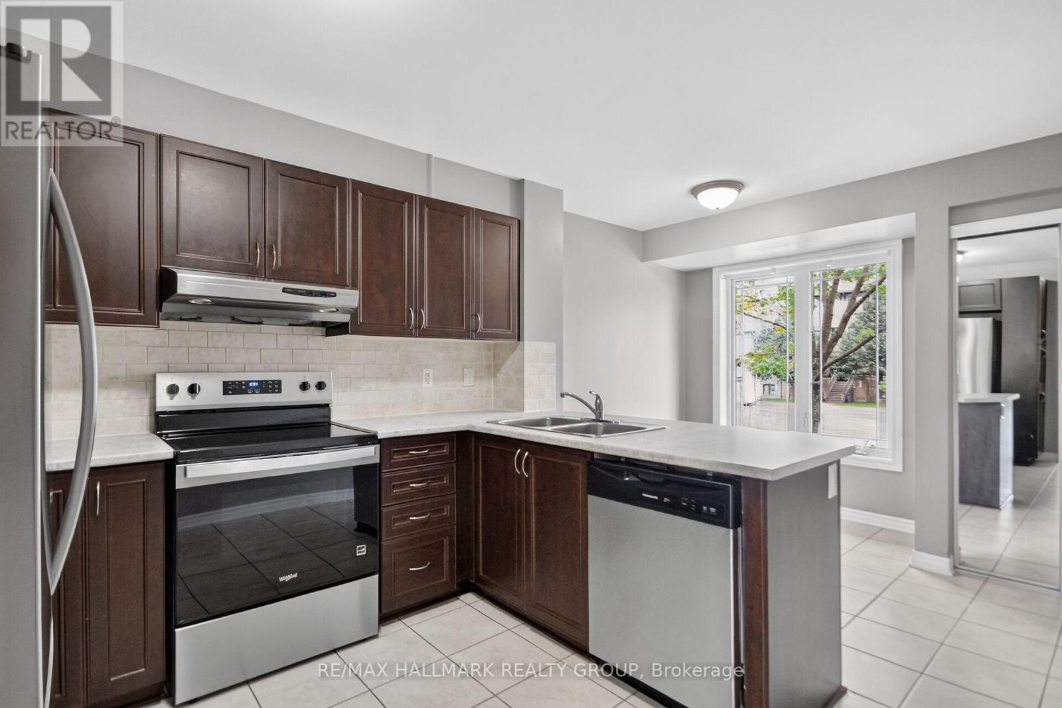
Welcome to 580 A Chapman Mills Dr in Barrhaven. Prime location meets turn-key living! This updated stacked townhome is ideally situated near top schools, shopping, and public transit-making it a fantastic choice for both homeowners and savvy investors. Freshly painted with brand-new carpets on the stairs and bedroom level, this home features two primary suites, each complete with its own private ensuite bath. The main level offers a bright, kitchen with dining area and large living room-perfect for entertaining. Step out onto the private balcony off the living room to extend your living space outdoors. Modern updates in 2026 include brand-new kitchen countertops and new stainless steel appliances (refrigerator, stove, and dishwasher). Complete with convenient bedroom-level laundry and a neutral decor palette, this move-in ready property has it all! Walk to all amenities including shopping, banks, restaurants and cafes and all the amenities Barrhaven has to offer. Presented by your Barrhaven Realtors.
Map data © OpenStreetMap contributors
No open houses are scheduled for this home.
Can't make it? Request a private viewing.
| Living room | Main level | 6.52 x 4.19 m |
| Dining room | Main level | 3.02 x 1.87 m |
| Kitchen | Main level | 3.38 x 3.15 m |
| Primary Bedroom | Lower level | 4.53 x 3.56 m |
| Bedroom 2 | Lower level | 3.65 x 3.55 m |
| Utility room | Lower level | 2.14 x 2.05 m |




