 For sale 50
$1,988,000
3 bed3 bath1,600–1,799 sq ft
20 Daly Avenue #PH2302
Sandy Hill, Ottawa
5 months agoMLS® X13023140
HAUS COLLECTION REALTY LIMITED
5833 Rideau Valley Drive North
Manotick South to Roger Stevens, Ottawa, Ontario K4M1B3
For sale· Added
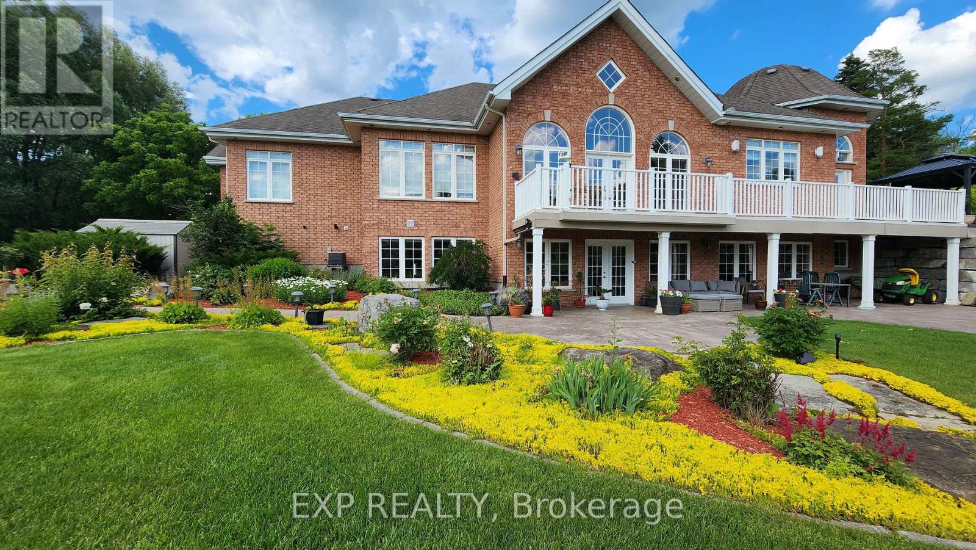
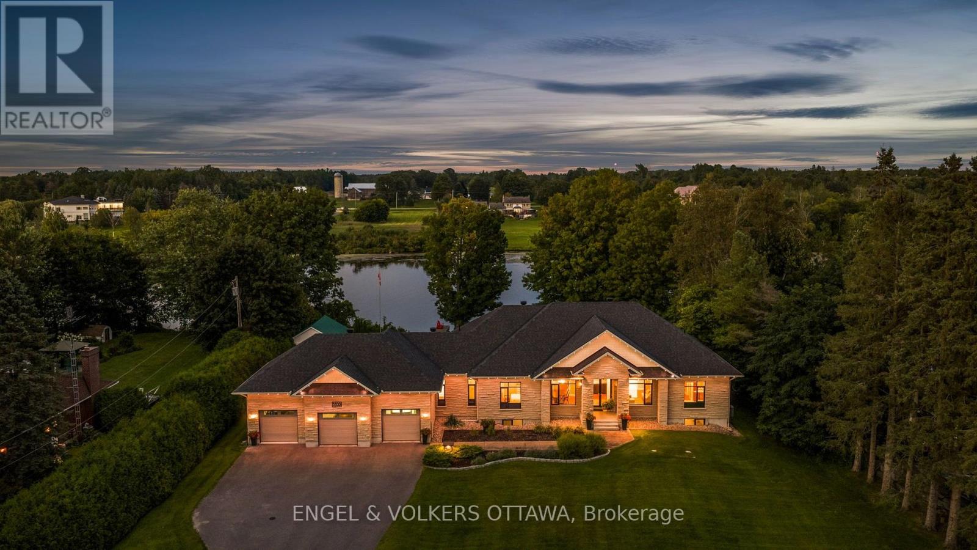
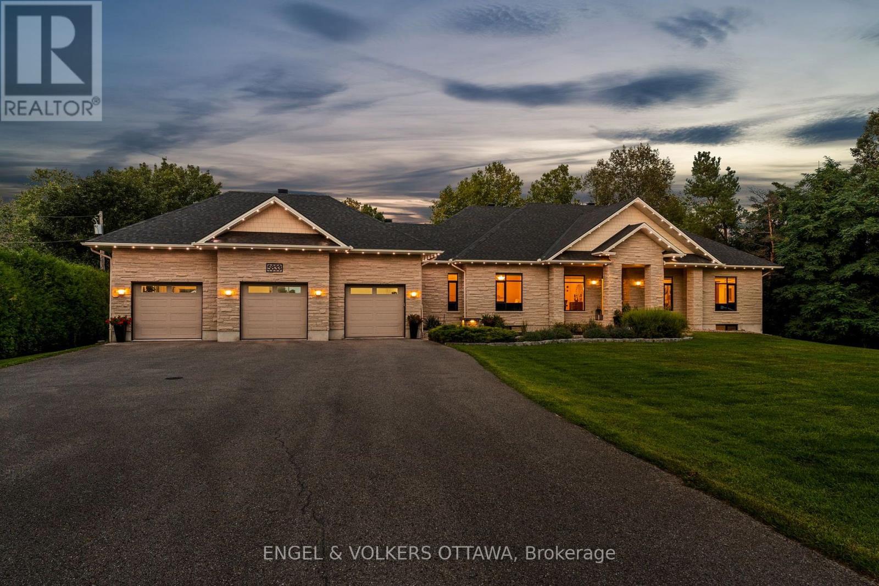
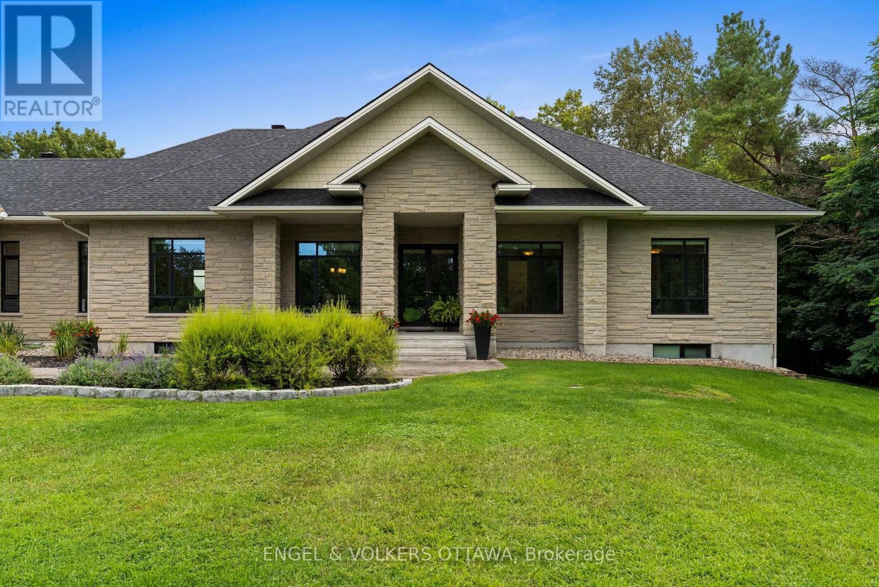
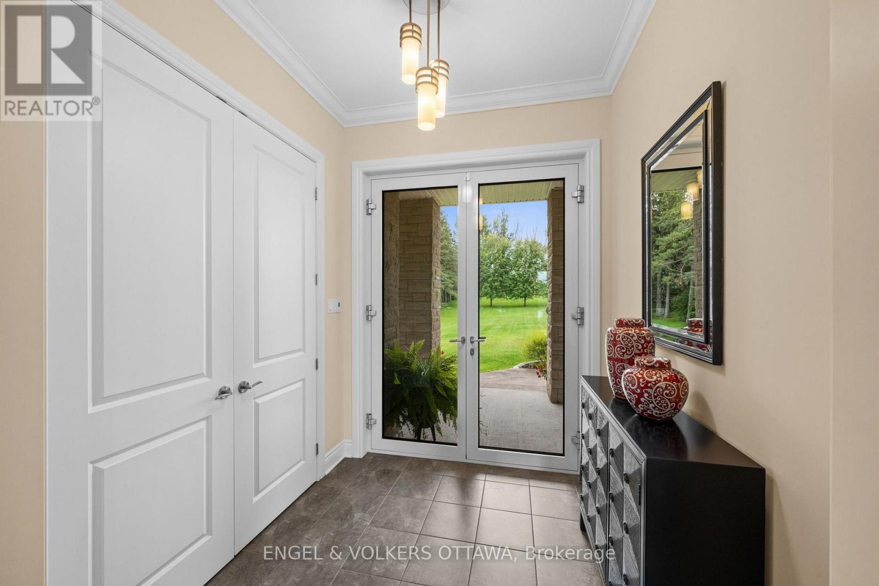
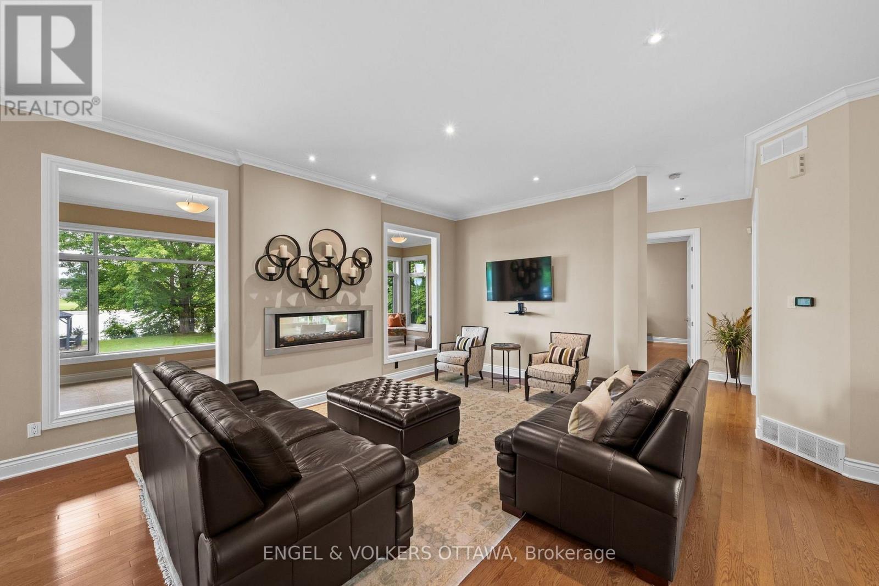
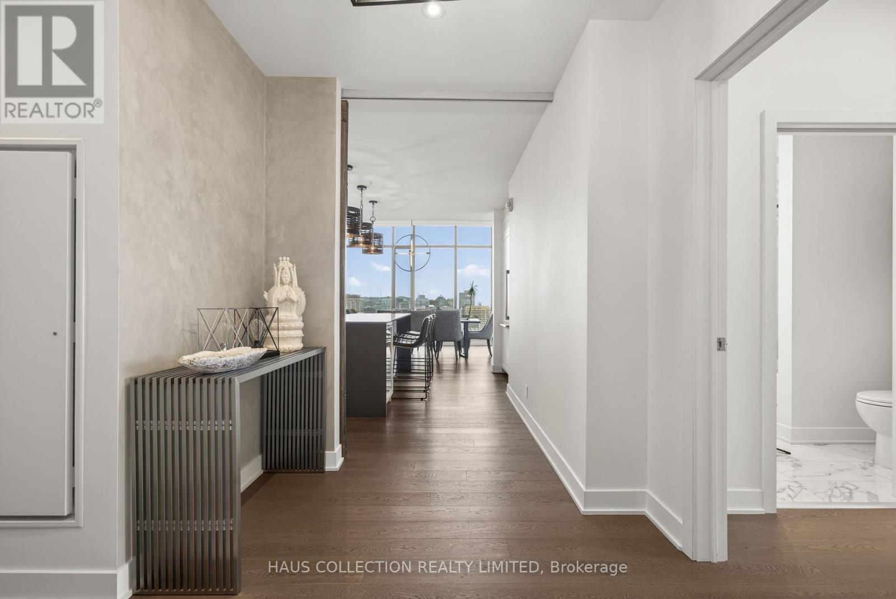
Prime Manotick waterfront, just minutes south of the village, offering an exceptional private and park like setting for this modern custom bungalow. Designed for both everyday living and effortless entertaining, the open concept layout showcases 10 foot ceilings, rich hardwood flooring, crown moulding and high performance windows with self cleaning glass.The elegant kitchen features a generous island and granite countertops, while a striking two sided fireplace connects the great room and sunroom. Walls of windows capture breathtaking, ever changing views of the Rideau River from nearly every principal room. Each bedroom is thoughtfully designed with its own ensuite, creating a private and comfortable retreat for family and guests.
Map data © OpenStreetMap contributors
No open houses are scheduled for this home.
Can't make it? Request a private viewing.
| Laundry room | Main level | 2.71 x 1.86 m |
| Sunroom | Main level | 3.66 x 7.65 m |
| Living room | Main level | 4.36 x 5.22 m |
| Office | Main level | 3.69 x 2.96 m |
| Recreational, Games room | Lower level | 10.61 x 21.98 m |
| Primary Bedroom | Main level | 5.83 x 4.45 m |
| Bathroom | Main level | 3.41 x 4.45 m |
| Bedroom 3 | Main level | 4.3 x 4.48 m |
| Bathroom | Main level | 1.77 x 2.68 m |
| Bedroom 2 | Main level | 3.39 x 4.57 m |
| Bathroom | Main level | 1.65 x 2.53 m |
| Dining room | Main level | 4.05 x 3.38 m |
| Partial bathroom | Main level | 2.62 x 1.56 m |
| Kitchen | Main level | 4.79 x 5.21 m |