
 For sale 50
$309,900
2 bed1 bath800–899 sq ft
415 Greenview Avenue #1702
Britannia, Ottawa
2 months agoMLS® X13674124
ENGEL & VOLKERS OTTAWA
585 Chapman Mills Drive #20
Barrhaven - Strandherd, Ottawa, Ontario K2J5T1
For sale· Added
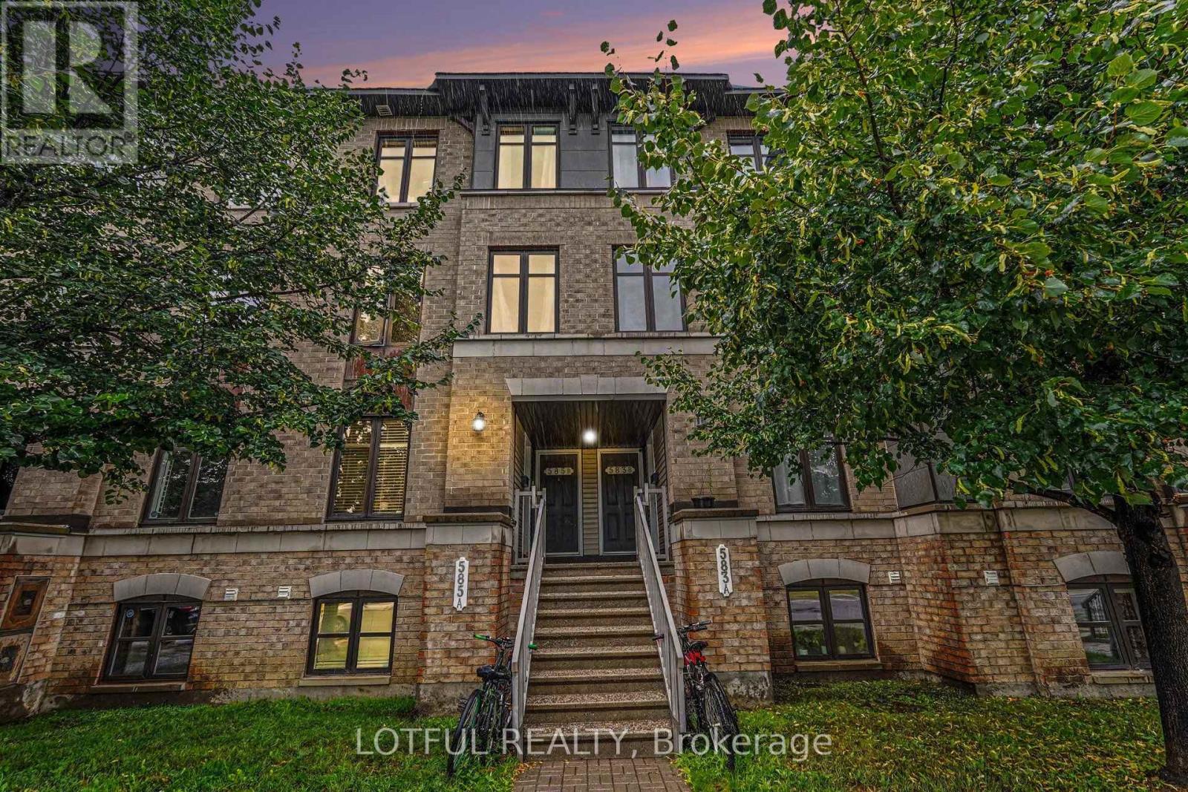
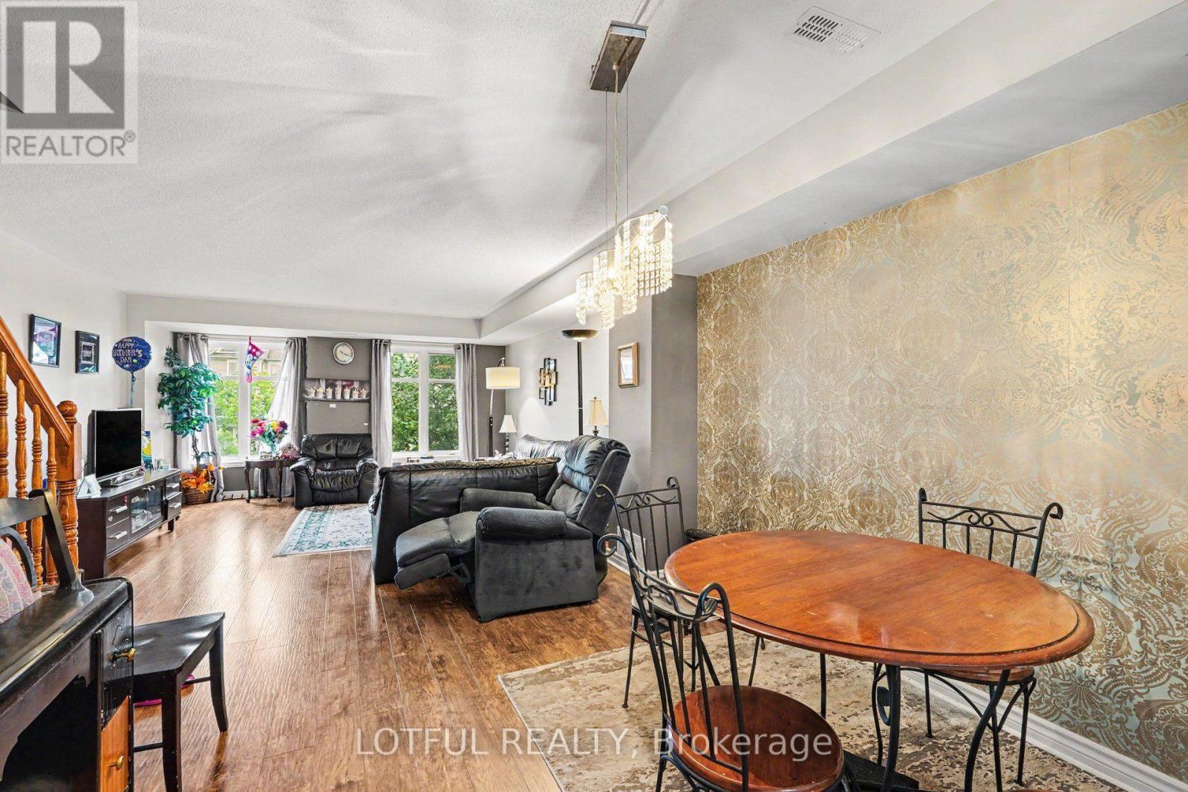
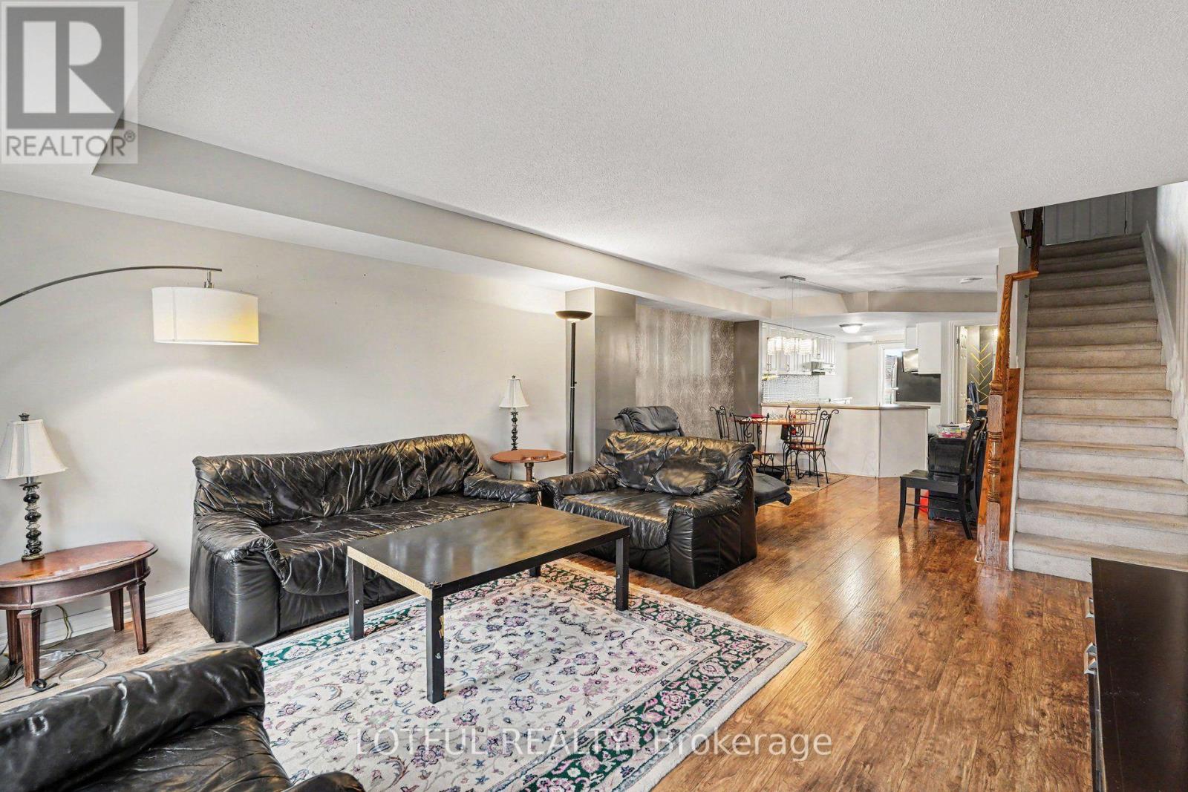
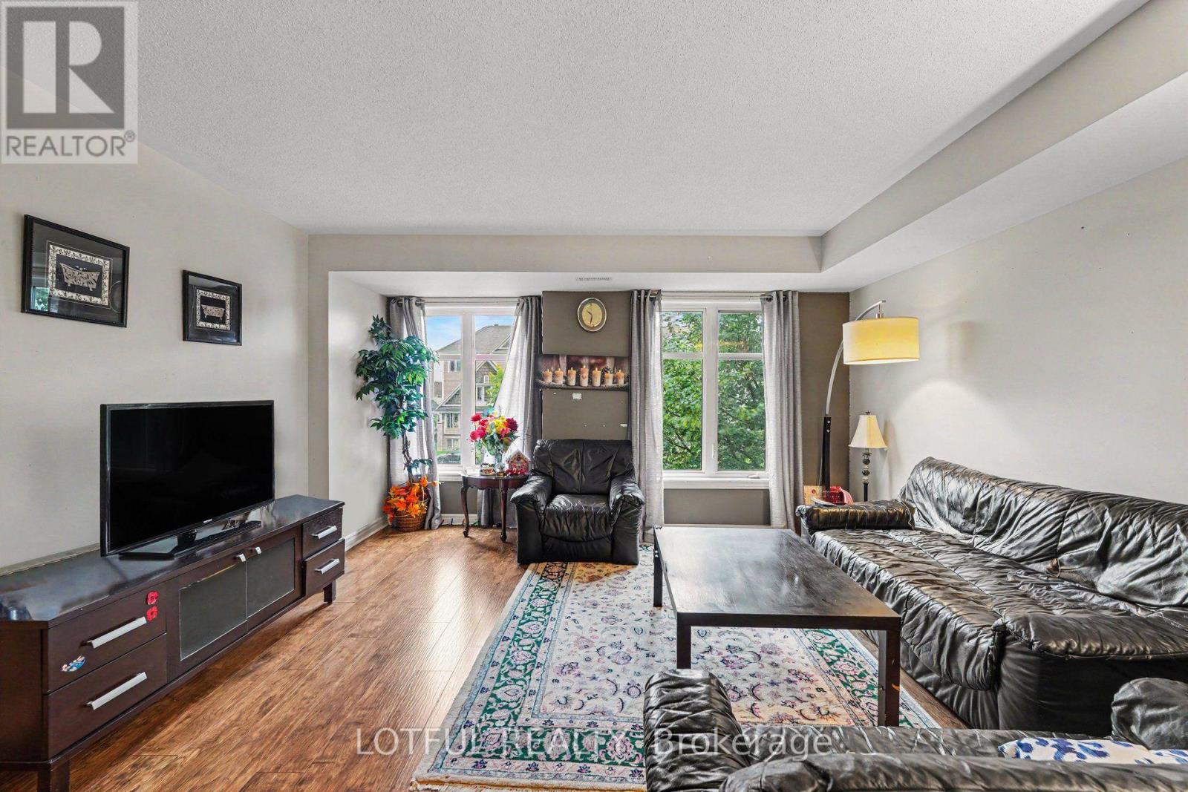
Beautifully maintained upper stacked condo townhome offering modern comfort and low-maintenance living in a highly desirable Barrhaven neighbourhood. This bright and spacious home features wide plank laminate flooring throughout the main level, a generous living room filled with natural light, and two private balconies perfect for relaxing or entertaining. The thoughtfully designed layout includes a breakfast nook and den off the kitchen, plus two generously sized bedrooms, each with its own ensuite bath, along with a convenient main floor powder room. Includes 1 surface parking space. Ideally located close to parks, playgrounds, schools, shopping, transit, and all the amenities Barrhaven has to offer, this move-in ready home is perfect for first-time buyers, professionals, or investors. Come see it today!
Map data © OpenStreetMap contributors
No open houses are scheduled for this home.
Can't make it? Request a private viewing.
| Kitchen | Main level | 5.93 x 4.29 m |
| Dining room | Main level | 3.26 x 2.47 m |
| Living room | Main level | 4.29 x 5.46 m |
| Partial bathroom | Main level | 1.8 x 1.87 m |
| Bedroom | Second level | 3.65 x 3.87 m |
| Bathroom | Second level | 2.25 x 1.69 m |
| Utility room | Second level | 2.25 x 1.99 m |
| Bathroom | Second level | 2.25 x 1.7 m |
| Primary Bedroom | Second level | 4.29 x 5.12 m |




