
 For rent 50
$2,100/mo
2 bed1 bath0–499 sq ft
105 Champagne Avenue South #2109
West Centre Town, Ottawa
1 month agoMLS® X13684388
CENTURY 21 SYNERGY REALTY INC.
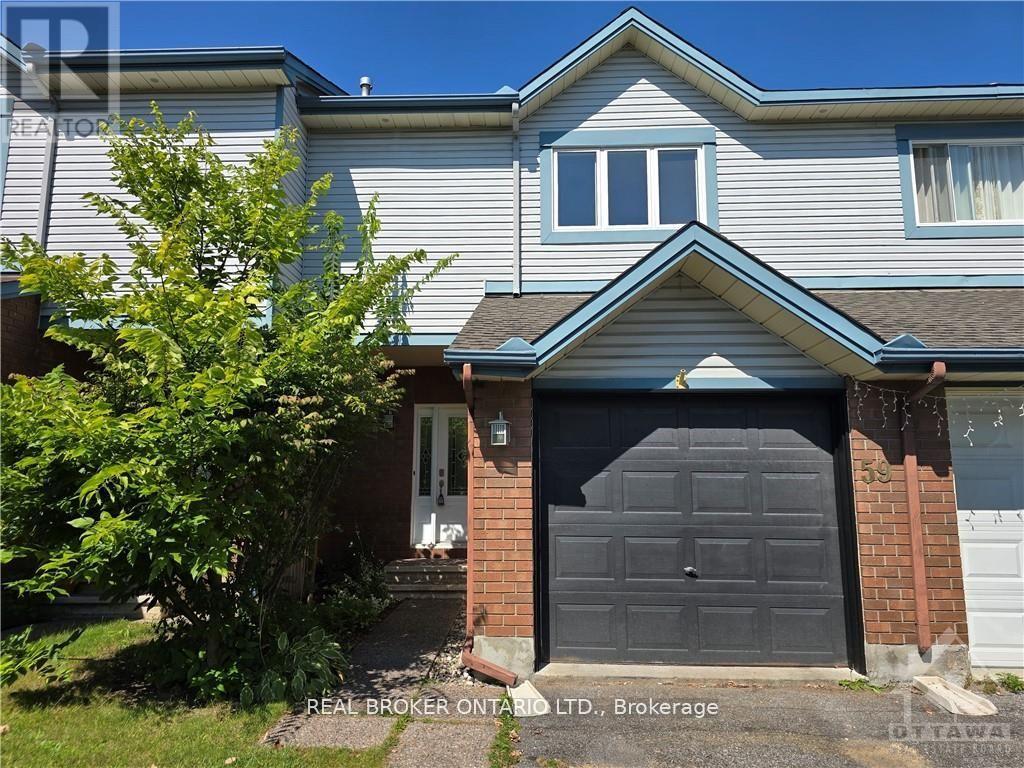
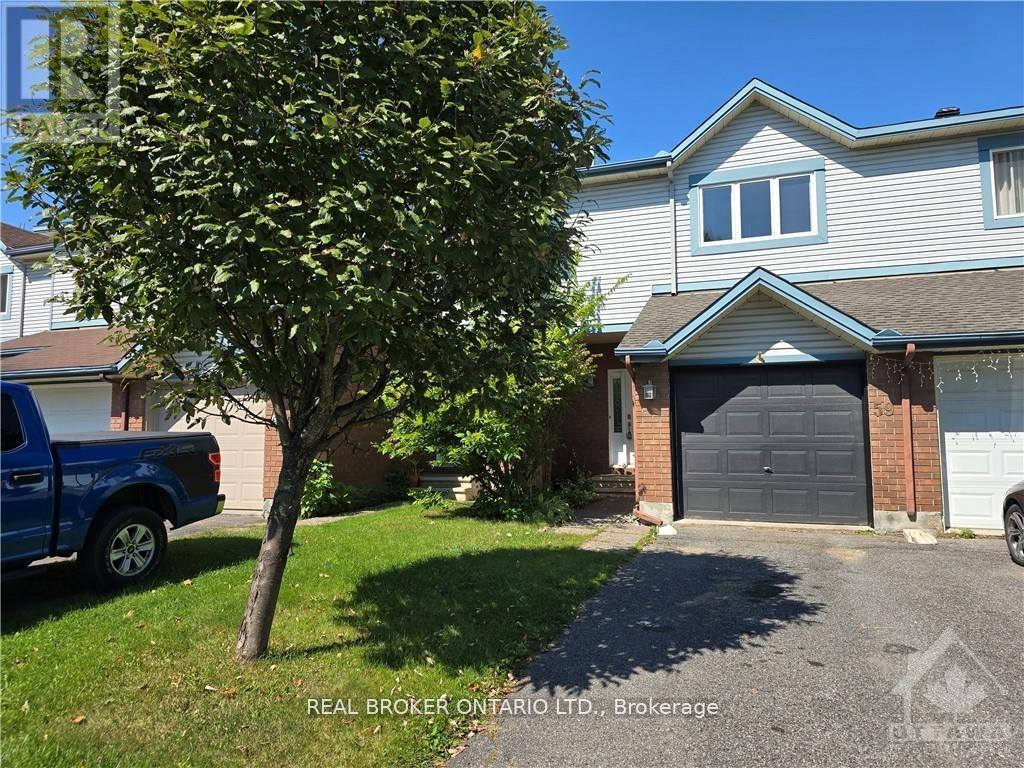
59 Piper Crescent
Kanata - Morgan's Grant/South March, Ottawa, Ontario K2K2S9
For rent· Added
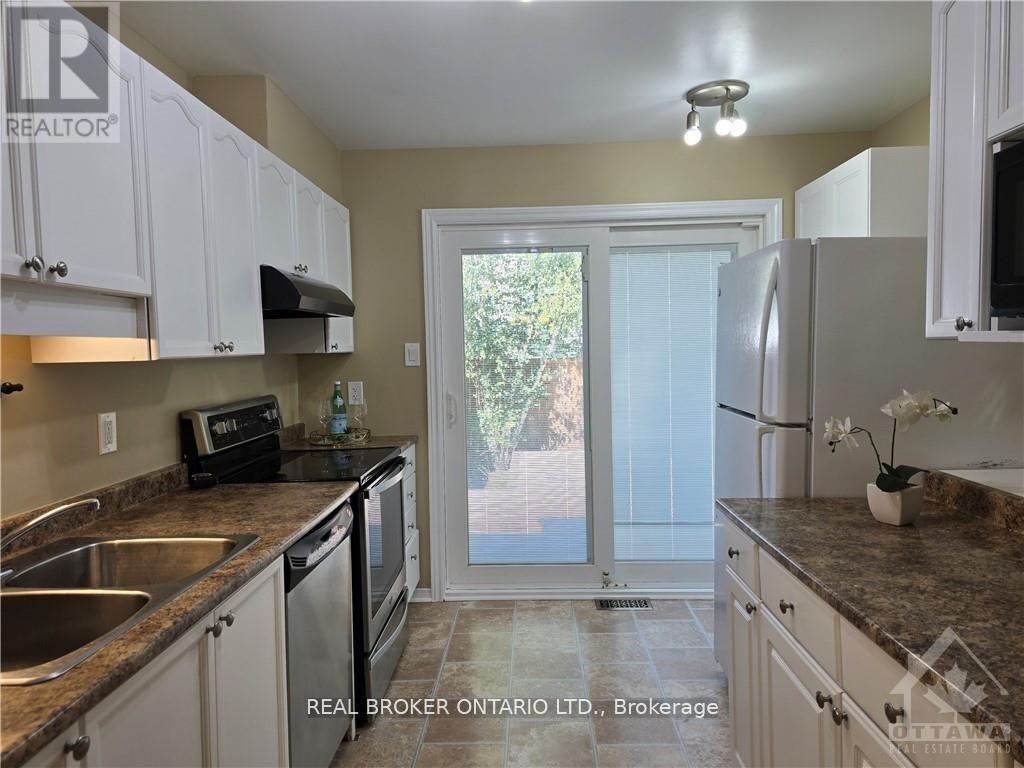
**Available November 1. This bright and freshly updated 3-bedroom townhome is ready for its next tenants! The main floor is open concept with tons of natural light pouring in through large windows, great for entertaining or just relaxing after a long day. The renovated kitchen has a new pantry and opens right to your fully fenced backyard and huge deck. Upstairs, you'll find a primary bedroom with a walk-in closet and a cheater ensuite, plus two more good-sized bedrooms. The fully finished basement adds even more living space with a family room (laminate flooring), a den, laundry with extra storage, and a powder room. The location is hard to beat, walking distance to shopping, schools, and the Richcraft Recreation Complex, and just minutes from Kanata North Business Park and the DND campus. No smoking, no pets. Full rental application, including credit bureau report is required.
Map data © OpenStreetMap contributors
No open houses are scheduled for this home.
Can't make it? Request a private viewing.
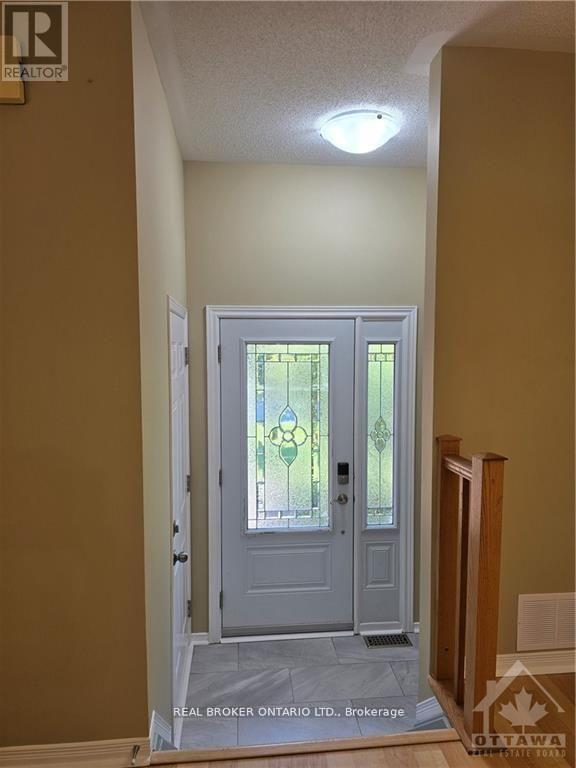
| Foyer | Main level | 2.09 x 1.95 m |
| Bathroom | Basement | 0.88 x 1.85 m |
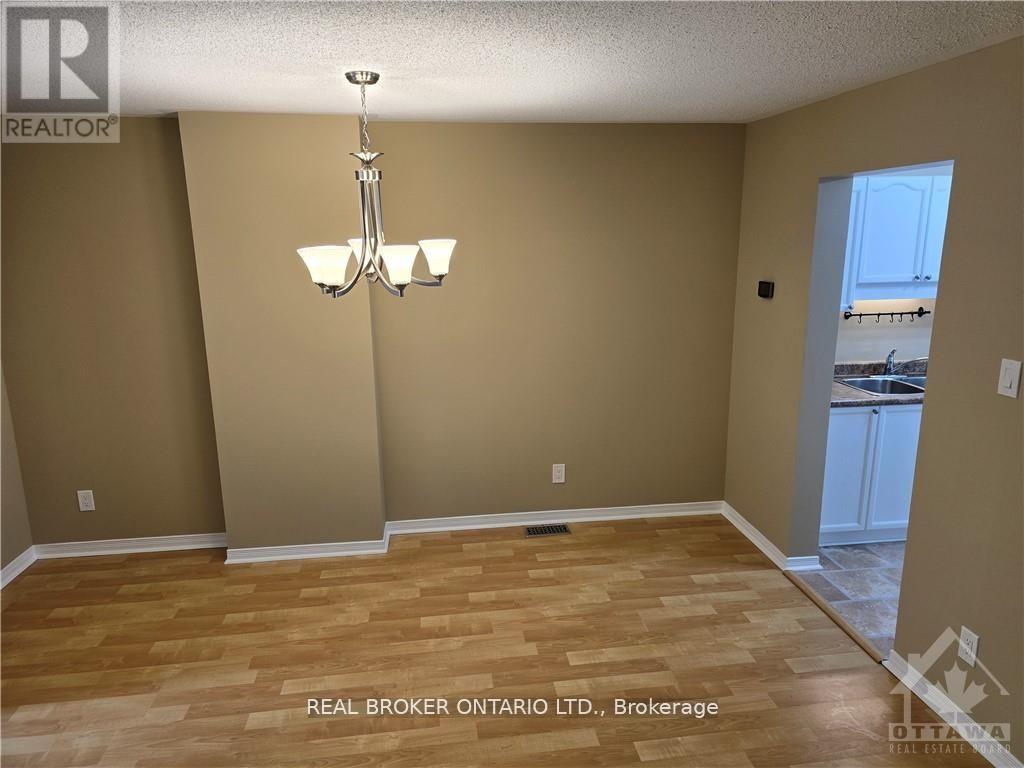
| Dining room | Main level | 2.74 x 4.21 m |
| Laundry room | Basement | 2.56 x 5.51 m |
| Living room | Main level | 3.02 x 3.73 m |
| Kitchen | Main level | 3.22 x 2.46 m |
| Primary Bedroom | Second level | 3.09 x 4.19 m |
| Bedroom | Second level | 3.65 x 2.71 m |
| Bedroom | Second level | 3.04 x 4.19 m |
| Bathroom | Second level | 2 x 1.49 m |
| Recreational, Games room | Basement | 4.57 x 3.09 m |
| Den | Basement | 2.74 x 2.92 m |




