
 For sale 50
$527,500
3+1 bed3 bath1,100–1,500 sq ft
1133 St Emmanuel Terrace
Convent Glen North, Ottawa
18 days agoMLS® X13829228
ROYAL LEPAGE TEAM REALTY
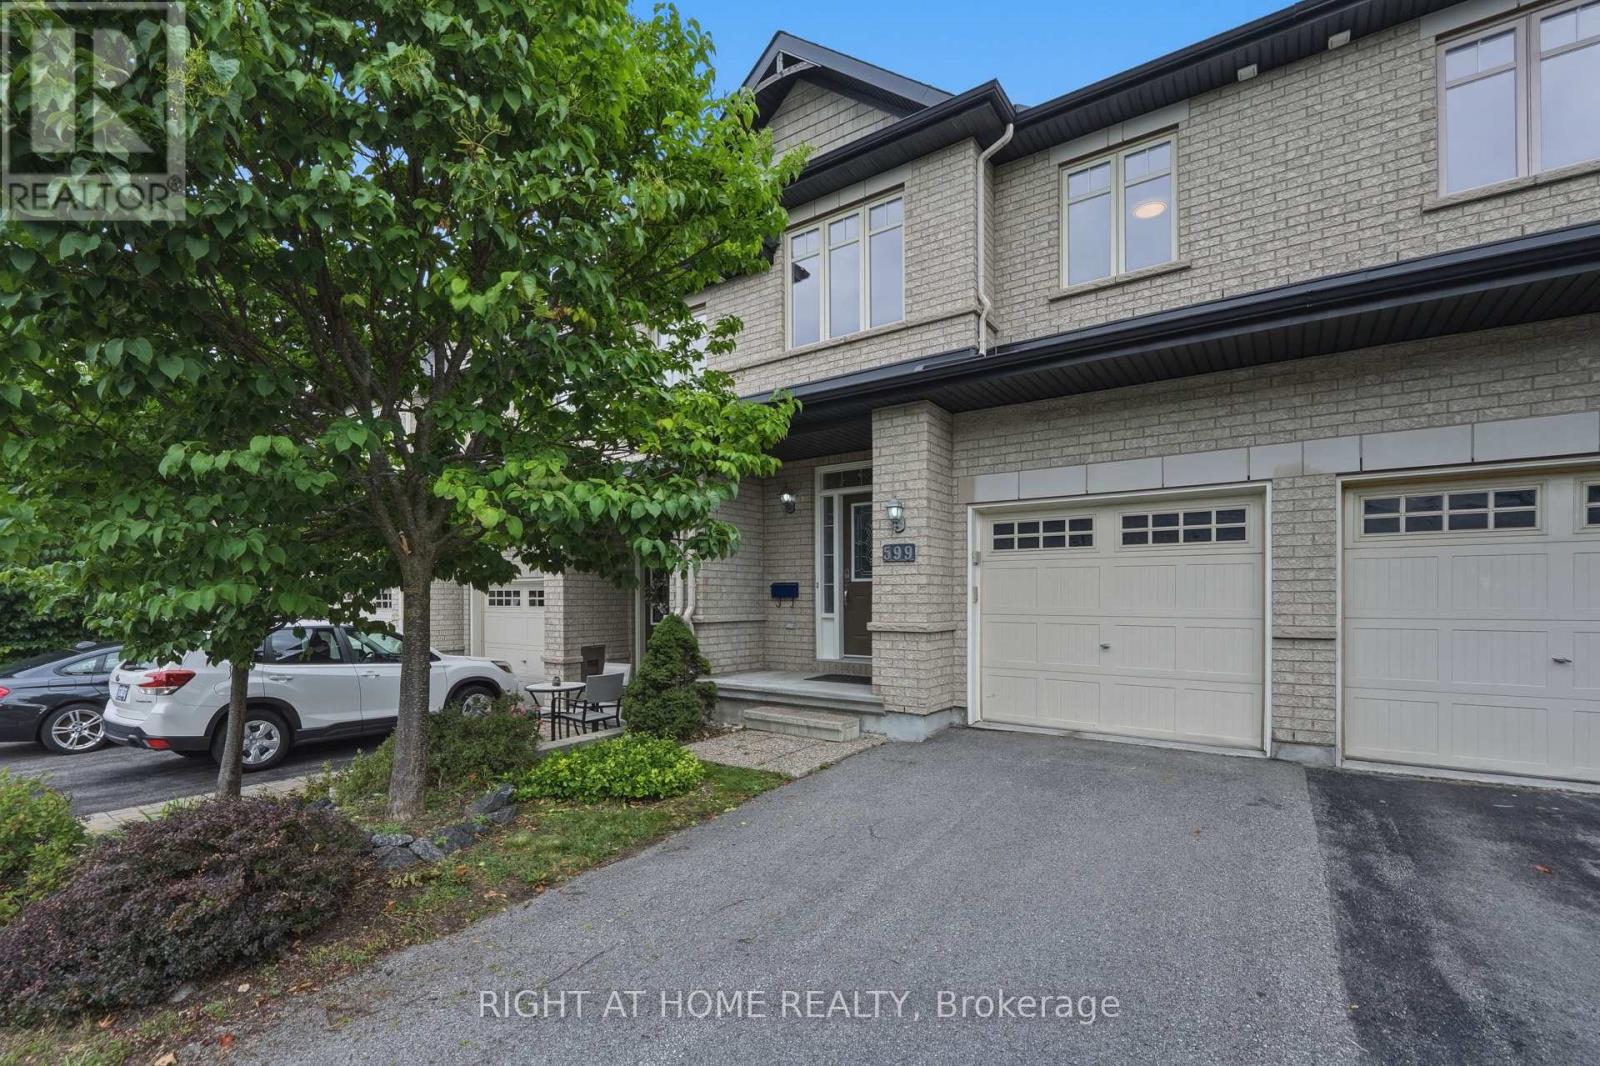
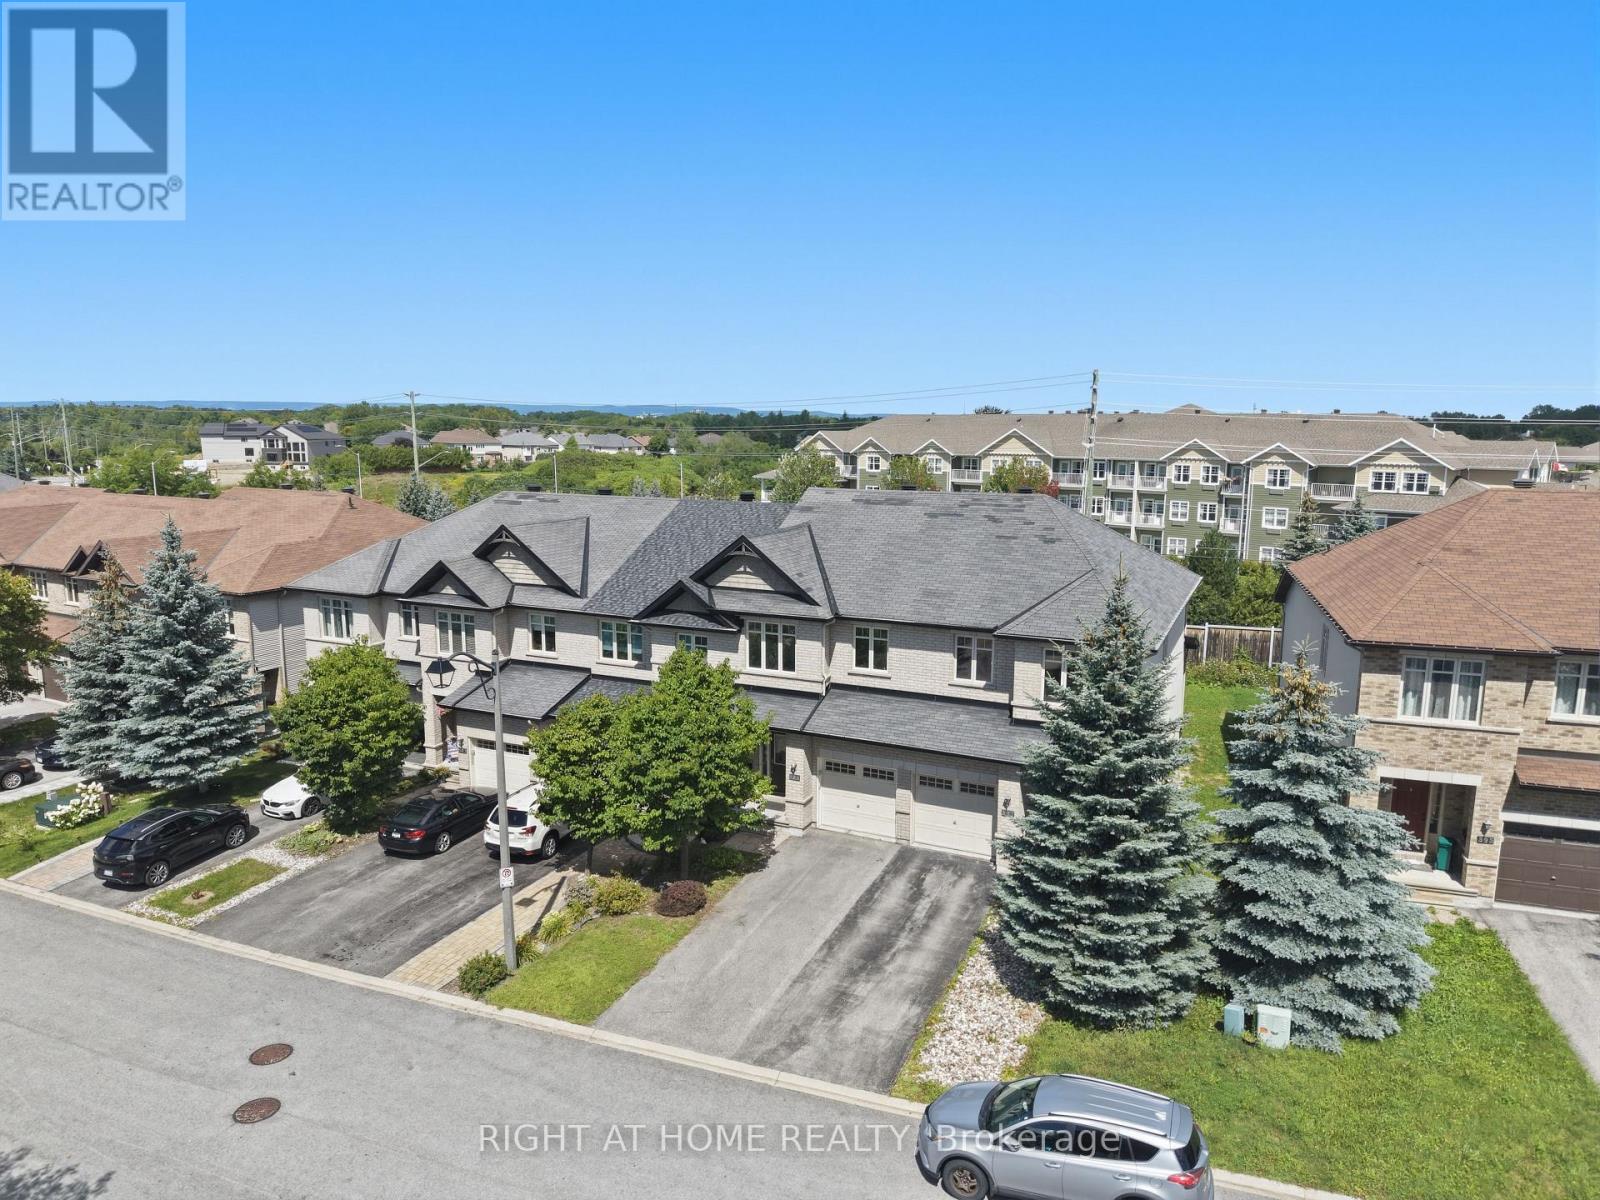
599 Remnor Avenue
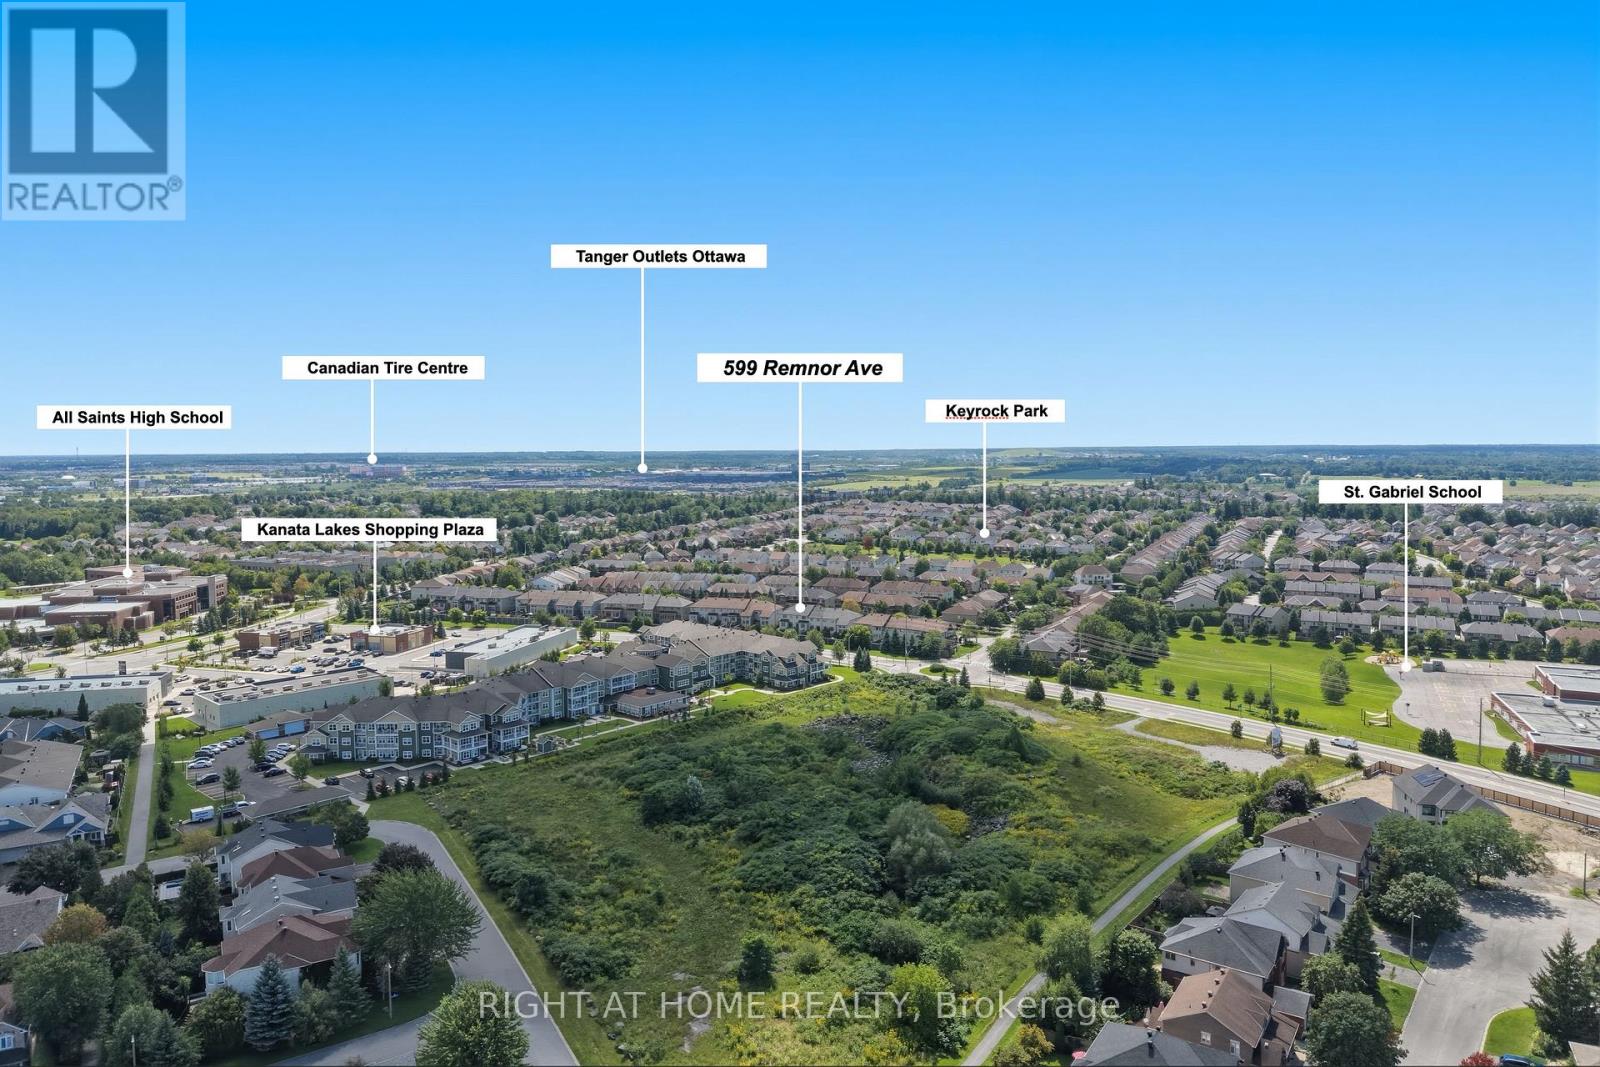
Kanata - Kanata Lakes/Heritage Hills, Ottawa, Ontario K2T0A6
For sale· Added
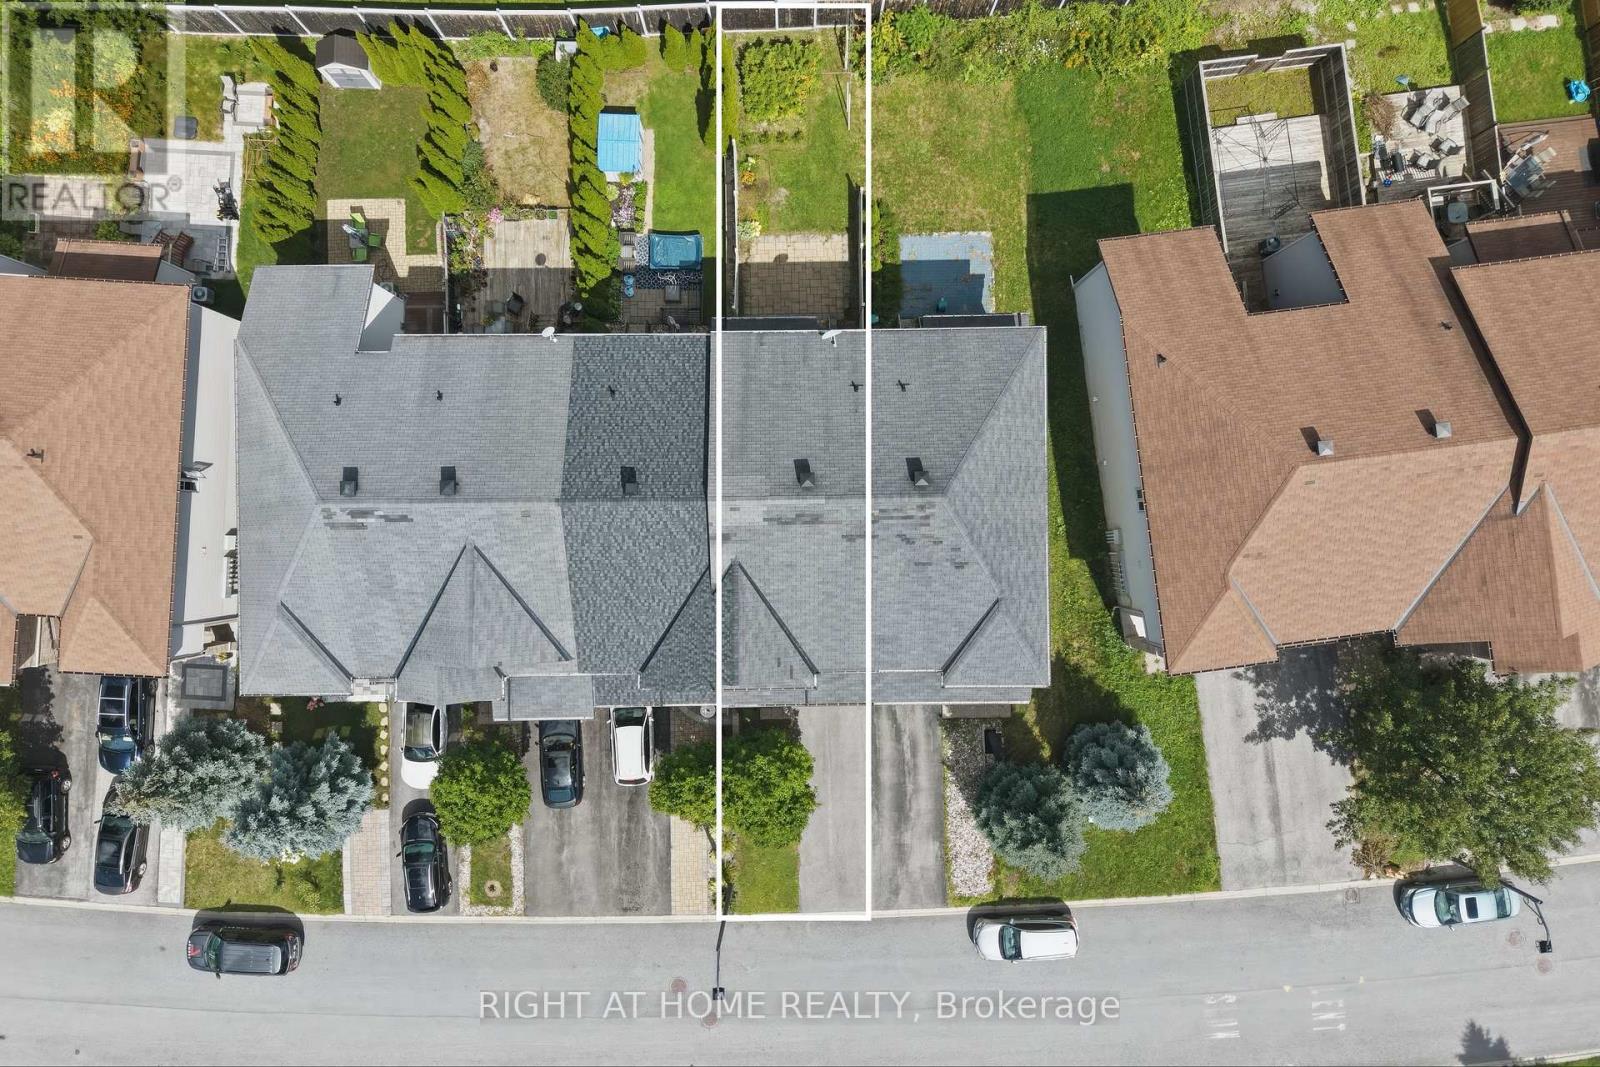
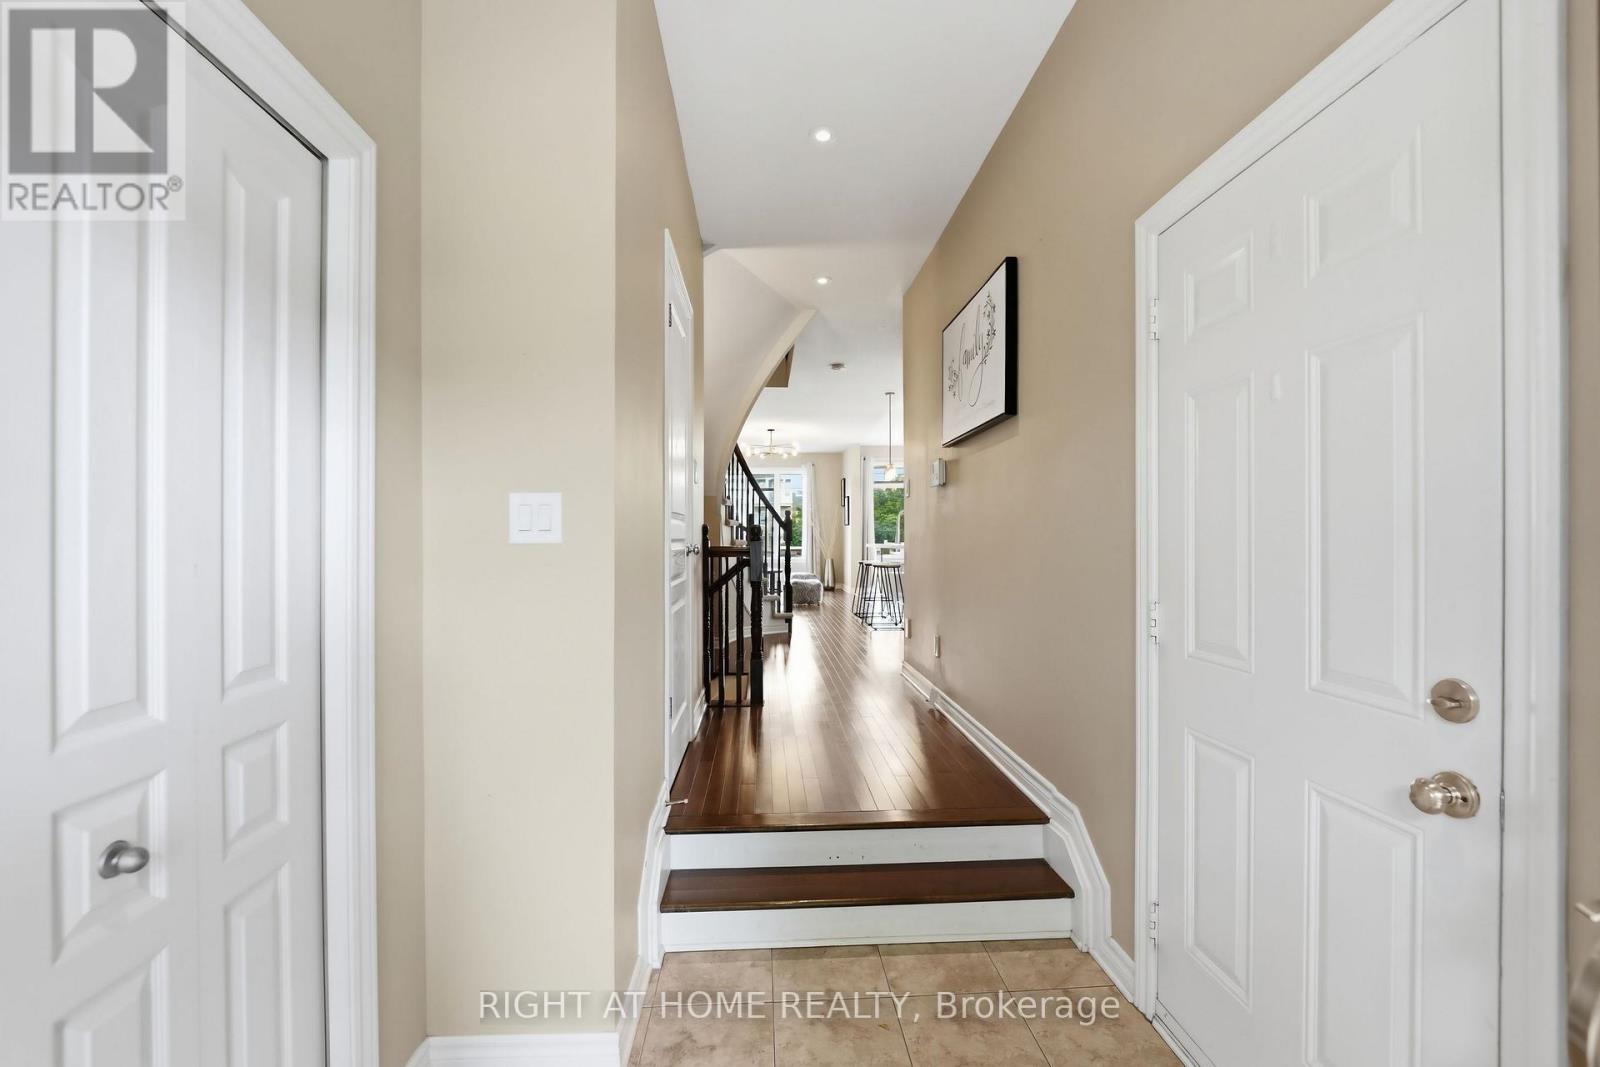
Spacious, UPDATED and MOVE-IN READY! This is a home you don't want to miss!This beautifully maintained Richcraft Carlisle LE, one of Richcraft's LARGER TOWNHOME MODELS, offers a generous and comfortable layout in the highly desirable KANATA ESTATES community.The bright, OPEN-CONCEPT MAIN FLOOR features HARDWOOD and CERAMIC FLOORING, a generous living and dining area, and a beautifully UPDATED KITCHEN with a PANTRY. A FULL WALL OF CABINETRY provides EXCEPTIONAL STORAGE and an abundance of counter space, complemented by a SPACIOUS CENTRE ISLAND. The KITCHEN CABINETS and QUARTZ COUNTERTOPS were UPDATED IN 2026, creating a fresh, modern and highly functional space.Upstairs, you'll find a SPACIOUS PRIMARY BEDROOM with a 4-PIECE ENSUITE, two well-sized secondary bedrooms, another full bathroom, and convenient SECOND-FLOOR LAUNDRY. Bathroom vanities and countertops were also UPDATED IN 2026.The FINISHED LOWER LEVEL adds even more living space, featuring a comfortable FAMILY ROOM with a LARGE WINDOW and cozy GAS FIREPLACE-perfect for movie nights, a home office, or a kids' play area.Step outside to the FENCED and INTERLOCKED BACKYARD with NO REAR NEIGHBOURS, offering an OPEN OUTLOOK and ADDED PRIVACY.Ideally located in KANATA ESTATES, just minutes from KANATA TECH PARK, TOP SCHOOLS, PARKS and NATURE TRAILS, shopping, restaurants and everyday amenities.
Map data © OpenStreetMap contributors
No open houses are scheduled for this home.
Can't make it? Request a private viewing.
| Living room | Main level | 5 x 3.04 m |
| Laundry room | Second level | 1.52 x 0.91 m |
| Recreational, Games room | Lower level | 7.13 x 5.48 m |
| Other | Lower level | 5.48 x 2.43 m |
| Kitchen | Main level | 3.35 x 2.89 m |
| Dining room | Main level | 3.47 x 2.89 m |
| Foyer | Main level | 2.13 x 1.82 m |
| Bathroom | Main level | 213 x 1.06 m |
| Primary Bedroom | Second level | 4.57 x 3.47 m |
| Bedroom 2 | Second level | 3.65 x 2.74 m |
| Bedroom 3 | Second level | 3.07 x 2.89 m |
| Bathroom | Second level | 3.94 x 2.13 m |
| Bathroom | Second level | 2.56 x 1.82 m |




