
 For sale 50
$527,500
3+1 bed3 bath1,100–1,500 sq ft
1133 St Emmanuel Terrace
Convent Glen North, Ottawa
18 days agoMLS® X13829228
ROYAL LEPAGE TEAM REALTY
6 Windchime Crescent
Barrhaven East, Ottawa, Ontario K2G6J3
For sale· Added
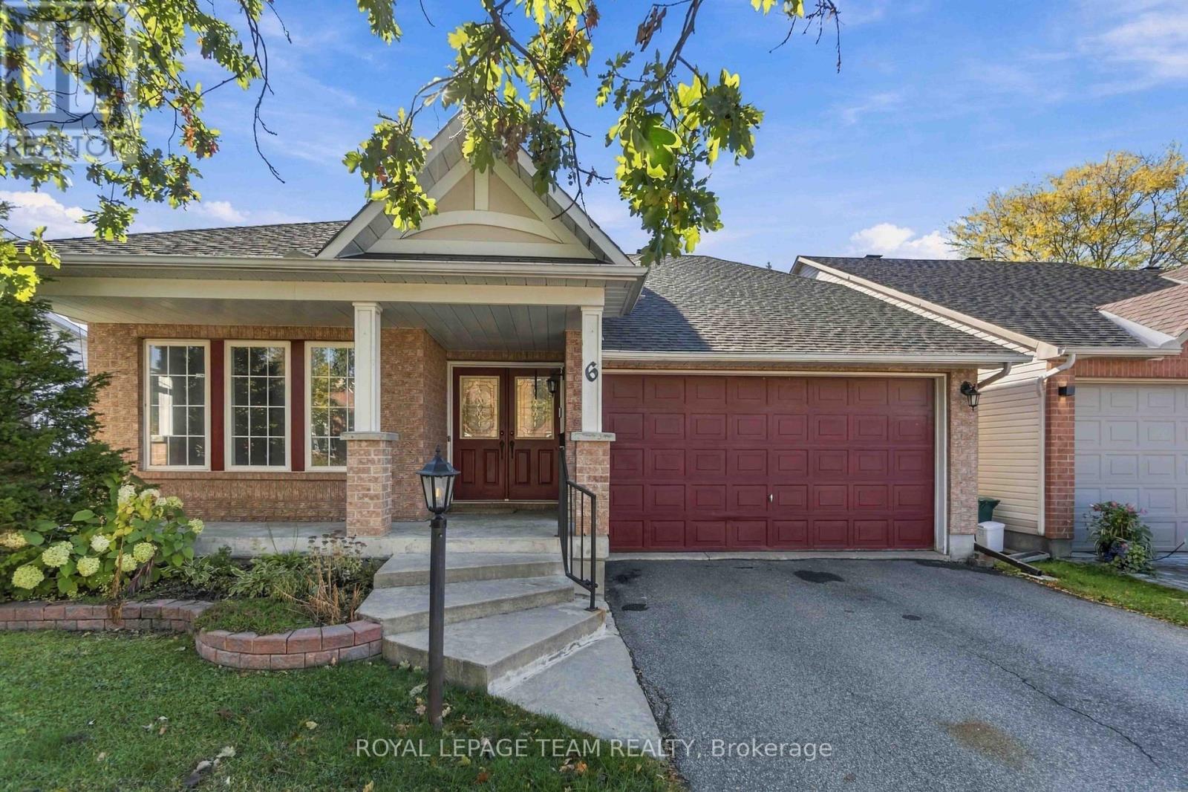
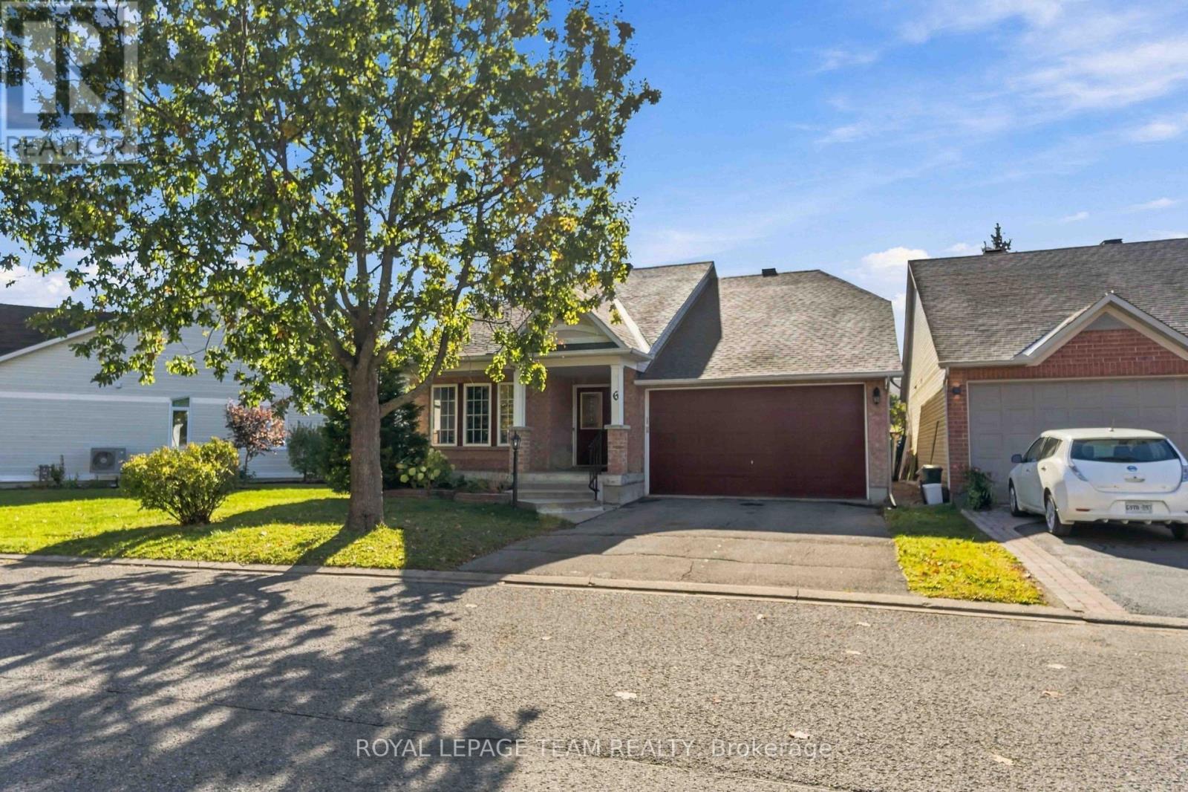
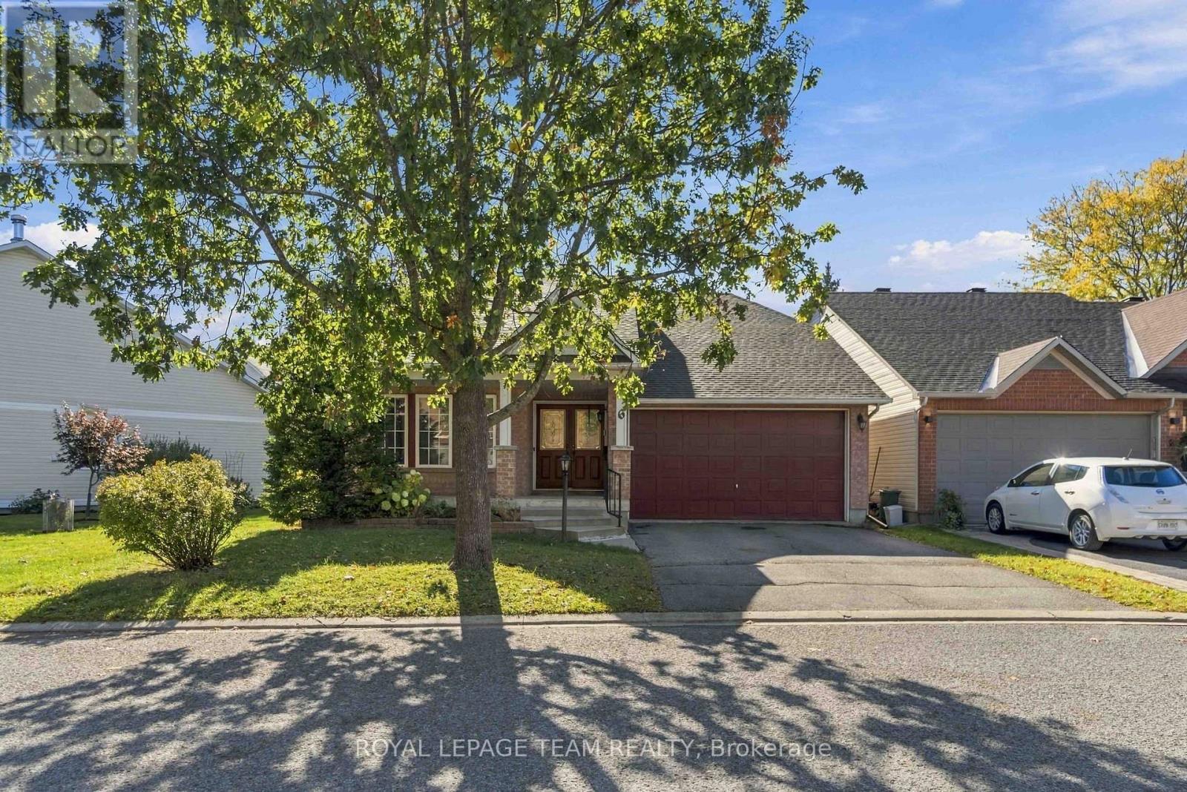
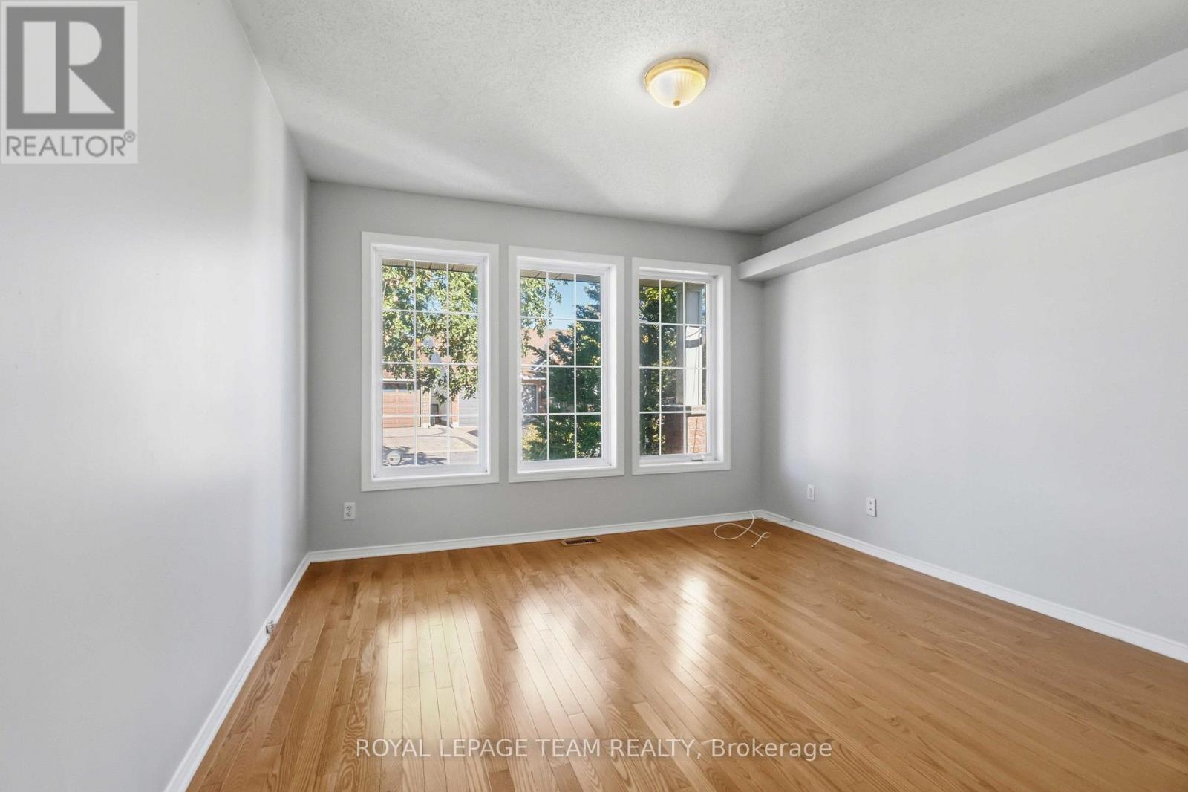
Welcome to 6 Windchime Crescent! Located in the beautiful and established neighbourhood of Barrhaven East, this detached bungalow offers 2 bedrooms, 3 bathrooms, a finished basement, and a fully fenced backyard. Conveniently situated close to all of Barrhaven's amenities, this home offers plenty of potential for buyers looking to add their personal touch. With a little TLC and some refreshing, you can truly make this home your own! Recent updates include a new furnace and central air conditioning in 2022 and a new roof in 2018. Priced to sell with immediate occupancy available! A wonderful opportunity to enjoy bungalow living in a desirable neighbourhood!
Map data © OpenStreetMap contributors
No open houses are scheduled for this home.
Can't make it? Request a private viewing.
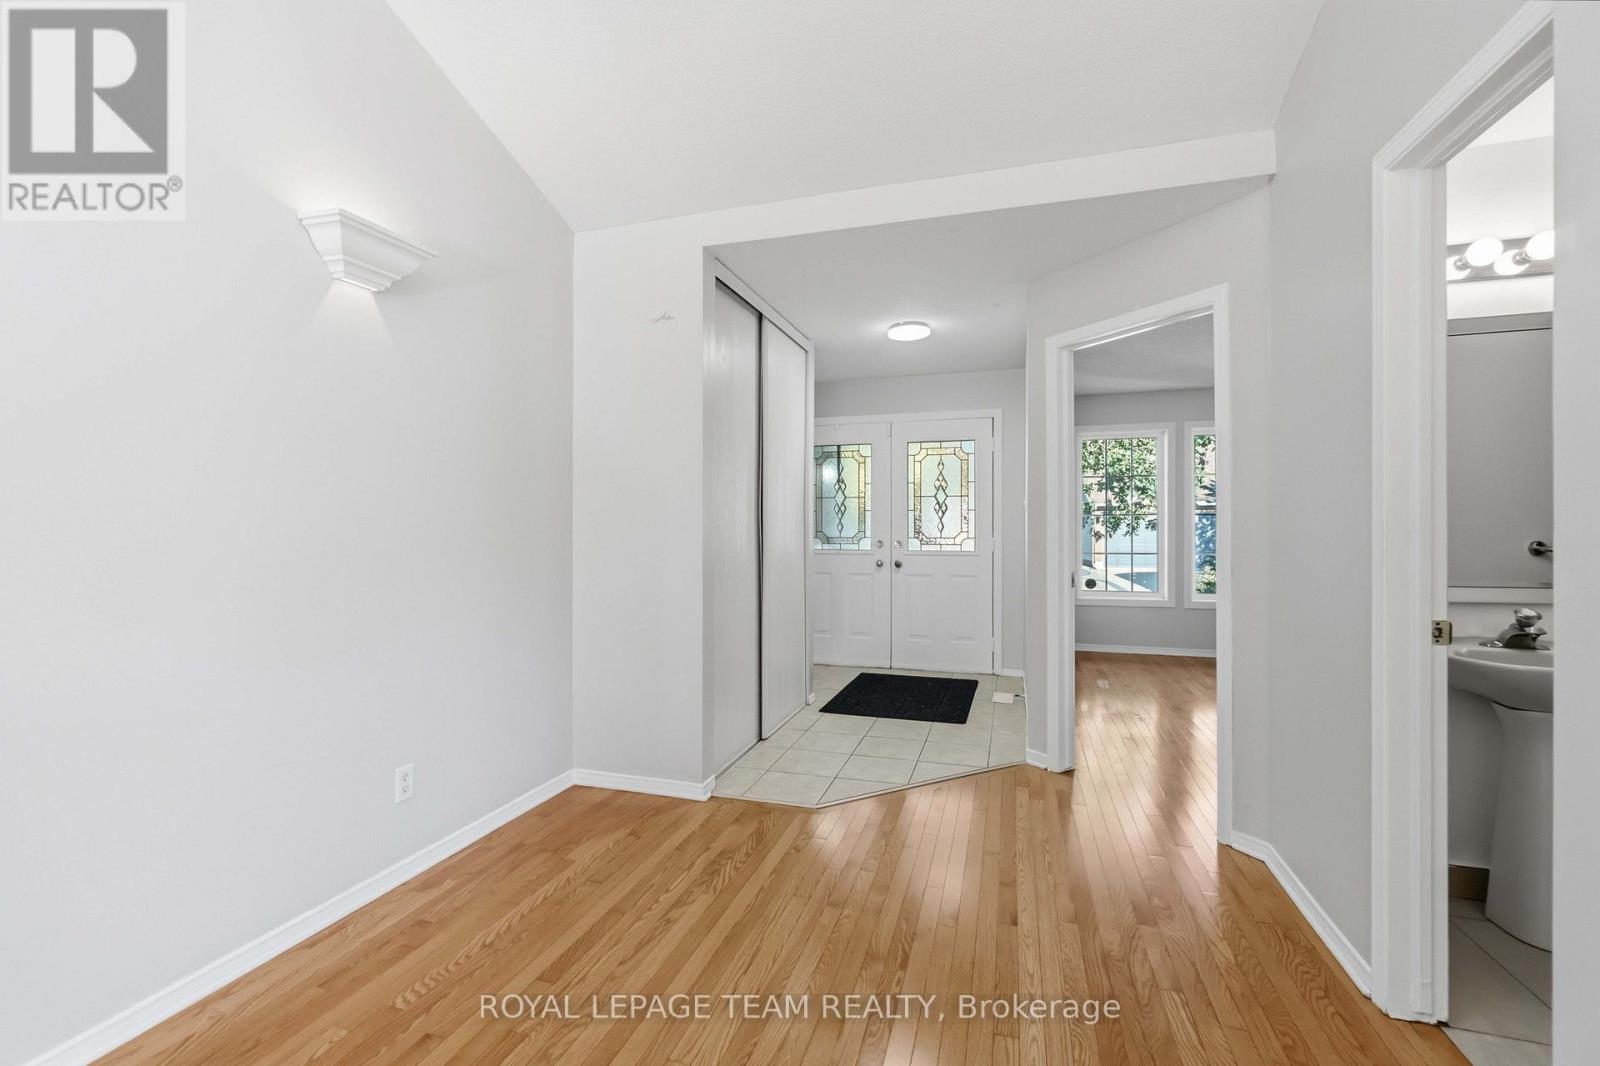
| Foyer | Main level | 3.124 x 2.02 m |
| Living room | Main level | 4.6 x 3.72 m |
| Dining room | Main level | 3.62 x 3.6 m |
| Kitchen | Main level | 3.43 x 3.16 m |
| Primary Bedroom | Main level | 4.4 x 3.42 m |
| Bedroom 2 | Main level | 4.2 x 3.58 m |
| Recreational, Games room | Basement | 6.72 x 4.7 m |
| Other | Basement | 3.74 x 2.42 m |
| Other | Basement | 6.7 x 5 m |




