
 For sale 50
$299,999
2 bed2 bath1,000–1,199 sq ft
2759 Carousel Crescent #704
Emerald Woods/Sawmill Creek, Ottawa
1 month agoMLS® X13741970
CENTURY 21 SYNERGY REALTY INC.
605 Chapman Mills Drive #B
Barrhaven - Strandherd, Ottawa, Ontario K2J5T1
For sale· Added
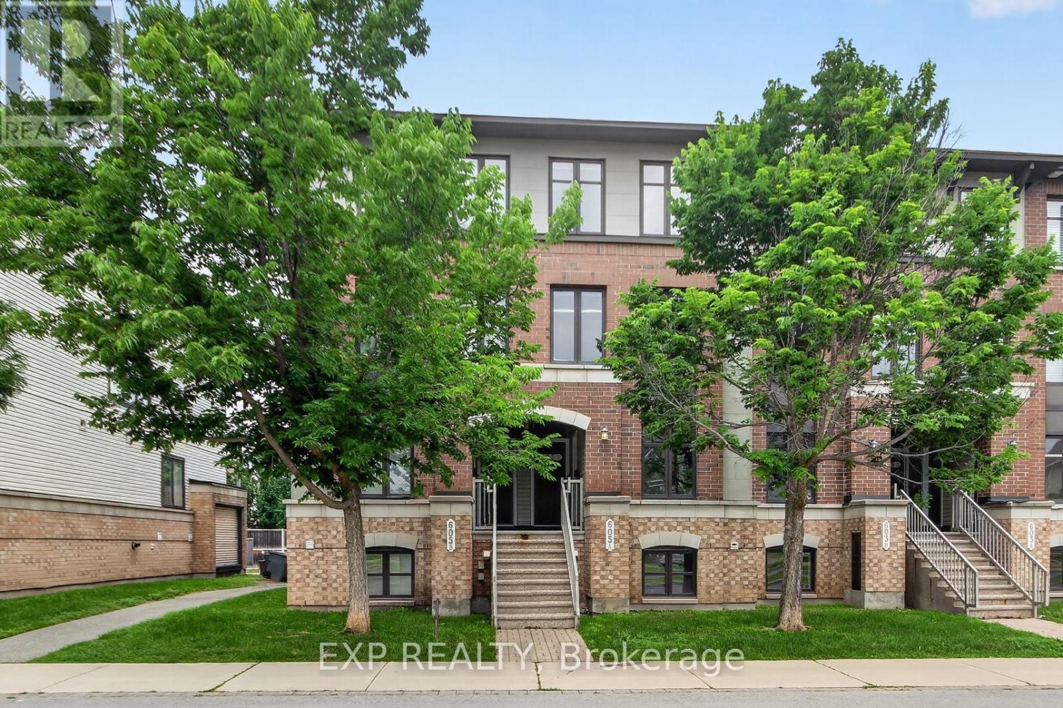
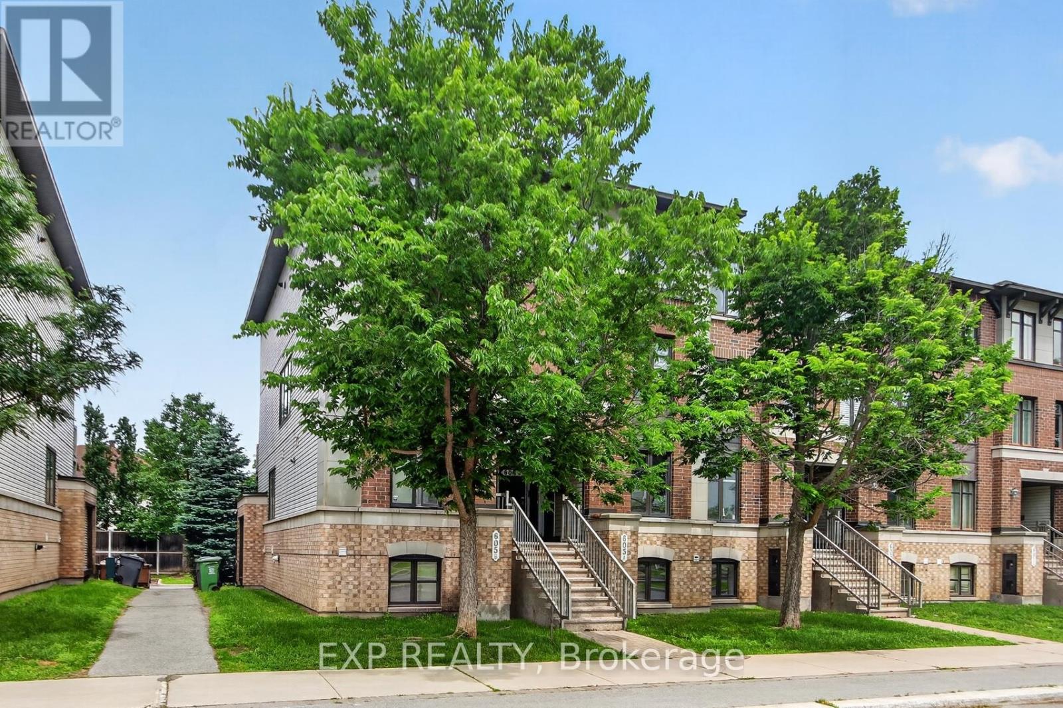
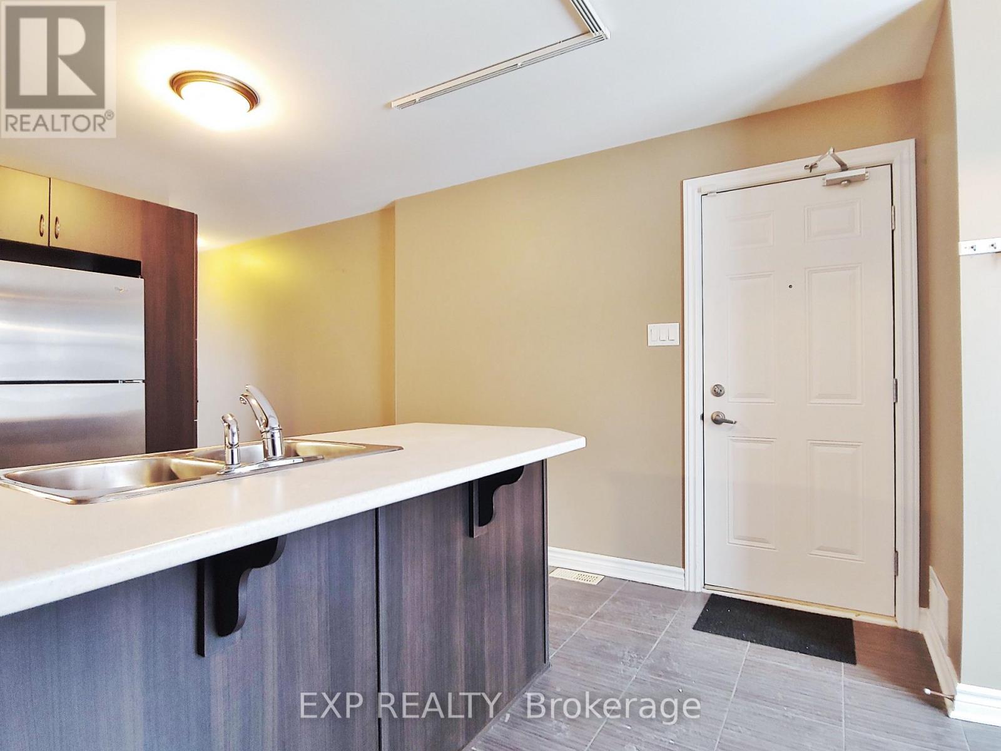
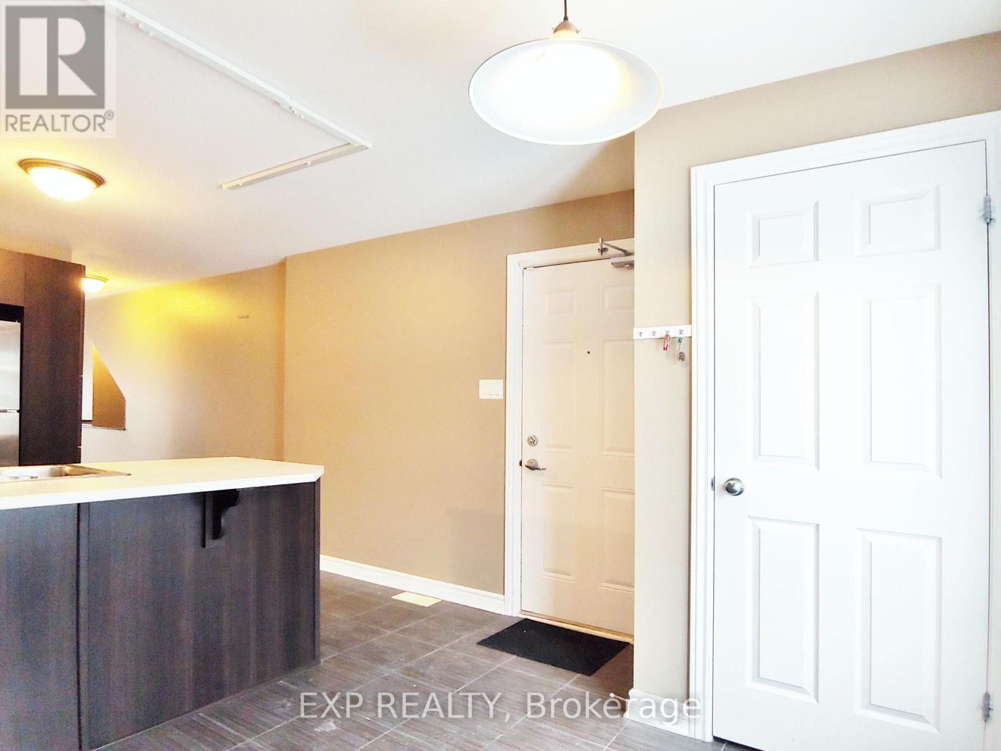
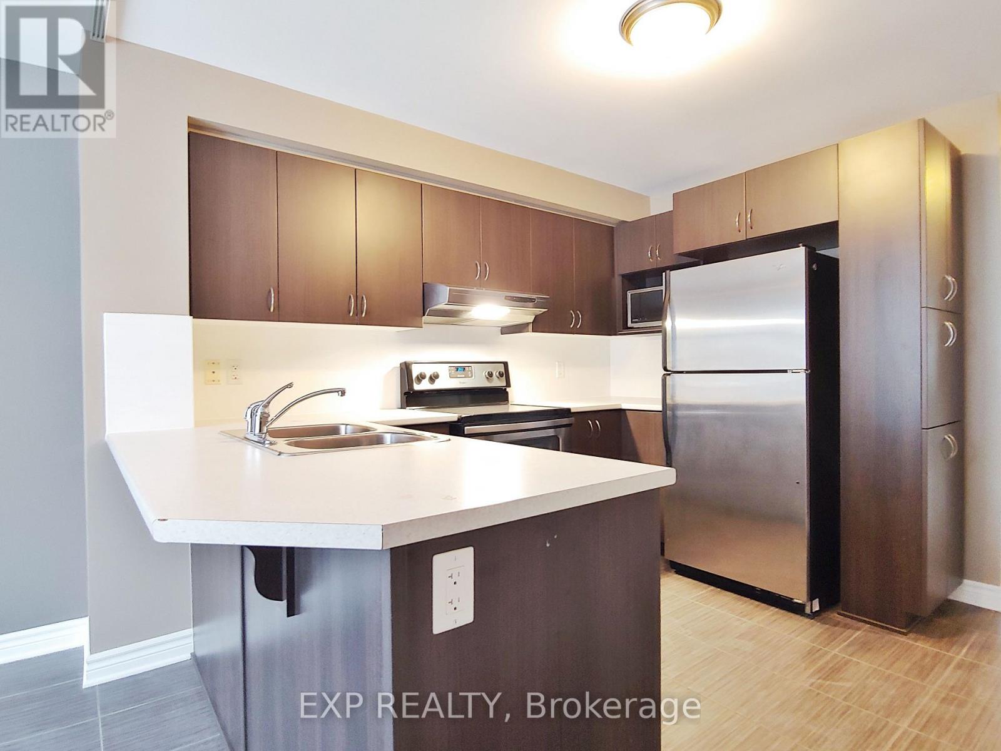
END UNIT ! Opportunity Knocks!! Perfect for first time buyers, Investors, downsizers!! Bright and south facing in a great location! Enjoy this 2 Bedroom, 3 Bathroom home. Walk into nice foyer and handy kitchen location, Breakfast area/ work desk area. Nice SS Appliances and lots of upgraded cupboard space, Closet and a Powder Bathroom, Dining area, and Large Living Room with that end unit extra window! Living room has backyard access to your deck and parking spot (#63). Downstairs to the two Master Bedrooms with tons of closet space and big windows! Each room has it's own 4 piece ensuite. Laundry is in the mechanical room, Owned Hot water on demand, No Rental Contracts to deal with! Lots of Street and Visitor parking. Great Location for Transit, Schools, Parks, Gyms, Shopping - all that Barrhaven has to offer!
Map data © OpenStreetMap contributors
No open houses are scheduled for this home.
Can't make it? Request a private viewing.
| Eating area | Main level | 2.33 x 2.61 m |
| Kitchen | Main level | 3.17 x 3.32 m |
| Dining room | Main level | 3.14 x 2.05 m |
| Living room | Main level | 4.36 x 4.08 m |
| Primary Bedroom | Lower level | 3.7 x 3.65 m |
| Primary Bedroom | Lower level | 3.07 x 4.08 m |




